
Kelly Crawford
Vanguard Properties
(925) 396-7158
217 Total Sales
1 in Ygnacio Valley
$520,000 Price
Estimated Value: $336,000 - $365,662
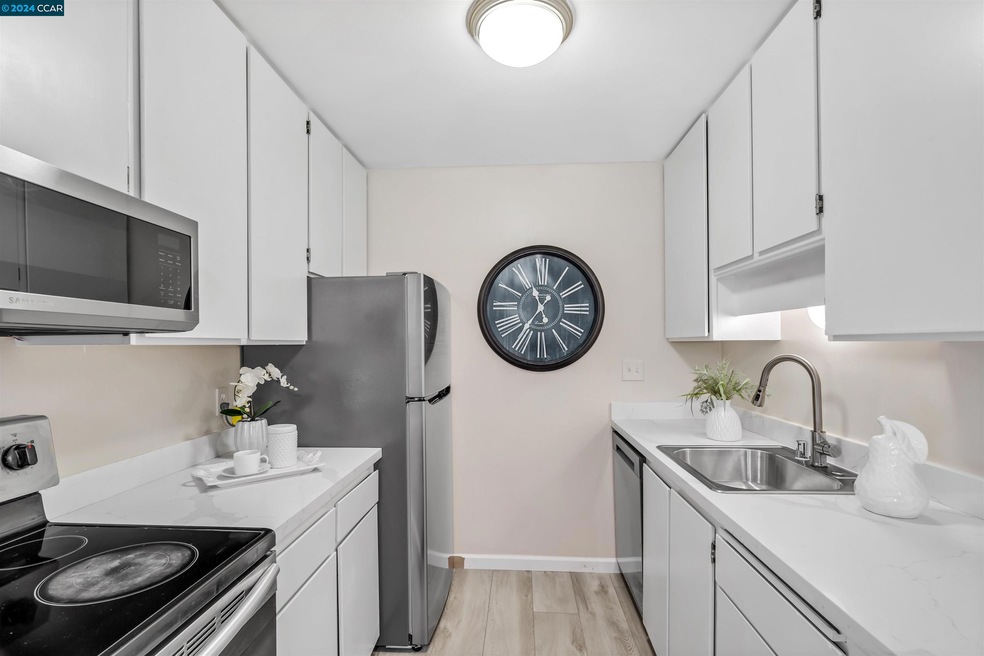
Lower-level unit w/ no steps to entry features a spacious floor plan with 2 bedrooms and 1 bathroom, open dining & living area, and large sliding glass doors that lead to a private patio. Updated kitchen with brand-new refrigerator, microwave, dishwasher, and quartz countertops. Additional features include brand-new water heater, freshly painted throughout, brand-new flooring throughout, assigned carport with additional parking. Great location close to BART, restaurants, shopping, trails, parks, schools, and freeways. Outdoor amenities include a pool, club house, picnic area with BBQs and basketball court. HOA includes water and trash. Call the listing agent, Amy Zeller, for a private showing. (925) 949-6952
We collect this data history from publicly available records. To have your information removed, we recommend requesting removal directly through your county’s website.
Kelly Crawford
Vanguard Properties
(925) 396-7158
217 Total Sales
1 in Ygnacio Valley
$520,000 Price
Tim Steffen
Better Homes Realty
(925) 940-6796
32 Total Sales
1 in Ygnacio Valley
$850,850 Price
Kimberly McAlister
McAlister Real Estate Inc.
(707) 608-6651
77 Total Sales
1 in Ygnacio Valley
$750,000 Price
Sevak Jamkochian
Coldwell Banker
(925) 528-4719
15 Total Sales
1 in Ygnacio Valley
$940,000 Price
Dominic Santoni
Exp Realty of California Inc.
(707) 392-3750
54 Total Sales
1 in Ygnacio Valley
$315,000 Price
Shanna McCord
Fathom Realty Oregon, LLC
(541) 759-7969
77 Total Sales
1 in Ygnacio Valley
$915,000 Price
We collect this data history from publicly available records. To have your information removed, we recommend requesting removal directly through your county’s website.
| Date | Buyer | Sale Price | Title Company |
|---|---|---|---|
| $390,000 | Old Republic Title | ||
| -- | None Available | ||
| -- | -- |
We collect this data history from publicly available records. To have your information removed, we recommend requesting removal directly through your county’s website.
| Date | Status | Borrower | Loan Amount |
|---|---|---|---|
| Open | $10,000 | ||
| Open | $378,300 |
We collect this data history from publicly available records. To have your information removed, we recommend requesting removal directly through your county’s website.
| Date | Event | Price | List to Sale | Price per Sq Ft |
|---|---|---|---|---|
| 02/04/2025 02/04/25 | Off Market | $390,000 | -- | -- |
| 05/21/2024 05/21/24 | Sold | $390,000 | -2.5% | $429 / Sq Ft |
| 04/16/2024 04/16/24 | For Sale | $399,888 | 0.0% | $439 / Sq Ft |
| 03/22/2024 03/22/24 | Pending | -- | -- | -- |
| 03/07/2024 03/07/24 | For Sale | $399,888 | -- | $439 / Sq Ft |
We collect this data history from publicly available records. To have your information removed, we recommend requesting removal directly through your county’s website.
| Year | Tax Paid | Tax Assessment Tax Assessment Total Assessment is a certain percentage of the fair market value that is determined by local assessors to be the total taxable value of land and additions on the property. | Land | Improvement |
|---|---|---|---|---|
| 2026 | $5,388 | $350,000 | $201,924 | $148,076 |
| 2025 | $5,388 | $397,800 | $229,500 | $168,300 |
| 2024 | $1,948 | $96,191 | $28,255 | $67,936 |
| 2023 | $1,948 | $94,305 | $27,701 | $66,604 |
| 2022 | $1,893 | $92,457 | $27,158 | $65,299 |
| 2021 | $1,827 | $90,645 | $26,626 | $64,019 |
| 2019 | $1,775 | $87,958 | $25,837 | $62,121 |
| 2018 | $1,694 | $86,234 | $25,331 | $60,903 |
| 2017 | $1,620 | $84,544 | $24,835 | $59,709 |
| 2016 | $1,543 | $82,888 | $24,349 | $58,539 |
| 2015 | $1,489 | $81,644 | $23,984 | $57,660 |
| 2014 | $1,430 | $80,046 | $23,515 | $56,531 |
Seller's Agent in 2024
Amy Zeller
RE/MAX
(925) 949-6952
1 in this area
29 Total Sales
A
Buyer's Agent in 2024
Arevik Tigranyan
Keller Williams Tri-Valley
(925) 523-9892
1 in this area
27 Total Sales
Source: Contra Costa Association of REALTORS®
MLS Number: 41052099
APN: 129-470-057-8
Disclaimer: Certain information contained herein is derived from information provided by parties other than Homes.com. All information provided is deemed reliable, but is not guaranteed to be accurate and should be independently verified.
Bay East ©2026. BridgeMLS ©2026, CCAR ©2026. Information Deemed Reliable But Not Guaranteed. This information is being provided by the Bay East MLS, BridgeMLS or CCAR MLS. The listings presented here may or may not be listed by the Broker/Agent operating this website. This information is intended for the personal use of consumers, and may not be used for any purpose other than to identify prospective properties consumers may be interested in purchasing.
Ask me questions while you tour the home.