
Steven Wen
Keller Williams Thrive
(669) 279-4702
90 Total Sales
1 in Spartan-Keyes
$1,780,000 Price

Estimated Value: $646,000 - $752,000
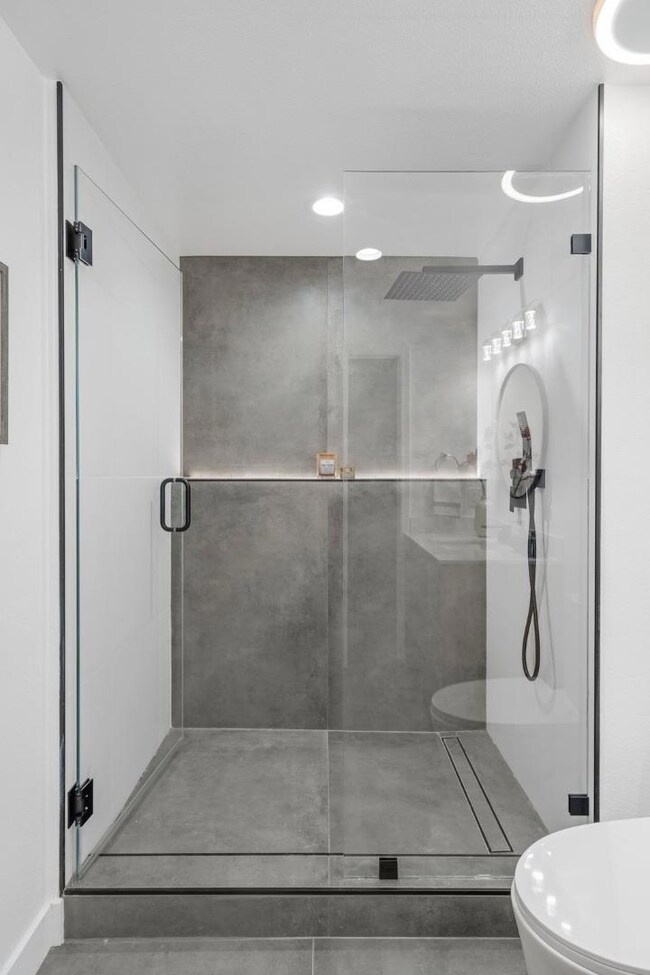
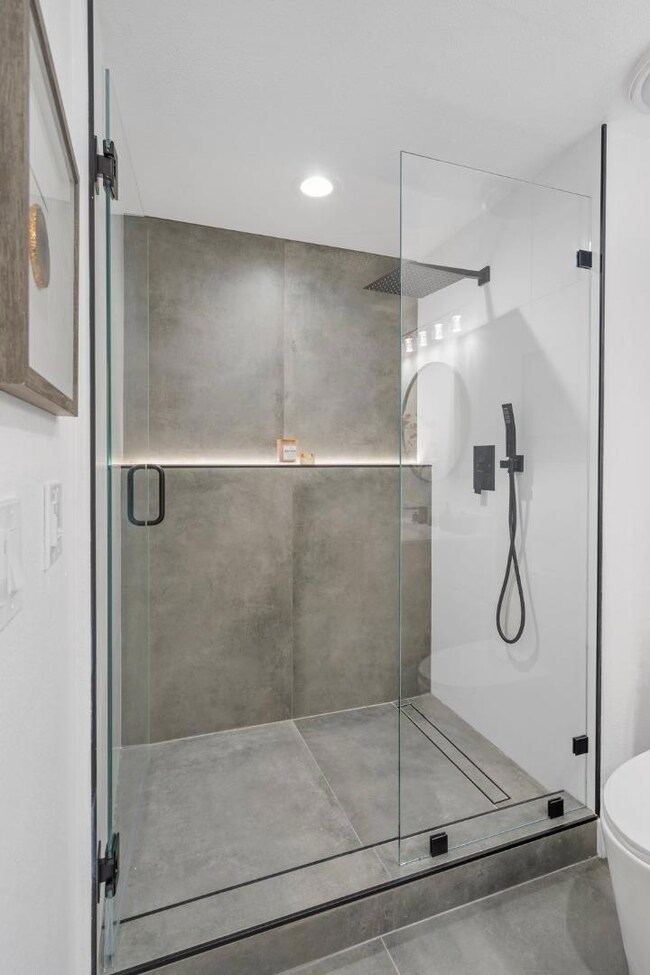
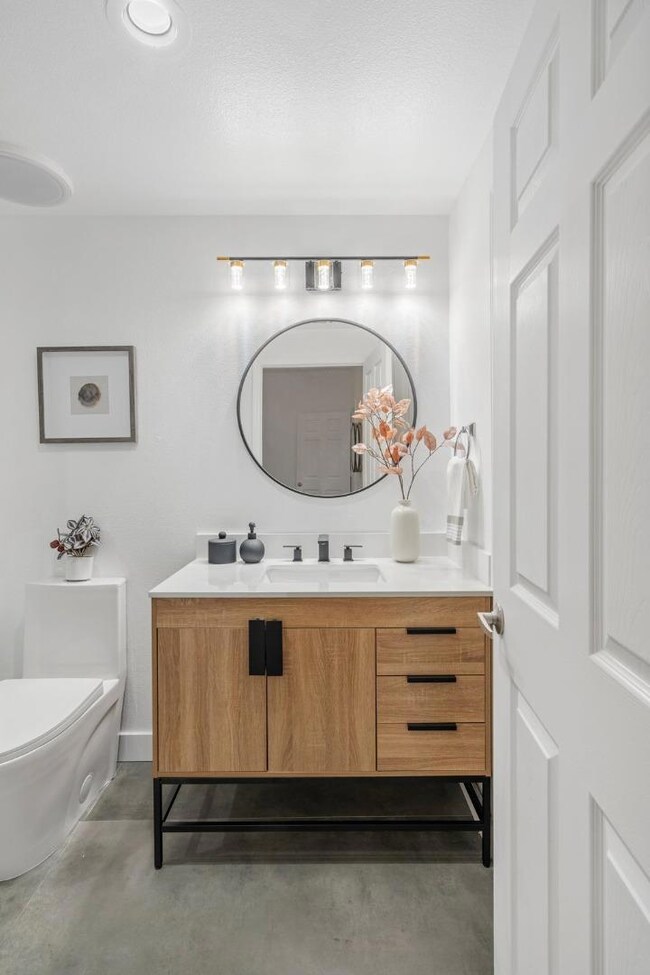
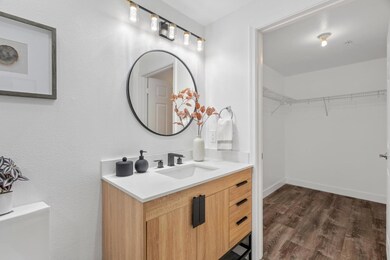
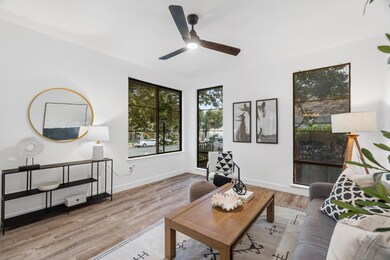
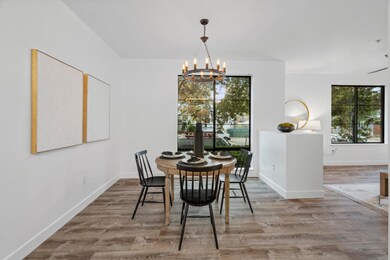
The most comprehensively remodeled, move-in ready corner unit in the Brickyard, just minutes from the planned Google Campus and SJSU. The largest and most coveted floorplan in the complex, this corner unit feels even larger than 1,100 square feet thanks to the ample natural light and greenery views flooding through an extensive array of oversized windows and its intuitive open floorplan with 9ft ceilings. The list of luxurious, professionally-designed upgrades includes two fully-remodeled (with permits) designer bathrooms (including en suite with spacious, eye-catching shower and large walk-in closet), hardwood flooring throughout, central heat and air condition with new counters, and modern light fixtures, not to mention, in-unit Washer/Dryer and two conveniently-located assigned parking spots. Complex amenities include multiple professional meeting/conference rooms, fitness center, heated swimming pool and 16-person hot tub, and lushly landscaped courtyard with gas BBQs.
Last Agent to Sell the Property
ROI Real Estate License #02013579 Listed on: 10/11/2023
Last Buyer's Agent
Donna Castillo
Keller Williams Thrive License #02006775
We collect this data history from publicly available records. To have your information removed, we recommend requesting removal directly through your county’s website.
Steven Wen
Keller Williams Thrive
(669) 279-4702
90 Total Sales
1 in Spartan-Keyes
$1,780,000 Price
Guillean Arradaza
Kinetic Real Estate
(628) 237-4641
123 Total Sales
1 in Spartan-Keyes
$620,000 Price
Adam Warrick
Compass
(669) 221-8364
48 Total Sales
1 in Spartan-Keyes
$1,215,000 Price
Therese Jarrouche
Success Realty Inc
(562) 330-2705
36 Total Sales
1 in Spartan-Keyes
$918,888 Price
Olympia Pistalu
Compass
(669) 900-5972
34 Total Sales
1 in Spartan-Keyes
$558,000 Price
Courtney Geissinger
Movoto, Inc.
(628) 227-5713
9 Total Sales
1 in Spartan-Keyes
$460,888 Price
We collect this data history from publicly available records. To have your information removed, we recommend requesting removal directly through your county’s website.
| Date | Buyer | Sale Price | Title Company |
|---|---|---|---|
| $745,000 | Chicago Title | ||
| -- | None Listed On Document | ||
| $102,500 | First American Title Company | ||
| -- | First American Title Company | ||
| $495,000 | Stewart Title Of Ca Inc |
We collect this data history from publicly available records. To have your information removed, we recommend requesting removal directly through your county’s website.
| Date | Status | Borrower | Loan Amount |
|---|---|---|---|
| Open | $596,000 | ||
| Previous Owner | $205,000 | ||
| Previous Owner | $237,500 |
We collect this data history from publicly available records. To have your information removed, we recommend requesting removal directly through your county’s website.
| Date | Event | Price | List to Sale | Price per Sq Ft |
|---|---|---|---|---|
| 10/27/2023 10/27/23 | Sold | $745,000 | +13.1% | $677 / Sq Ft |
| 10/17/2023 10/17/23 | Pending | -- | -- | -- |
| 10/11/2023 10/11/23 | For Sale | $658,888 | -- | $599 / Sq Ft |
We collect this data history from publicly available records. To have your information removed, we recommend requesting removal directly through your county’s website.
| Year | Tax Paid | Tax Assessment Tax Assessment Total Assessment is a certain percentage of the fair market value that is determined by local assessors to be the total taxable value of land and additions on the property. | Land | Improvement |
|---|---|---|---|---|
| 2026 | $9,779 | $775,098 | $387,549 | $387,549 |
| 2025 | $9,212 | $759,900 | $379,950 | $379,950 |
| 2024 | $9,212 | $745,000 | $372,500 | $372,500 |
| 2023 | $6,083 | $480,000 | $240,000 | $240,000 |
| 2022 | $6,919 | $545,300 | $273,200 | $272,100 |
| 2021 | $6,296 | $492,200 | $246,500 | $245,700 |
| 2020 | $6,109 | $480,000 | $240,000 | $240,000 |
| 2019 | $6,023 | $473,000 | $236,900 | $236,100 |
| 2018 | $5,843 | $453,000 | $226,900 | $226,100 |
| 2017 | $5,137 | $388,800 | $194,700 | $194,100 |
| 2016 | $5,049 | $385,000 | $192,800 | $192,200 |
| 2015 | $3,807 | $274,000 | $137,300 | $136,700 |
| 2014 | $3,669 | $264,000 | $132,300 | $131,700 |
Seller's Agent in 2023
Ryan Nickell
ROI Real Estate
(408) 758-8676
2 in this area
177 Total Sales
D
Buyer's Agent in 2023
Donna Castillo
Keller Williams Thrive
Source: MLSListings
MLS Number: ML81944669
APN: 472-42-051
Disclaimer: Certain information contained herein is derived from information provided by parties other than Homes.com. All information provided is deemed reliable, but is not guaranteed to be accurate and should be independently verified.
Property Information © 2026 MLSListings Inc. All rights reserved. Listing information is deemed reliable but not guaranteed. Certain information contained herein is derived from information which is the licensed property of, and copyrighted by, MLSListings Inc. The viewer acknowledges ownership and validity of its copyright. Information provided is for personal, non-commercial use by a viewer with a bona fide interest in the purchase or sale of real estate of the type being offered via this website or other electronic means. The viewer is prohibited from copying, redistributing or retransmitting any of the data or information provided by MLSListing, Inc.
Ask me questions while you tour the home.