
Geneva Lawless
David Lyng Real Estate
(831) 708-9272
84 Total Sales
6 in Watsonville
$475K - $990K Price Range
Estimated Value: $670,296
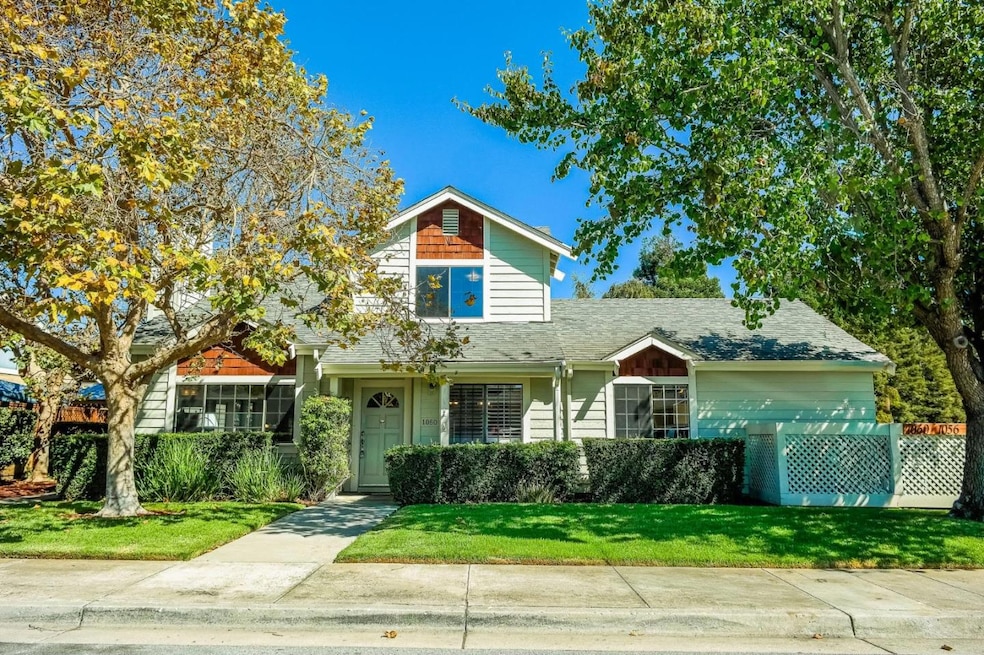
Welcome to this charming, light filled home located on a beautiful street in Watsonville offering a perfect blend of comfort and functionality. This residence features two primary bedrooms, allowing for flexible living arrangements. The spacious kitchen with a gas stove makes it ideal for any culinary enthusiast. Enjoy meals in either the breakfast nook or the dining area, adding options for casual or formal dining experiences. The home boasts a spacious ambiance with its vaulted ceilings and over sized living room with a cozy wood burning fireplace. Create an outdoor oasis on the oversized private patio. Don't miss the magical, private park located at the end of the walkway to the left of the home. Dedicated to the exclusive use of the residents of the complex this is the place to get your "Zen" back after a long day. Enjoy a picnic with the family or read a book under the whispering birch trees and the majestic willow. This cozy home is perfect for those seeking a tranquil lifestyle in Watsonville.
Last Agent to Sell the Property
Vista Properties Inc License #01102286 Listed on: 10/05/2025
We collect this data history from publicly available records. To have your information removed, we recommend requesting removal directly through your county’s website.
Geneva Lawless
David Lyng Real Estate
(831) 708-9272
84 Total Sales
6 in Watsonville
$475K - $990K Price Range
Kathleen Pasin
Christie's International Real Estate Sereno
(650) 800-9010
17 Total Sales
1 in Watsonville
$543,100 Price
Mark Cohan
Compass
(831) 273-8684
31 Total Sales
1 in Watsonville
$95,000 Price
Paul Locatelli
Epique Realty
(831) 603-2633
93 Total Sales
3 in Watsonville
$500K - $920K Price Range
Regina Shaw
Intero Real Estate Services
(831) 273-3582
97 Total Sales
3 in Watsonville
$475K - $800K Price Range
Enrique 'Henry' Estrada
Hilltop Realty
(831) 265-5946
70 Total Sales
1 in Watsonville
$1,300,000 Price
We collect this data history from publicly available records. To have your information removed, we recommend requesting removal directly through your county’s website.
| Date | Buyer | Sale Price | Title Company |
|---|---|---|---|
| $670,000 | First American Title Company | ||
| Cate Benjamin Lawrence Ten | -- | None Listed On Document | |
| Benjamin Lawrence Ten Cate Trust | -- | None Listed On Document | |
| Cate Lucia Palade Ten | -- | None Available | |
| Ten Cate Lucia | -- | None Available | |
| Ten Cate Trust | -- | None Available | |
| Cate Lucia Ten | -- | First American Title Company | |
| Cate Dale R Ten | -- | First American Title Company | |
| Ten Cate Lucia | -- | None Available | |
| Cate Dale Ten | $244,000 | Old Republic Title Company | |
| Mann Martan | -- | Accommodation | |
| Mann Martan | -- | First American Title Co | |
| Mann Martan | -- | First American Title Co |
We collect this data history from publicly available records. To have your information removed, we recommend requesting removal directly through your county’s website.
| Date | Status | Borrower | Loan Amount |
|---|---|---|---|
| Open | $593,000 | ||
| Closed | Cate Lucia Palade Ten | $351,989 | |
| Previous Owner | Cate Dale R Ten | $235,000 | |
| Previous Owner | Cate Dale Ten | $183,200 | |
| Previous Owner | Mann Martan | $456,000 | |
| Previous Owner | Mann Martan | $280,000 | |
| Previous Owner | Mann Martan | $267,750 |
We collect this data history from publicly available records. To have your information removed, we recommend requesting removal directly through your county’s website.
| Date | Event | Price | List to Sale | Price per Sq Ft |
|---|---|---|---|---|
| 01/21/2026 01/21/26 | Sold | $670,000 | +1.5% | $496 / Sq Ft |
| 11/02/2025 11/02/25 | Pending | -- | -- | -- |
| 10/05/2025 10/05/25 | For Sale | $659,950 | -- | $488 / Sq Ft |
We collect this data history from publicly available records. To have your information removed, we recommend requesting removal directly through your county’s website.
| Year | Tax Paid | Tax Assessment Tax Assessment Total Assessment is a certain percentage of the fair market value that is determined by local assessors to be the total taxable value of land and additions on the property. | Land | Improvement |
|---|---|---|---|---|
| 2026 | $8,034 | $638,635 | $378,851 | $259,784 |
| 2025 | $3,669 | $626,113 | $371,423 | $254,690 |
| 2023 | $3,614 | $300,468 | $150,234 | $150,234 |
| 2022 | $3,550 | $294,578 | $147,289 | $147,289 |
| 2021 | $3,491 | $288,802 | $144,401 | $144,401 |
| 2020 | $3,441 | $285,840 | $142,920 | $142,920 |
| 2019 | $3,380 | $280,236 | $140,118 | $140,118 |
| 2018 | $3,296 | $274,740 | $137,370 | $137,370 |
| 2017 | $3,267 | $269,354 | $134,677 | $134,677 |
| 2016 | $3,183 | $264,072 | $132,036 | $132,036 |
| 2015 | $3,172 | $260,104 | $130,052 | $130,052 |
| 2014 | $3,104 | $255,008 | $127,504 | $127,504 |
Seller's Agent in 2026
Dana Rasmussen
Vista Properties Inc
(831) 818-1210
16 Total Sales
Buyer's Agent in 2026
Chuck Fischer
El Camino Realty
(831) 818-8148
31 Total Sales
Source: MLSListings
MLS Number: ML82023900
APN: 019-186-48-000
Disclaimer: Certain information contained herein is derived from information provided by parties other than Homes.com. All information provided is deemed reliable, but is not guaranteed to be accurate and should be independently verified.
Property Information © 2026 MLSListings Inc. All rights reserved. Listing information is deemed reliable but not guaranteed. Certain information contained herein is derived from information which is the licensed property of, and copyrighted by, MLSListings Inc. The viewer acknowledges ownership and validity of its copyright. Information provided is for personal, non-commercial use by a viewer with a bona fide interest in the purchase or sale of real estate of the type being offered via this website or other electronic means. The viewer is prohibited from copying, redistributing or retransmitting any of the data or information provided by MLSListing, Inc.
Ask me questions while you tour the home.