NOT LISTED FOR SALE

Estimated Value: $456,000 - $563,000

4 Beds
4 Baths
2,456 Sq Ft
$217/Sq Ft Est. Value

Sale Details

Date Sold: November 18, 2025

Last sale price $557,512 $227 Per Sq Ft

Est. 4% decrease in value since last sale

Current estimated payment $3,480 / mo

Highlights

  • New Construction
  • Attic
  • 2 Car Attached Garage
  • Grimsley Junior High School Rated A
  • Covered Patio or Porch
  • Storage

About This Home

As of November 2025

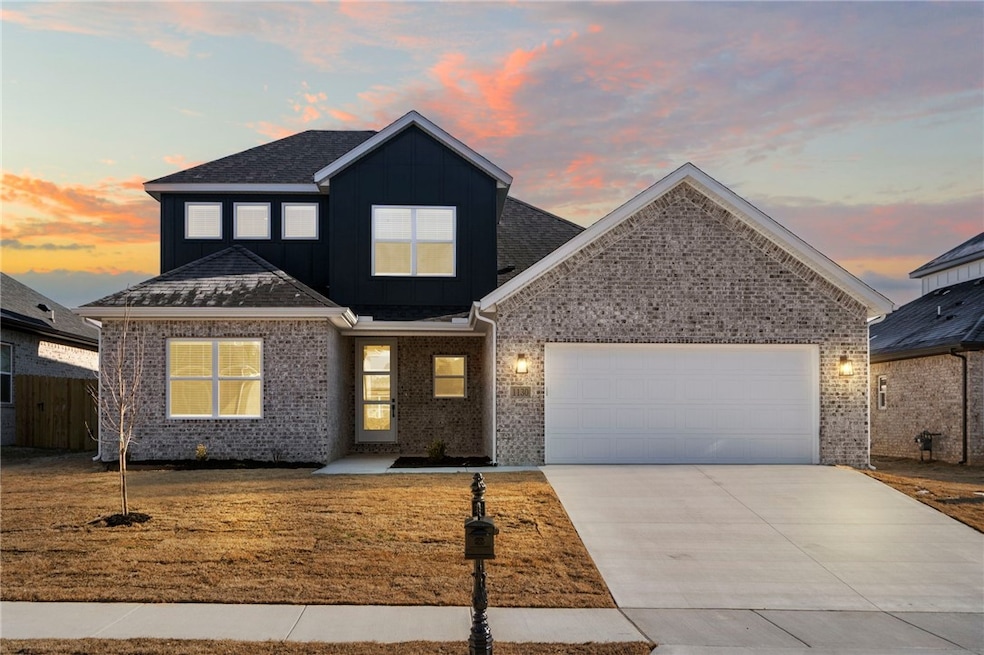
SOLD BEFORE PRINT. Own a Luxury Home without breaking bank! Situated with in 15 minute drive to Walmart Home Office ,this home offers a perfect mix of space,looks and comfort, featuring 4 bedrooms, 4 full bathrooms, and a flex area in the second floor with 2,456 sqft of well-thought-out living space. On the main floor, you’ll find an open layout with 3 bedrooms and 3 full bathrooms, providing easy access and convenience. Upstairs includes 1 more bedroom, a full bathroom, and a flex area that’s perfect for extra living space, a home office, or a playroom. The spacious living room is ideal for family time or entertaining, while the kitchen, complete with a large island and modern appliances, is designed for both style and functionality. High ceilings, blinds, and gutters are just some of the added features that enhance the comfort of this home.Close to Excellent Schools and new Centerton WALMART super center! Pics of a similar home.

Last Agent to Sell the Property

Krishna Verma

Verma and Associates Brokerage Phone: 479-308-8644 License #PB00076972 Listed on: 11/18/2025

Last Buyer's Agent

Krishna Verma

Verma and Associates Brokerage Phone: 479-308-8644 License #PB00076972 Listed on: 11/18/2025

Range of Values:

--
Value Increase
--
Percent Increase
--
Adjusted for Inflation
Collateral Analytics

Collateral Analytics Collateral Analytics AVMs (Automated Valuation Model) employ a number of statistical approaches combined with neighborhood-specific comparable selection guarantees the most up-to-date and precise valuations.

Not Available

Collateral Analytics does not have data for the current month. Please view the chart for historical values.

ICE

ICE Mortgage Technology ICE Mortgage Technology’s AVM (Automated Valuation Model) is a state-of-the-art online residential property valuation tool that provides a quick and accurate estimate of the value of almost any home in the U.S.

Not Available

ICE Mortgage Technology does not have data for the current month. Please view the chart for historical values.

First American

First American First American Data & Analytics’ next-generation AVM combines unrivaled data assets with a blended ensemble of valuation models to produce highly accurate, reliable valuations you can trust.

Not Available

First American does not have data for the current month. Please view the chart for historical values.

Quantarium

Quantarium Quantarium’s valuation service, repeatedly proven the industry’s most accurate and comprehensive, is supercharged with a self-learning and auto-tuning AI engine that continually becomes smarter and more accurate as it processes daily inputs from the industry’s leading RE data lake.

Not Available

Quantarium does not have data for the current month. Please view the chart for historical values.

Average Value
Not Available
List Price
Sold Price
Create a Home Valuation Report for This Property
The Home Valuation Report is an in-depth analysis detailing your home's value as well as a comparison with similar homes in the area

Home Details

Home Type

  • Single Family

Est. Annual Taxes

  • $480

Year Built

  • Built in 2025 | New Construction

Lot Details

  • 8,276 Sq Ft Lot
  • West Facing Home
  • Cleared Lot

HOA Fees

  • $17 Monthly HOA Fees

Home Design

  • Brick Exterior Construction
  • Slab Foundation
  • Shingle Roof
  • Asphalt Roof

Interior Spaces

  • 2,456 Sq Ft Home
  • 2-Story Property
  • Blinds
  • Living Room with Fireplace
  • Storage
  • Fire and Smoke Detector
  • Attic

Kitchen

  • Gas Cooktop
  • Range Hood
  • Microwave
  • Disposal

Flooring

  • Carpet
  • Luxury Vinyl Plank Tile

Bedrooms and Bathrooms

  • 4 Bedrooms
  • 4 Full Bathrooms

Parking

  • 2 Car Attached Garage
  • Garage Door Opener
  • Driveway

Utilities

  • Central Heating and Cooling System
  • Electric Water Heater
  • Cable TV Available

Additional Features

  • Covered Patio or Porch
  • Property is near schools

Community Details

  • Association fees include common areas
  • Annika Estates Ph Ii Centerton Subdivision

Listing and Financial Details

  • Legal Lot and Block 139/ / //

Home Details

Home Type

Single Family

Est. Annual Taxes

$480

Year Built

Built in 2025 | New Construction

Lot Details

8,276 Sq Ft Lot

HOA Fees

$17 per month

Listing Details

  • Property Sub Type: Single Family Residence
  • Prop. Type: Residential
  • Lot Size Acres: 0.19
  • Road Frontage Type: Public Road, Shared
  • Subdivision Name: Annika Estates Ph Ii Centerton
  • Directions: From 149 take exit 86 towards Centerton, then take a left onto Main St, then take a right onto Holloway Rd, then take right onto Whistler St.
  • Garage Yn: Yes
  • Unit Levels: Two
  • New Construction: Yes
  • Building Stories: 2
  • Structure Type: House
  • Year Built Details: New Construction
  • Year Built: 2025
  • Property Sub Type Additional: Single Family Residence
  • Attribution Contact: 479-308-8644
  • Special Features: NewHome
  • Stories: 2
  • Year Built: 2025

Interior Features

  • Appliances: Electric Water Heater, Gas Cooktop, Disposal, Microwave, Range Hood
  • Basement YN: No
  • Full Bathrooms: 4
  • Total Bedrooms: 4
  • Fireplace Features: Living Room
  • Fireplaces: 1
  • Fireplace: Yes
  • Flooring: Carpet, Luxury Vinyl Plank
  • Interior Amenities: Attic, Storage, Window Treatments
  • Living Area: 2456.0
  • Window Features: Blinds

Exterior Features

  • Fencing: None
  • Lot Features: Central Business District, Cleared
  • Waterfront Features: None
  • Disclosures: Sellers Disclosure Not Available
  • Construction Type: Brick
  • Direction Faces: West
  • Foundation Details: Slab
  • Other Structures: None
  • Patio And Porch Features: Covered, Patio, Porch
  • Roof: Asphalt, Shingle

Garage/Parking

  • Attached Garage: Yes
  • Covered Parking Spaces: 2.0
  • Parking Features: Attached, Garage, Aggregate, Driveway, Garage Door Opener

Utilities

  • Security: Smoke Detector(s)
  • Cooling: Central Air
  • Cooling Y N: Yes
  • Heating: Central
  • Heating Yn: Yes
  • Sewer: Public Sewer
  • Utilities: Cable Available, Electricity Available, Natural Gas Available, Sewer Available, Water Available
  • Water Source: Public

Condo/Co-op/Association

  • Community Features: Near Schools
  • Association #2 Fee Frequency: Monthly
  • Association Fee: 200.0
  • Association Fee Frequency: Annually
  • Association: Yes

Fee Information

  • Association Fee Includes: Common Areas

Schools

  • Junior High Dist: Bentonville

Tax Info

  • Tax Annual Amount: 480.0
  • Tax Block: //
  • Tax Lot: 139/

Home Values in the Area

Source: Public Records

Average Home Value in this Area


Source: Public Records

Agents Specializing in Centerton, AR

See All Agents

Property History

We collect this data history from publicly available records. To have your information removed, we recommend requesting removal directly through your county’s website.

Date Event Price List to Sale Price per Sq Ft
11/18/2025 11/18/25 Sold $557,512 0.0% $227 / Sq Ft
11/18/2025 11/18/25 For Sale $557,512 -- $227 / Sq Ft
Source: ArkansasOne MLS

Agents Affiliated with this Home

  • Section Image
See All Agents

Map

Source: ArkansasOne MLS

MLS Number: 1328910

ArkansasOne MLS

APN: 06-07259-000

Your Personal Tour Guide

Ask me questions while you tour the home.