498

Centerton, AR Homes for Sale

Section Image Section Image Section Image
  • /50

    $710,000

    Open Sun 1PM - 4PM $10K PRICE DROP
    • 4 Beds
    • 3 Baths
    • 3,298 Sq Ft

    1011 Hunters Pointe, Bentonville, AR 72712

    Discover this beautiful 4-bedroom, 3,298-square-foot residence in the desirable Quailridge Subdivision. Only a 3-minute walk to the community pool, clubhouse, basketball court, pickleball court, playground, and pavilion, this property offers exceptional comfort and convenience. Constructed in 2016, the home showcases fine craftsmanship, an impressive staircase, soaring 12-foot ceilings, and a

    Agent Photo

    Michelle Smith-Parker

    Crye-Leike REALTORS Rogers

    1011 Hunters Pointe, Bentonville, AR 72712
  • /58

    $835,000

    Open Sun 2PM - 4PM $60K PRICE DROP
    • 4 Beds
    • 3.5 Baths
    • 3,720 Sq Ft

    1410 Tuscany Dr, Centerton, AR 72719

    Some homes simply check the boxes. This one leaves an impression. Located in the coveted Tuscany community, this one owner HVM built home offers 3,720 sq ft of thoughtfully designed living with 4 bedrooms, 3.5 baths, a dedicated office, bonus room, and 3 car garage. Sunlight fills the open living spaces, while the chef's kitchen is designed for gathering with quartz countertops, custom cabinetry,

    Agent Photo

    Ravonne John

    Sudar Group

    1410 Tuscany Dr, Centerton, AR 72719
  • /48

    $550,000

    • 4 Beds
    • 3 Baths
    • 2,550 Sq Ft

    1111 Red Maple St, Centerton, AR 72719

    Welcome To Your Next Home At 1111 Red Maple In Centerton! Nearly New For Less Money, This Fabulous One Level Home Offers 4 Bedrooms, 3 Bathrooms, And A 3 Car Garage In A Beautifully Laid Out Split Plan. The Kitchen Features An Island That Goes On For Days With Stunning Granite, Stainless Appliances, Pantry, And Great Overall Storage And Prep Space. The Main Living Is Truly Built For Entertaining

    Agent Photo

    Patrick Kuhlman

    NextHome NWA Pro Realty

    1111 Red Maple St, Centerton, AR 72719
  • /33

    $667,000

    • 5 Beds
    • 3.5 Baths
    • 2,856 Sq Ft

    260 Ambry Loop, Centerton, AR 72719

    Beautifully designed open floor plan with an exceptional location just 10 minutes from downtown Bentonville and close to schools. Four bedrooms are conveniently located on the main level, while the spacious fifth bedroom upstairs features a private ensuite bath, making it ideal for guests or a bonus room. The home is filled with natural light and showcases engineered hardwood flooring, crown

    Agent Photo

    Nicki Rogers

    Lindsey & Assoc Inc Branch

    260 Ambry Loop, Centerton, AR 72719
  • /46

    $535,000

    • 4 Beds
    • 2 Baths
    • 2,295 Sq Ft

    700 Morgan St, Centerton, AR 72719

    This stunning home, built by Cornerstone Construction offers an exceptional layout where every bedroom feels private, and the finishes feel upgraded and customized! The kitchen features soft close hinges and drawers, white quartz countertops, hidden walk-in pantry, stainless energy star appliances, and designer hardware and lighting. The vaulted living room ceiling is breathtaking with ambiance

    Agent Photo

    Nicki Rogers

    Lindsey & Assoc Inc Branch

    700 Morgan St, Centerton, AR 72719
  • /18

    $382,000

    • 3 Beds
    • 2 Baths
    • 1,744 Sq Ft

    430 Snapdragon Dr, Centerton, AR 72719

    The heart of the home shines in this beautifully designed Prairie Brook residence. Featuring 3 bedrooms, 2 bathrooms, an open-concept floor plan, and an upgraded coffee bar with additional storage and counter space, this home blends comfort, functionality, and style. Offering approximately 1,744 square feet of thoughtfully designed living space, this move-in-ready home features a spacious living

    Agent Photo

    Parvathi Veeramachaneni

    AXEN Realty

    430 Snapdragon Dr, Centerton, AR 72719
  • /60

    $630,000

    • 4 Beds
    • 3 Baths
    • 2,475 Sq Ft

    4304 SW Plumley Ave, Bentonville, AR 72713

    Welcome to this beautifully maintained 3 car garage, great bonus room or another bedroom plus 3 bath, south facing home in the highly desirable Willowbrook Farms community in Bentonville! This open concept home features soaring ceilings, elegant finishes, and spacious living areas perfect for everyday living and entertaining. The kitchen offers custom cabinetry, stainless steel appliances, and a

    Agent Photo

    Lucirene Pinto

    Lindsey & Assoc Inc Branch

    4304 SW Plumley Ave, Bentonville, AR 72713
  • /44

    $529,000

    Open Sun 2PM - 4PM
    • 4 Beds
    • 3 Baths
    • 2,497 Sq Ft

    4606 SW Kameron, Bentonville, AR 72713

    Welcome to this beautifully maintained Craftsman-style home in the desirable Willowbrook Farms community of Bentonville. This thoughtfully designed 4-bedroom, 3-bath home offers an inviting open-concept layout perfect for everyday living and entertaining. The spacious living room features a cozy fireplace and flows seamlessly into the kitchen with granite countertops, ample workspace, and a

    Agent Photo

    Mahmoud Chitsazan

    REMAX Real Estate Results

    4606 SW Kameron, Bentonville, AR 72713
  • /27

    $469,900

    Open Sun 1PM - 3PM $45K PRICE DROP
    • 4 Beds
    • 3 Baths
    • 2,363 Sq Ft

    903 SW Caprington St, Bentonville, AR 72712

    Beautifully designed 2-story home in Kerelaw Castle subdivision! This 4-bedroom, 3-bath home offers 2,363 sq ft of thoughtfully planned living space with quality finishes throughout. Enjoy an open living area with a cozy gas log fireplace and detailed trim work. The kitchen features granite countertops, ample cabinetry, a breakfast bar, a breakfast nook and a functional layout ideal for everyday

    Agent Photo

    Kellie Naylor

    Viridian Real Estate

    903 SW Caprington St, Bentonville, AR 72712
  • /50

    $1,399,000

    $86K PRICE DROP
    • 5 Beds
    • 4.5 Baths
    • 4,966 Sq Ft

    1479 Le Chesnay Dr, Centerton, AR 72719

    Experience the prestige of Versailles from this exceptional custom home situated on 1.84 private acres. Offering 4,966 square feet of living space, this home balances elegance, comfort, and versatility. The chef’s kitchen is the heart of the home, featuring two oversized islands, top-of-the-line appliances, abundant cabinetry, and ample space for entertaining. The open-concept layout flows into a

    Agent Photo

    Michelle Brock

    Collier & Associates- Rogers Branch

    1479 Le Chesnay Dr, Centerton, AR 72719
  • /39

    $653,225

    • 4 Beds
    • 3 Baths
    • 2,465 Sq Ft

    5101 SW Bedford Rd, Bentonville, AR 72713

    Beautiful Buffington Homes Dogwood floor plan featuring 4 bedrooms, 3 full baths, and 10' ceilings with an open-concept design perfect for everyday living and entertaining. The spacious kitchen offers quartz countertops, a large center island, abundant cabinetry, and a pantry overlooking the dining and family room. Hardwood flooring enhances the main living areas, creating a warm and inviting

    Agent Photo

    Santhosh Kalluri

    Kaufmann Realty, LLC

    5101 SW Bedford Rd, Bentonville, AR 72713
  • /58

    $925,000

    • 3 Beds
    • 3.5 Baths
    • 3,331 Sq Ft

    1501 Westridge Ln, Centerton, AR 72719

    An architectural masterpiece celebrating fine art and sophisticated living. The 14' island with designer chandelier anchors the gourmet kitchen, featuring custom appliances, 6' refrigerator, & hidden pantry. Soaring 15' ceilings, custom cabinetry, & designer lighting flow seamlessly through accordion doors to the resort-style backyard. Spa-inspired primary suite showcases a double-headed shower,

    Agent Photo

    Stephanie Funk

    Real Broker NWA

    1501 Westridge Ln, Centerton, AR 72719
  • /39

    $1,349,000

    $150K PRICE DROP
    • 4 Beds
    • 5 Baths
    • 4,692 Sq Ft

    1484 Le Chesnay Dr, Centerton, AR 72719

    Welcome home to 1484 Le Chesnay Drive, where privacy, space, and high-end finishes come together on over 1.5 acres of flat, wooded beauty.This stunning 4,700 sq ft home offers 4 bedrooms, 3 full baths, 2 half baths, a dedicated office, and a versatile flex room providing ample space for every member of the family to live, work, and unwind. Located in the upscale, established community of

    Agent Photo

    Michelle Brock

    Collier & Associates- Rogers Branch

    1484 Le Chesnay Dr, Centerton, AR 72719
  • /31

    $399,950

    $10K PRICE DROP
    • 4 Beds
    • 2 Baths
    • 1,915 Sq Ft

    730 Winston Place, Centerton, AR 72719

    Welcome to your next home at Blossom Hills! This centrally located community offers a vibrant lifestyle with a diverse variety of floorplans meticulously tailored to suit your unique needs. The property shines with premium interior finishes, including custom cabinetry, elegant granite countertops, and sophisticated crown treatments. The gourmet kitchens come fully equipped with high-end stainless

    Agent Photo

    Patrick Kuhlman

    NextHome NWA Pro Realty

    730 Winston Place, Centerton, AR 72719
  • /4

    $2,900,000

    • Land
    • 32.64 Acres
    • $88,848 per Acre

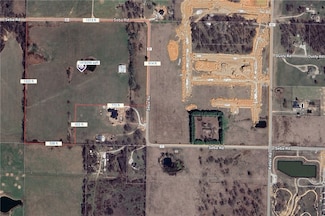
    13045 Seba Rd, Centerton, AR 72719

    Bring Your Bulldozers And Big Ideas! Just Shy Of 33 Acres Of Prime, Flat, Buildable Land Positioned Right In The Middle Of Centerton’s Explosive Growth Corridor! This Isn't Just Land—It's An Open Invitation To Capitalize On One Of The Fastest-Growing Cities In Northwest Arkansas. Residential Development Is Already Underway On The Adjacent Property, Bringing With It Road Improvements, And Sewer,

    Agent Photo

    Patrick Kuhlman

    NextHome NWA Pro Realty

    13045 Seba Rd, Centerton, AR 72719
  • /27

    $279,900

    $5K PRICE DROP
    • 3 Beds
    • 2 Baths
    • 1,441 Sq Ft

    420 N Brookfield Dr, Centerton, AR 72719

    Welcome home to this charming 3-bedroom, 2-bath residence in the heart of Centerton featuring a desirable split floor plan and inviting living spaces. The open living room includes a cozy corner gas fireplace, creating a warm and welcoming atmosphere for relaxing or entertaining. The eat-in kitchen flows seamlessly into the living area, making everyday living convenient and comfortable. The

    Agent Photo

    Gleghorn Team

    Keller Williams Market Pro Realty Branch Office

    420 N Brookfield Dr, Centerton, AR 72719
  • /29

    $449,000

    • 3 Beds
    • 2 Baths
    • 2,146 Sq Ft

    1411 Ari Ave, Centerton, AR 72719

    Like-new construction without the builder wait. Conveniently located in the heart of Centerton, just 15 minutes from Downtown Bentonville and 18 minutes from the Walmart Home Office. Thoughtful upgrades include custom pendant lighting over the oversized kitchen island, dual vanities in the primary bath, and a professionally designed walk-in closet. Outside, mature landscaping provides a private,

    Agent Photo

    Michelle Brock

    Collier & Associates- Rogers Branch

    1411 Ari Ave, Centerton, AR 72719
  • /31

    $395,000

    • 5 Beds
    • 2.5 Baths
    • 2,368 Sq Ft

    2101 Tallgrass Terrace, Centerton, AR 72719

    This stunning, better than new 2023-built home in Centerton combines modern versatility with expansive living space in Centerton’s Prairie Brook community. Spanning 2,368 square feet, this two-story floor plan features 5 spacious bedrooms and 2.5 baths, designed to fit any lifestyle. The grand entry with sky-high ceilings leads into a bright, open-concept downstairs, anchored by a gourmet kitchen

    Agent Photo

    Lenore Cottrell

    Concierge Realty NWA

    2101 Tallgrass Terrace, Centerton, AR 72719
  • /58

    $534,900

    Open Sun 2PM - 4PM
    • 4 Beds
    • 2.5 Baths
    • 2,448 Sq Ft

    3800 SW Pinecrest Dr, Bentonville, AR 72713

    Single-story Bentonville home for sale in the Pinecrest subdivision featuring 4 bedrooms, 2.5 baths, and a 3-car garage with custom epoxy flooring. This 2,448 sq ft layout offers an open-concept kitchen with a quartz island, gas cooktop, and walk-in pantry, and LVP flooring that flows into a bright living area with a gas fireplace. The spacious primary suite includes high ceilings, a double

    Agent Photo

    Jonathan Olson

    Coldwell Banker Harris McHaney & Faucette-Rogers

    3800 SW Pinecrest Dr, Bentonville, AR 72713
  • /40

    $401,500

    $14K PRICE DROP
    • 3 Beds
    • 2.5 Baths
    • 2,167 Sq Ft

    901 SW Loudon Dr, Bentonville, AR 72712

    $4,200 Lender credit! Located less than 6 miles from the Walmart Headquarters, this beautifully maintained two-story home is completely turnkey and ready for its next owner! Featuring 3 bedrooms and 2.5 bathrooms, this home offers a functional and inviting layout perfect for modern living. Step outside to a large, level, fenced-in backyard, providing plenty of space for pets, entertaining, or

    Agent Photo

    Michelle Brock

    Collier & Associates- Rogers Branch

    901 SW Loudon Dr, Bentonville, AR 72712
  • /26

    $545,000

    New Construction $24K PRICE DROP
    • 5 Beds
    • 3 Baths
    • 2,564 Sq Ft

    1831 Utopia St, Centerton, AR 72719

    This beautifully upgraded home offers outstanding value and space. The open-concept main level features an oversized island, quartz countertops, custom ceiling-height cabinets, a walk-in pantry, and luxury vinyl plank flooring. Two bedrooms, two full baths, and a cozy study complete the first floor, while the upstairs includes two more bedrooms, a full bath, and a spacious theater/game room.

    Agent Photo

    Sravani Swarna

    Fathom Realty

    1831 Utopia St, Centerton, AR 72719
  • /23

    $552,000

    New Construction $551K PRICE INCREASE
    • 5 Beds
    • 3 Baths
    • 2,654 Sq Ft

    940 Moksha St, Centerton, AR 72719

    This beautifully upgraded home offers outstanding value and space. The open-concept main level features an oversized island, quartz countertops, custom ceiling-height cabinets, a walk-in pantry, and luxury vinyl plank flooring. Two bedrooms, two full baths, and a cozy study complete the first floor, while the upstairs includes two more bedrooms, a full bath, and a spacious theater/game room.

    Agent Photo

    Sravani Swarna

    Fathom Realty

    940 Moksha St, Centerton, AR 72719
  • /37

    $722,000

    New Construction $34K PRICE DROP
    • 4 Beds
    • 3.5 Baths
    • 3,035 Sq Ft

    1110 Montieri Dr, Centerton, AR 72719

    Welcome to 1110 Montier St in Centerton, featuring the sought-after Tuscany subdivision A-Sage floor plan with 4 bedrooms, 3.5 bathrooms, and approximately 3,035 sq ft of living space. Step into a grand foyer with soaring ceilings that opens to the spacious living area. The chef-inspired kitchen is a standout with two large islands, granite countertops, and abundant storage, perfect for

    Agent Photo

    Sravani Swarna

    Fathom Realty

    1110 Montieri Dr, Centerton, AR 72719
  • /30

    $720,000

    New Construction
    • 4 Beds
    • 3.5 Baths
    • 3,200 Sq Ft

    951 Moksha St, Centerton, AR 72719

    This beautifully crafted custom home showcases modern finishes throughout, featuring a stunning tiled accent fireplace, an oversized island, and abundant storage space. Designed for both comfort and functionality, the home offers two dedicated office spaces—one on the main level and another upstairs—perfect for working from home or flexible living. All bathrooms feature fully tiled showers, while

    Agent Photo

    Sravani Swarna

    Fathom Realty

    951 Moksha St, Centerton, AR 72719
  • /49

    $337,202

    New Construction
    • 3 Beds
    • 2 Baths
    • 1,726 Sq Ft

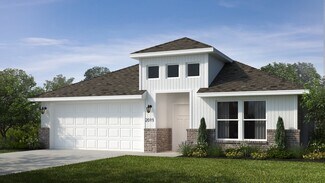
    Plan 1714 at Magnolia Landing, Bentonville, AR 72713

    This 3 bed, 2 bath 1714 square foot floor plan is customizable to your needs. Take your pick from a flexible living space, coffee bar, or pocket office in this 1,700-square-foot home. The ability to choose from structural options to best suit your lifestyle makes this house a home! With an open-concept living space and covered patio, this house is perfect for entertaining. Complete with a large

    Schuber Mitchell Homes Builder
    7457 Vaughn Rd Unit 36879393, Bentonville, AR 72713
  • /43

    $393,680

    New Construction
    • 4 Beds
    • 2 Baths
    • 1,729 Sq Ft

    1729-4 Plan at Woodcrest Walk, Centerton, AR 72719

    This 4 bed, 2 bath 1729 square foot floor plan is ready to be filled with your family and friends! Connect with nature in this floor plan thanks to the cozy covered back patio just off the open concept family, dining, and kitchen area. Available space is truly maximized in this home with a kitchen pantry and dedicated laundry space, just off the oversized primary suite closet.

    Schuber Mitchell Homes Builder
    1110 W Centerton Blvd Unit 36881522, Centerton, AR 72719
  • /12

    $409,834

    New Construction
    • 4 Beds
    • 2 Baths
    • 1,950 Sq Ft

    1950-4 Plan at Woodcrest Walk, Centerton, AR 72719

    This 1950 square foot 4 bedroom, 2 bathroom home features a spacious and open floor plan. The main living area includes a large living room that flows seamlessly into a modern kitchen and dining area, creating the perfect space for entertaining guests. The home includes four bedrooms and two full bathrooms. With its thoughtful design and practical amenities, this home is perfect for those seeking

    Schuber Mitchell Homes Builder
    1110 W Centerton Blvd Unit 36881530, Centerton, AR 72719
  • /62

    $569,390

    New Construction
    • 5 Beds
    • 3 Baths
    • 2,576 Sq Ft

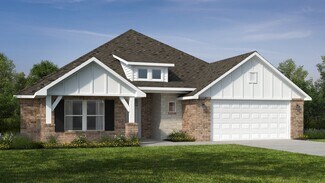
    Plan 2575 at Tuscany, Centerton, AR 72719

    The 2575 floorplan features a 4 to 5 bedroom, 3-bathroom with over 2,500 square feet of living space. This premium floorplan is designed to elevate your living experience with its exceptional features and thoughtful design. Step into a home with impressive 15’ high vaulted ceilings, complemented by a stylish stained box beam, and 8’ tall front and back doors that enhance the home's elegance. The

    Schuber Mitchell Homes Builder
    1100 Longbourn Dr Unit 40566784, Centerton, AR 72719
  • /35

    $665,900

    New Construction Open Sun 1PM - 5PM $32K PRICE DROP
    • 4 Beds
    • 3 Baths
    • 2,969 Sq Ft

    1220 Fierce Ln, Centerton, AR 72719

    Seller is offering $10,000 in Closing Costs. The Hitch, a thoughtfully designed 4-bedroom, 3-bathroom home that blends style, comfort, and function. The open floor plan has a natural flow and spacious living areas—ideal for both relaxing evenings and entertaining guests. The heart of the home is the kitchen, featuring custom cabinetry, granite countertops, and stainless steel appliances that make

    Toby Crawford Crawford Real Estate and Associates

    1220 Fierce Ln, Centerton, AR 72719
  • /16

    $391,148

    New Construction
    • 3 - 4 Beds
    • 2.5 - 3.5 Baths
    • 2,000 Sq Ft

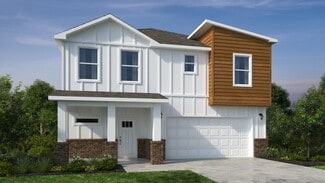
    2000 Two Story Plan at Magnolia Landing, Bentonville, AR 72713

    The 2000 Two Story offers 1,979 square feet of versatile living with options designed for the way you live. Featuring 3 to 4 bedrooms, 2.5 to 3.5 bathrooms, and an open-concept layout, you can personalize the second floor with a loft, a fourth bedroom, or a private en-suite bedroom.

    Schuber Mitchell Homes Builder
    7457 Vaughn Rd Unit 36879740, Bentonville, AR 72713
  • /32

    $414,900

    New Construction
    • 4 Beds
    • 2.5 Baths
    • 1,950 Sq Ft

    1160 Garrett Ln, Centerton, AR 72719

    This 1950 square foot 4 bedroom, 2 bathroom home features a spacious and open floor plan. The main living area includes a large living room that flows seamlessly into a modern kitchen and dining area, creating the perfect space for entertaining guests. The home includes four bedrooms and two full bathrooms. With its thoughtful design and practical amenities, this home is perfect for those seeking

    Schuber Mitchell Homes Builder
    1160 Garrett Ln, Centerton, AR 72719
  • /51

    $603,490

    New Construction
    • 4 - 5 Beds
    • 3 Baths
    • 2,796+ Sq Ft

    Plan 2800 at Tuscany, Centerton, AR 72719

    The 2800 offers 4–5 bedrooms, 3 bathrooms, and about 2,800 square feet of single story living. Key features include wood plank tray ceilings, a vaulted living room with a stained box beam, a vaulted back porch, and an oversized pantry. The open kitchen–dining–living layout is enhanced by an accent wall dining area. Buyers can choose a second living space, a second primary suite, or a fifth

    Schuber Mitchell Homes Builder
    1100 Longbourn Dr Unit 40566792, Centerton, AR 72719
  • /61

    $496,809

    New Construction
    • 5 Beds
    • 3 Baths
    • 2,576 Sq Ft

    Plan 2575 at Woodcrest Walk, Centerton, AR 72719

    The 2575 floorplan features a 4 to 5 bedroom, 3-bathroom with over 2,500 square feet of living space. This premium floorplan is designed to elevate your living experience with its exceptional features and thoughtful design. Step into a home with impressive 15’ high vaulted ceilings, complemented by a stylish stained box beam, and 8’ tall front and back doors that enhance the home's elegance. The

    Schuber Mitchell Homes Builder
    1110 W Centerton Blvd Unit 36881547, Centerton, AR 72719
  • /22

    $312,102

    New Construction
    • 4 Beds
    • 2 Baths
    • 1,550 Sq Ft

    1550KP-4 Plan at Magnolia Landing, Bentonville, AR 72713

    This 4 bedroom, 2 bathroom, 1550 square feet home is ready to be filled with your family and friends! Natural light streams into the living and kitchen area so you can enjoy a spacious and airy family area with a dedicated dining space. Available space is truly maximized in this home with a large walk-in master closet and a dedicated laundry space and linen closet.

    Schuber Mitchell Homes Builder
    7457 Vaughn Rd Unit 36879328, Bentonville, AR 72713
  • /12

    $359,848

    New Construction
    • 4 Beds
    • 2 Baths
    • 1,950 Sq Ft

    1950-4 Plan at Magnolia Landing, Bentonville, AR 72713

    This 1950 square foot 4 bedroom, 2 bathroom home features a spacious and open floor plan. The main living area includes a large living room that flows seamlessly into a modern kitchen and dining area, creating the perfect space for entertaining guests. The home includes four bedrooms and two full bathrooms. With its thoughtful design and practical amenities, this home is perfect for those seeking

    Schuber Mitchell Homes Builder
    7457 Vaughn Rd Unit 36879614, Bentonville, AR 72713
  • /25

    $419,900

    New Construction
    • 4 Beds
    • 2.5 Baths
    • 2,150 Sq Ft

    1150 Garrett Ln, Centerton, AR 72719

    This 2150 square foot home features 4 bedrooms and 2 bathrooms. The main living area includes a large living room that flows seamlessly into a modern kitchen and dining area, creating the perfect space for entertaining guests. With its thoughtful design and practical amenities, this home is perfect for those seeking a comfortable and functional living space.

    Schuber Mitchell Homes Builder
    1150 Garrett Ln, Centerton, AR 72719
  • /3

    $374,066

    New Construction
    • 3 Beds
    • 2 Baths
    • 2,050 Sq Ft

    Plan 2050 at Magnolia Landing, Bentonville, AR 72713

    This 3-bedroom, 2-bathroom 2054 square feet home includes a corner pantry, room for bar seating, and a large, covered back patio, your family will feel right at home. This floor plan has double vanities in the primary bathroom. Also, it offers direct access from the utility room to the primary closet and 10-foot ceilings in the entry, kitchen, living area, and master bedroom.

    Schuber Mitchell Homes Builder
    7457 Vaughn Rd Unit 36880231, Bentonville, AR 72713
  • /35

    $671,900

    New Construction Open Sun 1PM - 5PM $33K PRICE DROP
    • 5 Beds
    • 3.5 Baths
    • 2,997 Sq Ft

    1210 Fierce Ln, Centerton, AR 72719

    The Salford in the brand-new Reserve at Wolverine community in Centerton—a stunning two-story, open-concept design that blends style with everyday functionality. Offering 5 bedrooms and 3.5 bathrooms, this home features a kitchen with custom cabinetry, granite countertops, and stainless steel appliances. The primary suite is your cozy retreat at the end of the day, with a tray ceiling, a double

    Toby Crawford Crawford Real Estate and Associates

    1210 Fierce Ln, Centerton, AR 72719
  • /32

    $412,400

    New Construction $33K PRICE DROP
    • 4 Beds
    • 2.5 Baths
    • 1,950 Sq Ft

    1170 Garrett Ln, Centerton, AR 72719

    This 1950 square foot 4 bedroom, 2 bathroom home features a spacious and open floor plan. The main living area includes a large living room that flows seamlessly into a modern kitchen and dining area, creating the perfect space for entertaining guests. The home includes four bedrooms and two full bathrooms. With its thoughtful design and practical amenities, this home is perfect for those seeking

    Schuber Mitchell Homes Builder
    1170 Garrett Ln, Centerton, AR 72719
  • /16

    $425,279

    New Construction
    • 3 - 4 Beds
    • 2.5 - 3.5 Baths
    • 2,000 Sq Ft

    2000 Two Story Plan at Woodcrest Walk, Centerton, AR 72719

    The 2000 Two Story offers 1,979 square feet of versatile living with options designed for the way you live. Featuring 3 to 4 bedrooms, 2.5 to 3.5 bathrooms, and an open-concept layout, you can personalize the second floor with a loft, a fourth bedroom, or a private en-suite bedroom.

    Schuber Mitchell Homes Builder
    1110 W Centerton Blvd Unit 36881538, Centerton, AR 72719

Showing Results 1 - 40, Page 1 of 13

Why Live in Centerton

Centerton, Arkansas, located approximately 5 miles west of Bentonville, has experienced significant growth, with its population rising from less than 700 residents in 1990 to an estimated 24,000 in 2023. This growth is largely attributed to Walmart's new 350-acre corporate campus in Bentonville, which will employ over 15,000 people. Centerton offers a slower pace and lower home prices compared to Bentonville and Rogers, making it a desirable bedroom community. The housing market in Centerton is dominated by new construction, including single-family homes and townhouse communities, with median home prices around $400,000. The city is served by the highly rated Bentonville Schools, which include specialized programs at Sugar Creek Arts Academy and Thomas Jefferson Leadership Academy. McKissic Station Park, the largest park in Centerton, features amenities such as a splash pad, disc golf course, and a small lake for fishing. The Centerton Food Trucks Park on Centerton Boulevard features a variety of vendors, while the Centerton Farmers Market at City Hall Park provides fresh produce every Saturday from April to October. Annual events like Centerton Day celebrate the city's founding with live music, vendors, and a 5K. Major roads include Highway 102 and U.S. Route 62, with Northwest Arkansas National Airport located about 8 miles away. Summers in Centerton are hot and muggy, while winters are cold and dry.

Frequently Asked Questions

What is the average home price in Centerton, AR?
Homes for sale in Centerton, AR have an average home price of $447,658.
Are home prices dropping in Centerton?
Yes, home prices in Centerton are down 9% in the last 12 months.
How many homes have sold over the last 12 months in Centerton, AR?
728 homes have sold in Centerton, AR over the last 12 months.
What is the average household income in Centerton, AR?
The average household income in Centerton, AR is $111K.
What are the most popular zip codes in Centerton, AR?
The most popular zip codes in Centerton, AR include 72719, 72712, 72713, 72762 and 72736.
How much do you need to make to afford a house in Centerton?
The median home price in Centerton is $408,884. If you put a 20% down payment of $81,800 and had a 30-year fixed mortgage with an interest rate of 6.58%, your estimated principal and interest payment would be $2,080 a month plus property taxes, HOA fees, home insurance, PMI, and utilities. Using the 28% rule, you would need to make at least $89K a year to afford the median home price in Centerton. Learn how much home you can afford with our Home Affordability Calculator. The average household income in Centerton is $111K.
How are the schools in Centerton, AR?
Centerton, AR has highly rated public and private schools. Some of the best schools in Centerton based on Niche Grades are Lincoln Junior High School, Bentonville High School and Grimsley Junior High School. Browse all the schools in Centerton, AR to learn more.

Home Price Trends

Median Sale Price
$399,000
Median Single Family Sale Price
$400,000
Median Townhouse Sale Price
$346,896
Median 2 Bedroom Sale Price
$236,900
Average Price Per Sq Ft
$210
Number of Homes for Sale
333
Last 12 months Home Sales
728
Months of Supply
5.50
Median List Price
$408,884
Median Change From 1st List Price
0%
Median Home Sale Price YoY Change
-3%
How to Buy a Home How to Finance a Home How to Sell a Home