
Verified badge confirms data from builder
Estimated payment starting at $2,633/month
Total Views
36,899
3 - 4
Beds
2.5
Baths
2,000
Sq Ft
$196
Price per Sq Ft
Highlights
- New Construction
- Pond in Community
- Lawn
- Grimsley Junior High School Rated A
- Loft
- Covered Patio or Porch
About This Floor Plan
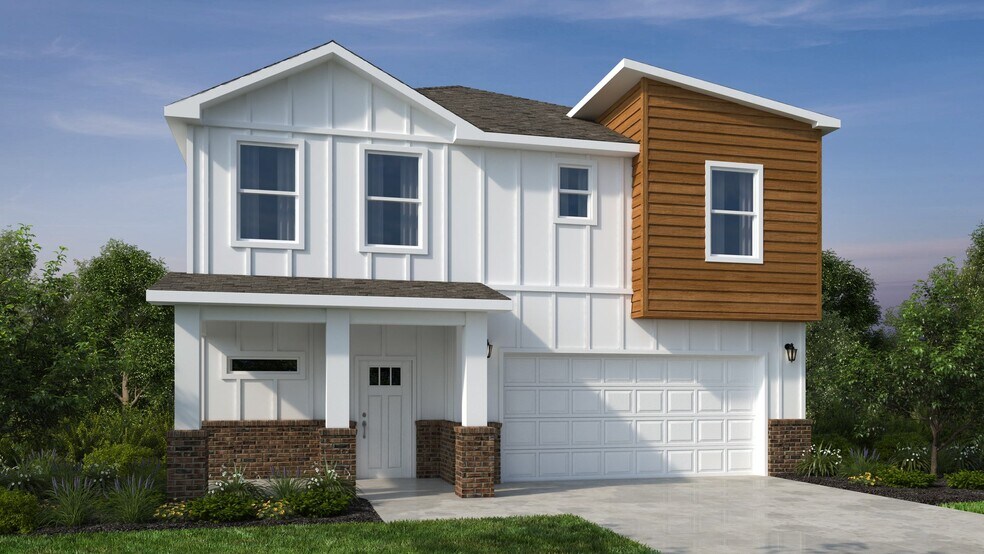
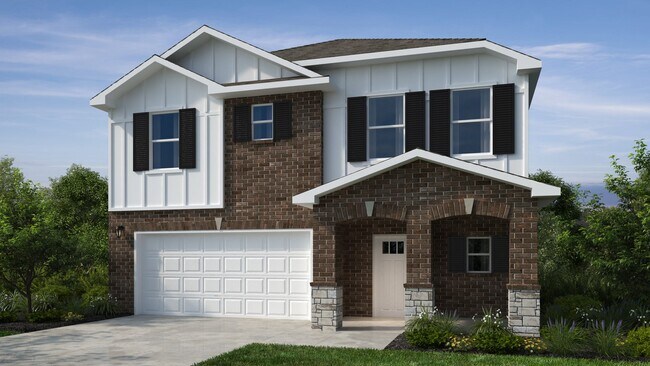
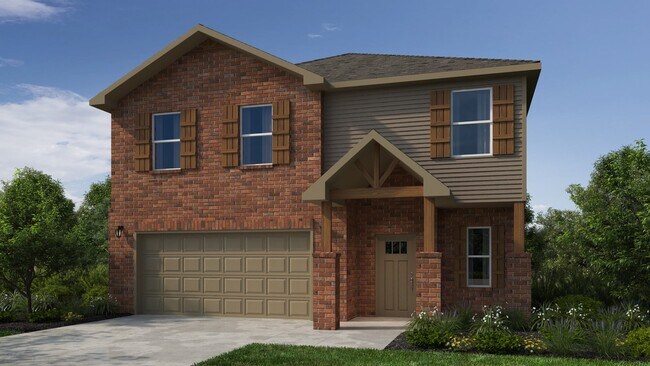
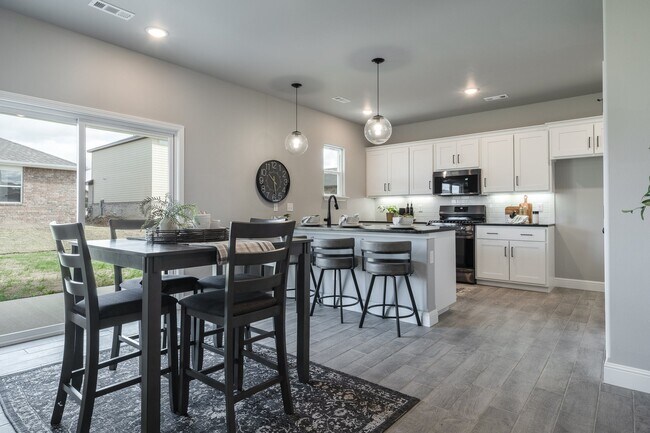
The 2000 Two Story offers 1,979 square feet of versatile living with options designed for the way you live. Featuring 3 to 4 bedrooms, 2.5 to 3.5 bathrooms, and an open-concept layout, you can personalize the second floor with a loft, a fourth bedroom, or a private en-suite bedroom.
Sales Office
Hours
| Monday - Saturday | 10:00 AM - 6:00 PM |
| Sunday | Closed |
Office Address
This address is an offsite sales center.
630 Whitten Rd
Centerton, AR 72719
Driving Directions
Home Details
Home Type
- Single Family
HOA Fees
- $17 Monthly HOA Fees
Parking
- 2 Car Attached Garage
- Front Facing Garage
Home Design
- New Construction
Interior Spaces
- 2,000 Sq Ft Home
- 2-Story Property
- Recessed Lighting
- Family Room
- Combination Kitchen and Dining Room
- Loft
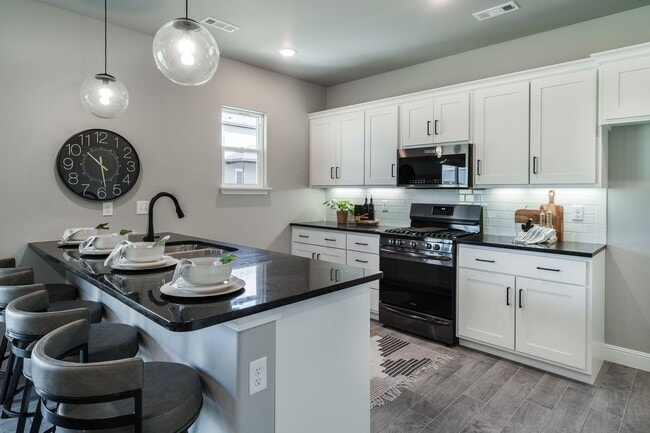
Kitchen
- Eat-In Kitchen
- Breakfast Bar
- Built-In Range
- Built-In Microwave
- Dishwasher
Flooring
- Carpet
- Luxury Vinyl Plank Tile
Bedrooms and Bathrooms
- 3-4 Bedrooms
- Walk-In Closet
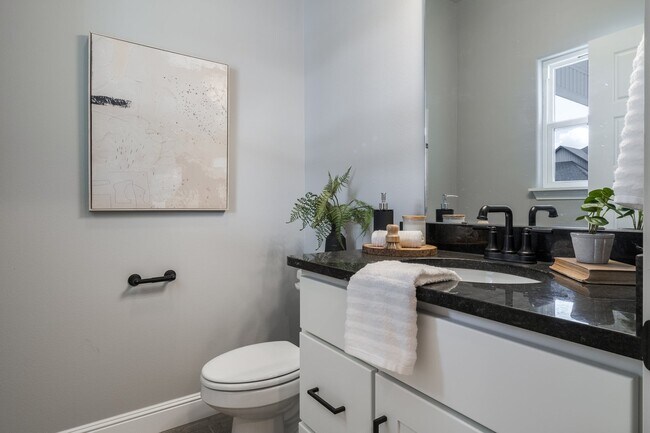
- Powder Room
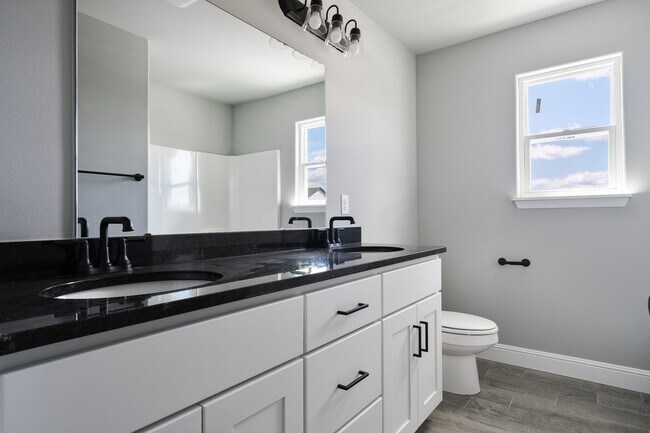
- Double Vanity
- Secondary Bathroom Double Sinks
- Private Water Closet
- Bathtub with Shower
- Walk-in Shower
Laundry
- Laundry Room
- Laundry on upper level
- Washer and Dryer Hookup
Utilities
- Central Heating and Cooling System
- High Speed Internet
- Cable TV Available
Additional Features
- Covered Patio or Porch
- Lawn
Community Details
- Pond in Community
Community Map
Map
Other Plans in Magnolia Landing
Plan History
| Date | Event | Price | List to Sale | Price per Sq Ft |
|---|---|---|---|---|
| 05/16/2026 05/16/26 | Price Changed | $391,148 | +0.8% | $196 / Sq Ft |
| 04/12/2026 04/12/26 | Price Changed | $388,090 | -0.3% | $194 / Sq Ft |
| 10/22/2025 10/22/25 | Price Changed | $389,069 | -3.8% | $195 / Sq Ft |
| 08/22/2025 08/22/25 | Price Changed | $404,549 | +0.1% | $202 / Sq Ft |
| 08/22/2025 08/22/25 | Price Changed | $404,000 | 0.0% | $202 / Sq Ft |
| 07/23/2025 07/23/25 | For Sale | $404,000 | -- | $202 / Sq Ft |
Source: Schuber Mitchell Homes
About the Builder
Schuber Mitchell Homes is blessed to have the opportunity to partner with individuals and organizations that seek to improve the lives of people around the globe. The company have listed a few organizations that they are proud to stand beside. They hope that you would keep them in your thoughts and prayers, would take the time to learn about their cause, and possibly consider partnering with them.
Frequently Asked Questions
How many homes are planned at Magnolia Landing
What are the HOA fees at Magnolia Landing?
How many floor plans are available at Magnolia Landing?
How many move-in ready homes are available at Magnolia Landing?
Nearby Homes
- 8801 Sunspire Ln
- 0 Hutchens Rd Unit 1332076
- 20 Acres Vaughn Rd
- 6975 NW Hutchens Rd
- 9348 Hwy 12 Hwy
- 21.61 Acres 1025 W Highway 12
- 0 W Hwy 12 Hwy W Unit 1356207
- 6405 NW Harley St
- 628 NW 65th Ave
- 6420 NW Zella St
- 644 NW 65th Ave
- 6400 NW Zella St
- 6416 NW Zella St
- 6801 SW Orange Ave
- 6805 SW Orange Ave
- 7104 SW High Meadow Blvd
- 7014 SW Orange Ave
- 7008 SW Orange Ave
- 6603 SW Basswood Ave
- 6801 SW Basswood Ave
- Magnolia Landing
- Woodward Park
- McKissic Springs
- Opal Park - Single Family Homes
- Opal Park - Townhomes
- Huber Place South
- Azalea Place
- Hope Hill - Paired Homes
- Hope Hill - Single Family Homes
- Silver Leaf Estates
- Woodcrest Walk
- West Wind
- Snyder Farms
- Featherston West
- Morning Star
- Evening Star
- Tuscany
- Orchard Park - The Pines
- Will Moore
- Chapel Grove
Builder
Your Personal Tour Guide
Ask me questions while you tour the home.