


Total Views 72,082
3 - 6
Beds
3 - 5
Baths
2,215+
Sq Ft
$527K - $848K
Price Range
Available Homes
Move-In Ready
Plans
Highlights
- A Bentonville West High School
- Fitness Center
- Clubhouse
- Pond in Community
- Community Pool
- Walk-In Pantry
About Silver Leaf Estates
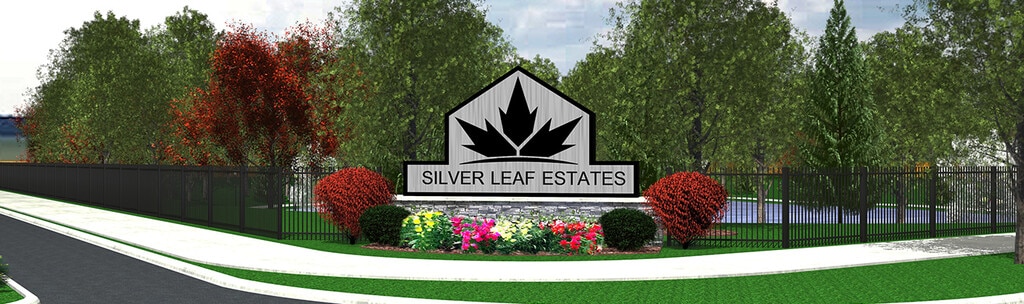
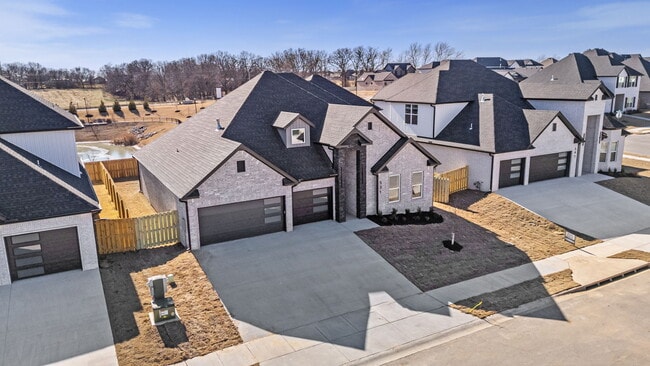
Silver Leaf Estates is an upscale subdivision in Centerton, AR with lots of amenities that houses are within the financial reach of many people. This neighborhood will consist of 202 single family homes and a clubhouse. With 9 floor plans to choose from and a list of upgrades available, you'll be able to build the dream home with your own selections. Every home is built with above standard options and will have a 3 car garage, insulated garage doors and garage walls, 10 ft ceilings, 6ft windows, 8ft interior doors- 1st floor, Living room floor plugs, Custom built cabinets, Quartz Countertops, Gas cooktops, Gas fireplace, Keyless door lock, Recirculating Water System, Gas connection for a grill on the back porch, Mobile Enabled Garage Opener, and so much more!
The Silver Leaf Estates community features a pond with fountain and walking trails to enjoy the nice landscaping, Separate Pet Area. Clubhouse ( currently under construction), Pool, Kids Play area will be coming soon. All the Phase 01 lots with Skylight Homes are sold. Phase 02 construction is in progress. with several under contract.
Builder
Sales Office
Hours
| Monday - Friday | 9:00 AM - 6:00 PM |
| Saturday - Sunday | Appointment Only |
Sales Team
Whitney Evans
Office Address
This address is an offsite sales center.
1801 SW Regional Airport Blvd, Ste
Bentonville, AR 72713
Driving Directions
Move-In Ready
New construction homes available for immediate or near-term move in.
Plans
Choose your unit from one of these available plans.
Activity
Shares
8Favorites
23Standard Home Details
Home Type
- Single Family Detached Home
Year Built
- New Construction
Parking
- 3 Garage Spaces
HOA Fees
- $67/month
Interior Spaces
- 2,215 - 3,569 Sq Ft Home
- 1 - 2 Stories
Kitchen
- Walk-In Pantry
- Built-In Microwave
- Kitchen Island
Bedrooms and Bathrooms
- 3 - 6 Bedrooms
- Walk-In Closet
Lot Details
- Minimum 7,036 Sq Ft Lot
- Minimum 29 Ft Wide Lot
Additional Features
- Laundry Room
- Central Air
Community Details
Recreation
- Community Playground
- Fitness Center
- Community Pool
- Park
- Dog Park
- Trails
Additional Features
- Clubhouse
- Pond in Community
- Pet Washing Station
Community Map
Map
Recently Sold Homes
List Price Range
$232K - $2.2M
Homes For Sale
1,026
Average Home Value
$545,280
Median Lot Size
9,147 Sq Ft
% Renters
44%
Average Household Income
$139,770
% of College Grads
45.2%
Median Age
35
Average House Size
2,294 Sq Ft
% Commercial Property
38.7%
Transit
Area Factors
Low Crime
Crime
4
/ 10
Somewhat bikeable
Bikeability
30
/ 100
Not walkable
Walkability
10
/ 100
Source: Local Logic
Sources: Local Logic
Local Logic measures the walkability, access to public transit and bikeability of any address. CAP Index provides objective, accurate, and consistent data to help measure, compare, and mitigate crime risks.
Environmental Factors
Calm
Sound Score®
85
/ 100
Source:
First Street, How Loud
Sources: First Street, How Loud
Sound Score® measures the noise level of any address. Environmental risk data is provided by First Street Foundation® and is designed to approximate risk and not intended to include all possible scenarios.
Schools
Source:

GreatSchools:
The GreatSchools Rating helps parents compare schools within a state based on a variety of school quality indicators and provides a helpful picture of how effectively each school serves all of its students. Ratings are on a scale of 1 (below average) to 10 (above average) and can include test scores, college readiness, academic progress, advanced courses, equity, discipline and attendance data. We also advise parents to visit schools, consider other information on school performance and programs, and consider family needs as part of the school selection process.
View GreatSchools Rating Methodology
Disclaimer: Please note that this community may not be in these schools' attendance zones.
- K to 4th
- Public
- 7th to 8th
- Public
- 9th to 12th
- Public
Parks in this Area
Thompson Park
5 min drive
- Basketball
- Picnic Area
- Playground
Centerton City Park
5 min drive
Quailridge Park
9 min drive
Cornerstone Ridge Park
10 min drive
Merchants Baseball Park
10 min drive
Osage Park
10 min drive
Creekside Park
12 min drive
Gilmore Park
13 min drive
- Picnic Area
- Playground
Bogle Park
13 min drive
- Baseball/Softball
About the Builder
Since 2013, Skylight Homes has been building quality and innovative homes that combine efficient floor plans with outstanding craftsmanship. No matter the price, they will NEVER compromise the build quality of your homes to ensure longevity and resilience.
Skylight Homes provides everything you need to make your dream home a reality. From picking out your floor plan to choosing your additional home features and all the way through the construction process, they will assist all your needs and clear any confusions.
Frequently Asked Questions
How many homes are planned at Silver Leaf Estates
What are the HOA fees at Silver Leaf Estates?
How many floor plans are available at Silver Leaf Estates?
How many move-in ready homes are available at Silver Leaf Estates?
Disclaimer: Certain information contained herein is derived from information provided by parties other than Homes.com. All information provided is deemed reliable, but is not guaranteed to be accurate and should be independently verified.

Builder
Nearby Homes
- Maple Plan at Silver Leaf Estates
- Cypress Plan at Silver Leaf Estates
- Birch Plan at Silver Leaf Estates
- 341 Hedge Dr
- Cedar Plan at Silver Leaf Estates
- Silver Oaks Plan at Silver Leaf Estates
- Aspen Plan at Silver Leaf Estates
- Redwood Plan at Silver Leaf Estates
- Pine Plan at Silver Leaf Estates
- Magnolia Plan at Silver Leaf Estates
- 1821 Lotus Rd
- 381 Rainforest Loop
- 1820 Peacock Rd
- 1860 Peacock Rd
- 1851 Lotus Rd
- 440 Bose Ave
- 431 Silverview Ave
- 430 Bose Ave
- 431 Hedge Dr
- 420 Bose Ave
- 0 Edgewood Rd
- 1300 Westridge Ln
- 2.036 Acres W Centerton Blvd
- 2445 W Centerton Blvd
- 961 Thornwood Place
- 1931 Lapis Ave
- 1941 Lapis Ave
- 971 Thornwood Place
- 991 Thornwood Place
- 401 Jasper Rd
- 12978 Huber (1 Acre Tract B)
- 12978 Huber (1-Acre Tract A)
- 12978 Huber Rd
- 411 Jasper Ave
- 421 Jasper Ave
- 430 Jasper Ave
- 431 Jasper Ave
- 441 Jasper Ave
- 450-490 Onyx Rd
- 451-491 Jasper Rd
- Huber Place South
- Woodcrest Walk
- West Wind
- McKissic Springs
- Hope Hill - Single Family Homes
- Hope Hill - Paired Homes
- Azalea Place
- Featherston West
- Tuscany
- Magnolia Landing
- Orchard Park - The Pines
- Opal Park - Single Family Homes
- Woodward Park
- Will Moore
- Snyder Farms
- Morning Star
- Evening Star
- Spavinaw Village
- Chapel Grove
- Blossom Woods
Your Personal Tour Guide
Ask me questions while you tour the home.