498

Centerton, AR Homes for Sale

Section Image Section Image
  • /26

    $428,996

    New Construction
    • 4 Beds
    • 2 Baths
    • 2,150 Sq Ft

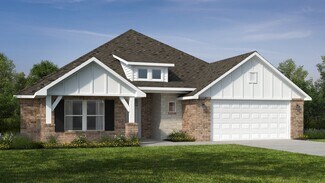
    2150-4 Plan at Woodcrest Walk, Centerton, AR 72719

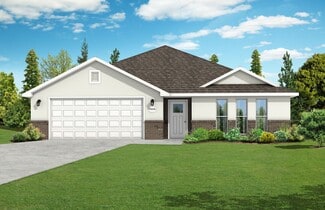
    This 2150 square foot home features 4 bedrooms and 2 bathrooms. The main living area includes a large living room that flows seamlessly into a modern kitchen and dining area, creating the perfect space for entertaining guests. With its thoughtful design and practical amenities, this home is perfect for those seeking a comfortable and functional living space.

    Schuber Mitchell Homes Builder
    1110 W Centerton Blvd Unit 36881540, Centerton, AR 72719
  • /26

    $333,705

    New Construction
    • 3 Beds
    • 2 Baths
    • 1,650 Sq Ft

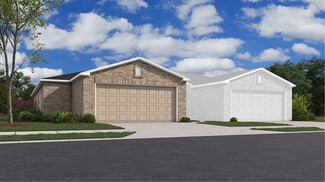
    Plan 1650 at Magnolia Landing, Bentonville, AR 72713

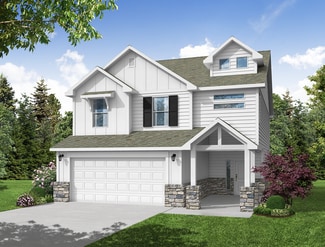
    This 3 bed, 2 bath 1650 square foot floor plan features a timeless luxury exterior. Upon entry, this open concept floor plan features 10-foot ceilings in the living area and kitchen which create a spacious atmosphere. In addition, enjoy abundant natural light in the dining area and the privacy and comfort of a large primary suite, complete with grand walk-in closet and double vanities.

    Schuber Mitchell Homes Builder
    7457 Vaughn Rd Unit 36879361, Bentonville, AR 72713
  • /49

    $386,160

    New Construction
    • 3 Beds
    • 2 Baths
    • 1,726 Sq Ft

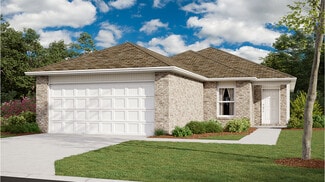
    Plan 1714 at Woodcrest Walk, Centerton, AR 72719

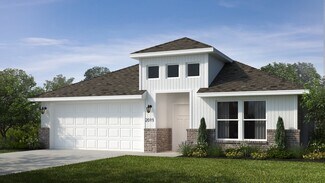
    This 3 bed, 2 bath 1714 square foot floor plan is customizable to your needs. Take your pick from a flexible living space, coffee bar, or pocket office in this 1,700-square-foot home. The ability to choose from structural options to best suit your lifestyle makes this house a home! With an open-concept living space and covered patio, this house is perfect for entertaining. Complete with a large

    Schuber Mitchell Homes Builder
    1110 W Centerton Blvd Unit 36881520, Centerton, AR 72719
  • /51

    $368,388

    New Construction
    • 3 Beds
    • 2 Baths
    • 1,950 Sq Ft

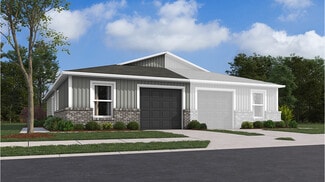
    Plan 1950 at Magnolia Landing, Bentonville, AR 72713

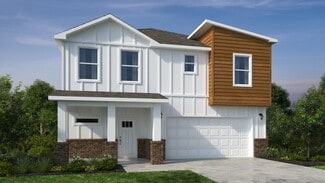
    With 1,950 square feet of living space, this 3 bedroom, 2 bathroom floor plan offers spacious rooms and stunning front elevation options. In addition, the plan series offers double bathroom vanities in the primary suite, convenient access from the large, walk-in primary closet to the utility room, and an open layout kitchen and living room for enhanced family time.

    Schuber Mitchell Homes Builder
    7457 Vaughn Rd Unit 36879581, Bentonville, AR 72713
  • /68

    $414,940

    New Construction
    • 4 - 5 Beds
    • 2.5 Baths
    • 2,360 Sq Ft

    2360 Two Story Plan at Magnolia Landing, Bentonville, AR 72713

    This floor plan boasts 2360 square feet, 4-5 bedrooms, 2.5 bathrooms. This is one of the most versatile floor plans yet! With an option for a loft or a fifth bedroom, a flex space perfect for that home gym or office you’ve been needing, and an open concept downstairs, this home will fit any family. Check out the sky-high ceilings in the entry, the drop zone coming in from the garage, and the

    Schuber Mitchell Homes Builder
    7457 Vaughn Rd Unit 36880296, Bentonville, AR 72713
  • /20

    $352,249

    New Construction
    • 3 Beds
    • 2 Baths
    • 1,760 Sq Ft

    Plan 1750 at Magnolia Landing, Bentonville, AR 72713

    This floor plan is a 3-bedroom, 2-bathroom 1760 square feet home featuring 10-foot ceilings in the entryway, kitchen, living area, and primary bedroom, plus dual vanities in the primary bathroom, the 1750 Series delivers the luxury of a larger floor plan. This plan series has an inviting entryway that provides privacy. Enjoy a large, covered back patio and a garden tub in the primary bathroom.

    Schuber Mitchell Homes Builder
    7457 Vaughn Rd Unit 36879565, Bentonville, AR 72713
  • /20

    $323,657

    New Construction
    • 4 Beds
    • 2.5 Baths
    • 1,550 Sq Ft

    8781 Majestic Rd, Centerton, AR 72719

    This 4 bedroom, 2 bathroom, 1550 square feet home is ready to be filled with your family and friends! Natural light streams into the living and kitchen area so you can enjoy a spacious and airy family area with a dedicated dining space. Available space is truly maximized in this home with a large walk-in master closet and a dedicated laundry space and linen closet.

    Schuber Mitchell Homes Builder
    8781 Majestic Rd, Centerton, AR 72719
  • /49

    $486,278

    New Construction
    • 4 - 5 Beds
    • 3 Baths
    • 2,796+ Sq Ft

    Plan 2800 at Magnolia Landing, Bentonville, AR 72713

    The 2800 offers 4–5 bedrooms, 3 bathrooms, and about 2,800 square feet of single story living. Key features include wood plank tray ceilings, a vaulted living room with a stained box beam, a vaulted back porch, and an oversized pantry. The open kitchen–dining–living layout is enhanced by an accent wall dining area. Buyers can choose a second living space, a second primary suite, or a fifth

    Schuber Mitchell Homes Builder
    0 S Vaughn Rd Unit 39384835, Bentonville, AR 72713
  • /49

    $337,202

    New Construction
    • 3 Beds
    • 2 Baths
    • 1,726 Sq Ft

    Plan 1714 at Magnolia Landing, Bentonville, AR 72713

    This 3 bed, 2 bath 1714 square foot floor plan is customizable to your needs. Take your pick from a flexible living space, coffee bar, or pocket office in this 1,700-square-foot home. The ability to choose from structural options to best suit your lifestyle makes this house a home! With an open-concept living space and covered patio, this house is perfect for entertaining. Complete with a large

    Schuber Mitchell Homes Builder
    7457 Vaughn Rd Unit 36879393, Bentonville, AR 72713
  • /43

    $393,680

    New Construction
    • 4 Beds
    • 2 Baths
    • 1,729 Sq Ft

    1729-4 Plan at Woodcrest Walk, Centerton, AR 72719

    This 4 bed, 2 bath 1729 square foot floor plan is ready to be filled with your family and friends! Connect with nature in this floor plan thanks to the cozy covered back patio just off the open concept family, dining, and kitchen area. Available space is truly maximized in this home with a kitchen pantry and dedicated laundry space, just off the oversized primary suite closet.

    Schuber Mitchell Homes Builder
    1110 W Centerton Blvd Unit 36881522, Centerton, AR 72719
  • /12

    $409,834

    New Construction
    • 4 Beds
    • 2 Baths
    • 1,950 Sq Ft

    1950-4 Plan at Woodcrest Walk, Centerton, AR 72719

    This 1950 square foot 4 bedroom, 2 bathroom home features a spacious and open floor plan. The main living area includes a large living room that flows seamlessly into a modern kitchen and dining area, creating the perfect space for entertaining guests. The home includes four bedrooms and two full bathrooms. With its thoughtful design and practical amenities, this home is perfect for those seeking

    Schuber Mitchell Homes Builder
    1110 W Centerton Blvd Unit 36881530, Centerton, AR 72719
  • /62

    $569,390

    New Construction
    • 5 Beds
    • 3 Baths
    • 2,576 Sq Ft

    Plan 2575 at Tuscany, Centerton, AR 72719

    The 2575 floorplan features a 4 to 5 bedroom, 3-bathroom with over 2,500 square feet of living space. This premium floorplan is designed to elevate your living experience with its exceptional features and thoughtful design. Step into a home with impressive 15’ high vaulted ceilings, complemented by a stylish stained box beam, and 8’ tall front and back doors that enhance the home's elegance. The

    Schuber Mitchell Homes Builder
    1100 Longbourn Dr Unit 40566784, Centerton, AR 72719
  • /35

    $665,900

    New Construction Open Sun 1PM - 5PM $32K PRICE DROP
    • 4 Beds
    • 3 Baths
    • 2,969 Sq Ft

    1220 Fierce Ln, Centerton, AR 72719

    Seller is offering $10,000 in Closing Costs. The Hitch, a thoughtfully designed 4-bedroom, 3-bathroom home that blends style, comfort, and function. The open floor plan has a natural flow and spacious living areas—ideal for both relaxing evenings and entertaining guests. The heart of the home is the kitchen, featuring custom cabinetry, granite countertops, and stainless steel appliances that make

    Toby Crawford Crawford Real Estate and Associates

    1220 Fierce Ln, Centerton, AR 72719
  • /16

    $391,148

    New Construction
    • 3 - 4 Beds
    • 2.5 - 3.5 Baths
    • 2,000 Sq Ft

    2000 Two Story Plan at Magnolia Landing, Bentonville, AR 72713

    The 2000 Two Story offers 1,979 square feet of versatile living with options designed for the way you live. Featuring 3 to 4 bedrooms, 2.5 to 3.5 bathrooms, and an open-concept layout, you can personalize the second floor with a loft, a fourth bedroom, or a private en-suite bedroom.

    Schuber Mitchell Homes Builder
    7457 Vaughn Rd Unit 36879740, Bentonville, AR 72713
  • /32

    $414,900

    New Construction
    • 4 Beds
    • 2.5 Baths
    • 1,950 Sq Ft

    1160 Garrett Ln, Centerton, AR 72719

    This 1950 square foot 4 bedroom, 2 bathroom home features a spacious and open floor plan. The main living area includes a large living room that flows seamlessly into a modern kitchen and dining area, creating the perfect space for entertaining guests. The home includes four bedrooms and two full bathrooms. With its thoughtful design and practical amenities, this home is perfect for those seeking

    Schuber Mitchell Homes Builder
    1160 Garrett Ln, Centerton, AR 72719
  • /51

    $603,490

    New Construction
    • 4 - 5 Beds
    • 3 Baths
    • 2,796+ Sq Ft

    Plan 2800 at Tuscany, Centerton, AR 72719

    The 2800 offers 4–5 bedrooms, 3 bathrooms, and about 2,800 square feet of single story living. Key features include wood plank tray ceilings, a vaulted living room with a stained box beam, a vaulted back porch, and an oversized pantry. The open kitchen–dining–living layout is enhanced by an accent wall dining area. Buyers can choose a second living space, a second primary suite, or a fifth

    Schuber Mitchell Homes Builder
    1100 Longbourn Dr Unit 40566792, Centerton, AR 72719
  • /61

    $496,809

    New Construction
    • 5 Beds
    • 3 Baths
    • 2,576 Sq Ft

    Plan 2575 at Woodcrest Walk, Centerton, AR 72719

    The 2575 floorplan features a 4 to 5 bedroom, 3-bathroom with over 2,500 square feet of living space. This premium floorplan is designed to elevate your living experience with its exceptional features and thoughtful design. Step into a home with impressive 15’ high vaulted ceilings, complemented by a stylish stained box beam, and 8’ tall front and back doors that enhance the home's elegance. The

    Schuber Mitchell Homes Builder
    1110 W Centerton Blvd Unit 36881547, Centerton, AR 72719
  • /22

    $312,102

    New Construction
    • 4 Beds
    • 2 Baths
    • 1,550 Sq Ft

    1550KP-4 Plan at Magnolia Landing, Bentonville, AR 72713

    This 4 bedroom, 2 bathroom, 1550 square feet home is ready to be filled with your family and friends! Natural light streams into the living and kitchen area so you can enjoy a spacious and airy family area with a dedicated dining space. Available space is truly maximized in this home with a large walk-in master closet and a dedicated laundry space and linen closet.

    Schuber Mitchell Homes Builder
    7457 Vaughn Rd Unit 36879328, Bentonville, AR 72713
  • /12

    $359,848

    New Construction
    • 4 Beds
    • 2 Baths
    • 1,950 Sq Ft

    1950-4 Plan at Magnolia Landing, Bentonville, AR 72713

    This 1950 square foot 4 bedroom, 2 bathroom home features a spacious and open floor plan. The main living area includes a large living room that flows seamlessly into a modern kitchen and dining area, creating the perfect space for entertaining guests. The home includes four bedrooms and two full bathrooms. With its thoughtful design and practical amenities, this home is perfect for those seeking

    Schuber Mitchell Homes Builder
    7457 Vaughn Rd Unit 36879614, Bentonville, AR 72713
  • /25

    $419,900

    New Construction
    • 4 Beds
    • 2.5 Baths
    • 2,150 Sq Ft

    1150 Garrett Ln, Centerton, AR 72719

    This 2150 square foot home features 4 bedrooms and 2 bathrooms. The main living area includes a large living room that flows seamlessly into a modern kitchen and dining area, creating the perfect space for entertaining guests. With its thoughtful design and practical amenities, this home is perfect for those seeking a comfortable and functional living space.

    Schuber Mitchell Homes Builder
    1150 Garrett Ln, Centerton, AR 72719
  • /3

    $374,066

    New Construction
    • 3 Beds
    • 2 Baths
    • 2,050 Sq Ft

    Plan 2050 at Magnolia Landing, Bentonville, AR 72713

    This 3-bedroom, 2-bathroom 2054 square feet home includes a corner pantry, room for bar seating, and a large, covered back patio, your family will feel right at home. This floor plan has double vanities in the primary bathroom. Also, it offers direct access from the utility room to the primary closet and 10-foot ceilings in the entry, kitchen, living area, and master bedroom.

    Schuber Mitchell Homes Builder
    7457 Vaughn Rd Unit 36880231, Bentonville, AR 72713
  • /35

    $671,900

    New Construction Open Sun 1PM - 5PM $33K PRICE DROP
    • 5 Beds
    • 3.5 Baths
    • 2,997 Sq Ft

    1210 Fierce Ln, Centerton, AR 72719

    The Salford in the brand-new Reserve at Wolverine community in Centerton—a stunning two-story, open-concept design that blends style with everyday functionality. Offering 5 bedrooms and 3.5 bathrooms, this home features a kitchen with custom cabinetry, granite countertops, and stainless steel appliances. The primary suite is your cozy retreat at the end of the day, with a tray ceiling, a double

    Toby Crawford Crawford Real Estate and Associates

    1210 Fierce Ln, Centerton, AR 72719
  • /15

    $219,500

    New Construction
    • 3 Beds
    • 2 Baths
    • 1,131 Sq Ft

    RC Langford Plan at Hope Hill - Paired Homes, Bentonville, AR 72713

    Upon entry into this new single-level home, the hallway flows to a convenient open layout shared among the kitchen, dining area and living room. It’s perfect for seamless transitions between spaces and nearby is a rear patio to extend activities outside. At the opposite side of the home are two secondary bedrooms with access to a full bathroom, while the owner’s suite enjoys its own private

    Lennar Builder
    3300 Ginn Rd Unit 39030903, Bentonville, AR 72713
  • /18

    $267,500

    New Construction
    • 4 Beds
    • 2 Baths
    • 1,455 Sq Ft

    RC Greystone Plan at Woodward Park, Bentonville, AR 72713

    This new single-story home combines modern comfort and functionality. Three secondary bedrooms share a bathroom along the front hallway, while the owner’s suite is ideally tucked away in the back with its own private bathroom and walk-in closet. At the heart of the home is the open living area, which showcases a kitchen with a center island, a dining area and a welcoming living room with patio

    Lennar Builder
    104 NW 67th Ave Unit 36042321, Bentonville, AR 72713
  • /17

    $324,900

    New Construction
    • 4 Beds
    • 2 Baths
    • 1,470 Sq Ft

    RC Carnegie II Plan at Hope Hill - Single Family Homes, Bentonville, AR 72713

    This new single-story home is ready for modern lifestyles. An open-concept floorplan shared between the kitchen and living room encourages simple everyday transitions and multitasking. Three secondary bedrooms are tucked away to the side of the home, opposite from the luxurious owner’s suite with a full bathroom and walk-in closet.

    Lennar Builder
    3300 Ginn Rd Unit 36042263, Bentonville, AR 72713
  • /13

    $273,800

    New Construction
    • 3 Beds
    • 2 Baths
    • 1,234 Sq Ft

    RC Armstrong Plan at Hope Hill - Single Family Homes, Bentonville, AR 72713

    This new single-story home is host to a spacious and flexible open-concept layout shared between the kitchen, living and dining areas for simple everyday transitions and multitasking. Two bedrooms share a private hallway, while the luxe owner’s suite boasts a private location at the back of the home, complete with a full bathroom and walk-in closet.

    Lennar Builder
    3300 Ginn Rd Unit 36042260, Bentonville, AR 72713
  • /9

    $229,500

    New Construction
    • 2 Beds
    • 2 Baths
    • 869 Sq Ft

    RC Bromley Plan at Woodward Park, Bentonville, AR 72713

    This new single-story paired home features a spacious and flexible open-concept layout to maximize interior space. It includes a welcoming living room, an intimate dining room and modern kitchen. A bedroom is secluded near the front of the home, while the serene owner’s suite is nestled into a private rear corner with bathroom and walk-in closet.

    Lennar Builder
    104 NW 67th Ave Unit 36042318, Bentonville, AR 72713
  • /12

    $279,300

    New Construction
    • 3 Beds
    • 2 Baths
    • 1,355 Sq Ft

    RC Foster II Plan at Hope Hill - Single Family Homes, Bentonville, AR 72713

    This new single-story home blends style with functionality. Two secondary bedrooms share a bathroom in the hall at the front of the home, while the owner’s suite is tucked into the back corner with a private bathroom. Down the hall is the free-flowing main living area, which includes a kitchen with a center island, a welcoming family room and a dining room with a covered rear patio. A convenient

    Lennar Builder
    3300 Ginn Rd Unit 36042254, Bentonville, AR 72713
  • /17

    $260,650

    New Construction
    • 3 Beds
    • 2 Baths
    • 1,348 Sq Ft

    RC Galloway Plan at Woodward Park, Bentonville, AR 72713

    This convenient single-story home opens to an inviting living room with shared access to a modern kitchen with a center island and an intimate dining area, ideal for seamless modern living. Nearby is a door leading out to a serene covered patio. Situated along a hallway off the entry, the private owner’s suite and two secondary bedrooms provide peaceful retreats. Completing the home is a

    Lennar Builder
    104 NW 67th Ave Unit 36042320, Bentonville, AR 72713
  • /15

    $240,400

    New Construction
    • 3 Beds
    • 2 Baths
    • 1,131 Sq Ft

    RC Langford Plan at Woodward Park, Bentonville, AR 72713

    Upon entry into this new single-level home, the hallway flows to a convenient open layout shared among the kitchen, dining area and living room. It’s perfect for seamless transitions between spaces and nearby is a rear patio to extend activities outside. At the opposite side of the home are two secondary bedrooms with access to a full bathroom, while the owner’s suite enjoys its own private

    Lennar Builder
    104 NW 67th Ave Unit 36042322, Bentonville, AR 72713
  • /9

    $204,100

    New Construction
    • 2 Beds
    • 2 Baths
    • 869 Sq Ft

    RC Bromley Plan at Hope Hill - Single Family Homes, Bentonville, AR 72713

    This new single-story paired home features a spacious and flexible open-concept layout to maximize interior space. It includes a welcoming living room, an intimate dining room and modern kitchen. A bedroom is secluded near the front of the home, while the serene owner’s suite is nestled into a private rear corner with bathroom and walk-in closet.

    Lennar Builder
    3300 Ginn Rd Unit 36042247, Bentonville, AR 72713
  • /9

    $206,100

    New Construction
    • 2 Beds
    • 2 Baths
    • 869 Sq Ft

    RC Bromley Plan at Hope Hill - Paired Homes, Bentonville, AR 72713

    This new single-story paired home features a spacious and flexible open-concept layout to maximize interior space. It includes a welcoming living room, an intimate dining room and modern kitchen. A bedroom is secluded near the front of the home, while the serene owner’s suite is nestled into a private rear corner with bathroom and walk-in closet.

    Lennar Builder
    3300 Ginn Rd Unit 39030901, Bentonville, AR 72713
  • /14

    $332,400

    New Construction
    • 4 Beds
    • 2 Baths
    • 1,630 Sq Ft

    RC Kinsley Plan at Hope Hill - Single Family Homes, Bentonville, AR 72713

    This new single-level home showcases a smart and modern design that maximizes space. Directly upon entry is the welcoming Great Room made for entertainment, which flows seamlessly into the open-concept kitchen/ dining area and a rear patio for outdoor activities. Framing the main living spaces are three secondary bedrooms and the tranquil owner’s suite with a private attached bathroom.

    Lennar Builder
    3300 Ginn Rd Unit 36042264, Bentonville, AR 72713
  • /15

    $217,500

    New Construction
    • 3 Beds
    • 2 Baths
    • 1,131 Sq Ft

    RC Langford Plan at Hope Hill - Single Family Homes, Bentonville, AR 72713

    Upon entry into this new single-level home, the hallway flows to a convenient open layout shared among the kitchen, dining area and living room. It’s perfect for seamless transitions between spaces and nearby is a rear patio to extend activities outside. At the opposite side of the home are two secondary bedrooms with access to a full bathroom, while the owner’s suite enjoys its own private

    Lennar Builder
    3300 Ginn Rd Unit 36042256, Bentonville, AR 72713
  • /14

    $264,000

    New Construction
    • 3 Beds
    • 3 Baths
    • 1,430 Sq Ft

    RC Elmstead Plan at Hope Hill - Paired Homes, Bentonville, AR 72713

    This new two-story paired home is ready for modern lifestyles. On the first level, the kitchen, living room and dining area share an inviting open-concept floorplan for convenient everyday transitions, and a bedroom and full bathroom boast a private space near the front of the home. Two additional bedrooms make up the second floor, including the lavish owner’s suite with a full bathroom and

    Lennar Builder
    3300 Ginn Rd Unit 39030902, Bentonville, AR 72713
  • /16

    $258,600

    New Construction
    • 4 Beds
    • 2 Baths
    • 1,366 Sq Ft

    RC Preston Plan at Woodward Park, Bentonville, AR 72713

    This new single-story home features three bedrooms and a luxurious owner’s suite with a full bathroom and walk-in closet, offering ample space to live and grow. An open-concept living area shared between the kitchen, living and dining areas boasts convenient access to an inviting covered patio for simple outdoor entertainment and leisure.

    Lennar Builder
    104 NW 67th Ave Unit 36042323, Bentonville, AR 72713
  • /24

    $379,200

    New Construction
    • 4 Beds
    • 2.5 Baths
    • 2,065 Sq Ft

    RC Chelsey Plan at Hope Hill - Single Family Homes, Bentonville, AR 72713

    Upon entry into this spacious two-story home is a family room ideal for entertaining guests, followed by a modern kitchen with a center island and an intimate dining room arranged in a desirable open floorplan. All four bedrooms occupy the second floor and surround a versatile loft. In a private corner, the serene owner’s suite showcases an attached bathroom and a large walk-in closet for

    Lennar Builder
    3300 Ginn Rd Unit 36042251, Bentonville, AR 72713
  • /34

    $241,328

    New Construction
    • 2 - 3 Beds
    • 2.5 Baths
    • 1,233 Sq Ft

    1250 Bungalow Plan at Featherston West, Centerton, AR 72712

    This 2 bedroom, 2 1/2 bath 1250 square foot Bungalow Collection floor plan provides a safe, modern and tranquil place for buyers to call home. LVP flooring and carpet in your home with durability and style. Created with the first-time homebuyer or savvy investors in mind, residents can be situated within walking distance of exciting neighborhood amenities, premier school districts and downtown

    Schuber Mitchell Homes Builder
    651 Galaxy St Unit 41108517, Centerton, AR 72712
  • /33

    $344,000

    $31K PRICE DROP
    • 4 Beds
    • 2 Baths
    • 1,886 Sq Ft

    420 Timber Ridge St, Centerton, AR 72719
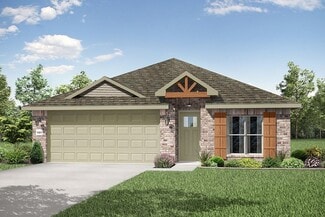
    Discover this inviting 4 bedroom, 2 bathroom home offering 1,886 sq ft of comfortable living space in a desirable subdivision. The family room features a cozy fireplace, creating the perfect spot to relax and unwind. The primary bedroom includes a walk-in closet, providing plenty of storage and organization space. Step outside to enjoy the backyard, ideal for entertaining, letting the kids or

    Brian Curtis Keller Williams Market Pro Realty - Rogers Branch

    420 Timber Ridge St, Centerton, AR 72719
  • /20

    $226,114

    New Construction
    • 2 Beds
    • 2.5 Baths
    • 1,093 Sq Ft

    1100-2 Bungalow Plan at Featherston West, Centerton, AR 72719

    The 1100 Bungalow floor plan is a 2 bed, 2.5 bath 1100 square foot home that provides a safe, modern, and tranquil place for buyers to call home. LVP flooring and carpet in your home with durability and style. Created with the first-time homebuyer or savvy investors in mind, residents can be situated within walking distance of exciting neighborhood amenities, premier school districts and downtown

    Schuber Mitchell Homes Builder
    0 Kimmel Rd Unit 40189127, Centerton, AR 72719
Showing Results 41 - 80, Page 2 of 13

How to Buy a Home How to Finance a Home How to Sell a Home