76

Elm Springs, AR Homes for Sale

Section Image Section Image Section Image
  • /37

    $638,000

    • 5 Beds
    • 3.5 Baths
    • 2,646 Sq Ft

    450 Fox Trail, Elm Springs, AR 72762

    Welcome home to Parkside, one of Elm Springs' most sought-after neighborhoods by Buffington Homes! This stunning Gramercy B floor plan offers 5 bedrooms, a bonus room, and 3.5 baths designed for the way families actually live.The main-level primary suite has been thoughtfully expanded with a bump-out, giving you a larger bedroom and an even more generous walk-in closet, plus an oversized

    Agent Photo

    Mindy Longoria

    Fathom Realty

    450 Fox Trail, Elm Springs, AR 72762
  • /6

    $546,954

    $41K PRICE DROP
    • Land
    • 4.51 Acres
    • $121,276 per Acre

    Lot 8 4.51 Acres E Lake Rd, Elm Springs, AR 72762

    Rare opportunity in Elm Springs-4.51 scenic acres with open views of Elmdale Lake. Gently rolling and picturesque, this property is ideal for a private luxury estate or a builder's showcase project. Peaceful setting with endless potential.

    Agent Photo

    Kelsie Hinson

    Coldwell Banker Harris McHaney & Faucette -Fayette

    Lot 8 4.51 Acres E Lake Rd, Elm Springs, AR 72762
  • /66

    $430,433

    New Construction
    • 3 - 4 Beds
    • 2.5 - 3.5 Baths
    • 2,000 Sq Ft

    2000 Two Story Plan at Chapel Grove, Springdale, AR 72762

    The 2000 Two Story offers 1,979 square feet of versatile living with options designed for the way you live. Featuring 3 to 4 bedrooms, 2.5 to 3.5 bathrooms, and an open-concept layout, you can personalize the second floor with a loft, a fourth bedroom, or a private en-suite bedroom.

    Schuber Mitchell Homes Builder
    9874 Marchant Rd Unit 41635850, Springdale, AR 72762
  • /82

    $500,610

    New Construction
    • 4 Beds
    • 3 Baths
    • 2,578 Sq Ft

    Plan 2500 at Chapel Grove, Springdale, AR 72762

    This plan features a 4-bedroom, 3-bathroom with over 2,500 square feet of living space, a formal dining room, and a spacious family area for plenty of room to play and dine. The primary suite includes two bathroom vanities, walk-in closets, and a separate tub and shower. Also, enjoy the open layout living area and a large single-level island in the kitchen.

    Schuber Mitchell Homes Builder
    9874 Marchant Rd Unit 41635730, Springdale, AR 72762
  • /68

    $475,638

    New Construction
    • 4 Beds
    • 2.5 Baths
    • 2,360 Sq Ft

    2360 Two Story Plan at Chapel Grove, Springdale, AR 72762

    This floor plan boasts 2360 square feet, 4-5 bedrooms, 2.5 bathrooms. This is one of the most versatile floor plans yet! With an option for a loft or a fifth bedroom, a flex space perfect for that home gym or office you’ve been needing, and an open concept downstairs, this home will fit any family. Check out the sky-high ceilings in the entry, the drop zone coming in from the garage, and the

    Schuber Mitchell Homes Builder
    9874 Marchant Rd Unit 41635736, Springdale, AR 72762
  • /49

    $393,285

    New Construction
    • 3 Beds
    • 2 Baths
    • 1,726 Sq Ft

    Plan 1714 at Chapel Grove, Springdale, AR 72762

    This 3 bed, 2 bath 1714 square foot floor plan is customizable to your needs. Take your pick from a flexible living space, coffee bar, or pocket office in this 1,700-square-foot home. The ability to choose from structural options to best suit your lifestyle makes this house a home! With an open-concept living space and covered patio, this house is perfect for entertaining. Complete with a large

    Schuber Mitchell Homes Builder
    9874 Marchant Rd Unit 41635735, Springdale, AR 72762
  • /34

    $423,078

    New Construction
    • 4 Beds
    • 2 Baths
    • 1,950 Sq Ft

    1950-4 Plan at Chapel Grove, Springdale, AR 72762

    This 1950 square foot 4 bedroom, 2 bathroom home features a spacious and open floor plan. The main living area includes a large living room that flows seamlessly into a modern kitchen and dining area, creating the perfect space for entertaining guests. The home includes four bedrooms and two full bathrooms. With its thoughtful design and practical amenities, this home is perfect for those seeking

    Schuber Mitchell Homes Builder
    9874 Marchant Rd Unit 41635731, Springdale, AR 72762
  • /25

    $396,627

    New Construction
    • 3 Beds
    • 2 Baths
    • 1,760 Sq Ft

    Plan 1750 at Chapel Grove, Springdale, AR 72762

    This floor plan is a 3-bedroom, 2-bathroom 1760 square feet home featuring 10-foot ceilings in the entryway, kitchen, living area, and primary bedroom, plus dual vanities in the primary bathroom, the 1750 Series delivers the luxury of a larger floor plan. This plan series has an inviting entryway that provides privacy. Enjoy a large, covered back patio and a garden tub in the primary bathroom.

    Schuber Mitchell Homes Builder
    9874 Marchant Rd Unit 41635737, Springdale, AR 72762
  • /29

    $433,421

    New Construction
    • 3 Beds
    • 2 Baths
    • 2,050 Sq Ft

    Plan 2050 at Chapel Grove, Springdale, AR 72762

    This 3-bedroom, 2-bathroom 2054 square feet home includes a corner pantry, room for bar seating, and a large, covered back patio, your family will feel right at home. This floor plan has double vanities in the primary bathroom. Also, it offers direct access from the utility room to the primary closet and 10-foot ceilings in the entry, kitchen, living area, and master bedroom.

    Schuber Mitchell Homes Builder
    9874 Marchant Rd Unit 41635848, Springdale, AR 72762
  • /51

    $420,135

    New Construction
    • 3 Beds
    • 2 Baths
    • 1,950 Sq Ft

    Plan 1950 at Chapel Grove, Springdale, AR 72762

    With 1,950 square feet of living space, this 3 bedroom, 2 bathroom floor plan offers spacious rooms and stunning front elevation options. In addition, the plan series offers double bathroom vanities in the primary suite, convenient access from the large, walk-in primary closet to the utility room, and an open layout kitchen and living room for enhanced family time.

    Schuber Mitchell Homes Builder
    9874 Marchant Rd Unit 41635740, Springdale, AR 72762
  • /128

    $546,747

    New Construction
    • 4 Beds
    • 3 Baths
    • 2,796 Sq Ft

    Plan 2800 at Chapel Grove, Springdale, AR 72762

    The 2800 offers 4–5 bedrooms, 3 bathrooms, and about 2,800 square feet of single story living. Key features include wood plank tray ceilings, a vaulted living room with a stained box beam, a vaulted back porch, and an oversized pantry. The open kitchen–dining–living layout is enhanced by an accent wall dining area. Buyers can choose a second living space, a second primary suite, or a fifth

    Schuber Mitchell Homes Builder
    9874 Marchant Rd Unit 41635729, Springdale, AR 72762
  • /61

    $510,350

    New Construction
    • 5 Beds
    • 3 Baths
    • 2,576 Sq Ft

    Plan 2575 at Chapel Grove, Springdale, AR 72762

    The 2575 floorplan features a 4 to 5 bedroom, 3-bathroom with over 2,500 square feet of living space. This premium floorplan is designed to elevate your living experience with its exceptional features and thoughtful design. Step into a home with impressive 15’ high vaulted ceilings, complemented by a stylish stained box beam, and 8’ tall front and back doors that enhance the home's elegance. The

    Schuber Mitchell Homes Builder
    9874 Marchant Rd Unit 41635728, Springdale, AR 72762
  • /26

    $391,782

    New Construction
    • 3 Beds
    • 2 Baths
    • 1,650 Sq Ft

    Plan 1650 at Chapel Grove, Springdale, AR 72762

    This 3 bed, 2 bath 1650 square foot floor plan features a timeless luxury exterior. Upon entry, this open concept floor plan features 10-foot ceilings in the living area and kitchen which create a spacious atmosphere. In addition, enjoy abundant natural light in the dining area and the privacy and comfort of a large primary suite, complete with grand walk-in closet and double vanities.

    Schuber Mitchell Homes Builder
    9874 Marchant Rd Unit 41635739, Springdale, AR 72762
  • /18

    $470,500

    New Construction Open Fri 9AM - 6PM $10K PRICE DROP
    • 4 Beds
    • 3 Baths
    • 2,255 Sq Ft

    5262 Annika Ave, Elm Springs, AR 72762

    The property is located at 5262 Annika Ave SPRINGDALE AR 72762 priced at 470500, the square foot and stories are 2255, 1.The number of bath is 3, halfbath is 0 there are 4 bedrooms and 2 garages. For more details please, call or email.

    D.R. Horton Builder
    5262 Annika Ave, Elm Springs, AR 72762
  • /14

    $403,000

    New Construction
    • 4 Beds
    • 2 Baths
    • 1,766 Sq Ft

    5332 Annika Ave, Elm Springs, AR 72762

    The property is located at 5332 Annika Ave SPRINGDALE AR 72762 priced at 403000, the square foot and stories are 1766, 1.The number of bath is 2, halfbath is 0 there are 4 bedrooms and 2 garages. For more details please, call or email.

    D.R. Horton Builder
    5332 Annika Ave, Elm Springs, AR 72762
  • /26

    $485,000

    $5K PRICE DROP
    • 3 Beds
    • 2 Baths
    • 1,491 Sq Ft

    1362 Elm Springs Rd, Springdale, AR 72762

    Enjoy the perfect blend of convenience and country living—just 5 minutes from town, yet tucked away on a peaceful property that feels like your own private retreat. This beautiful 3-bedroom, 2-bath home also includes a 722 sq. ft. mother-in-law apartment, ideal for guests, multigenerational living, or potential rental income. 2 car garage on main home and 2 car garage on ADU. It also has a

    Todd Rudisill Elite Realty

    1362 Elm Springs Rd, Springdale, AR 72762
  • /16

    $1,299,990

    $60K PRICE DROP
    • Land
    • 1.36 Acres
    • $955,875 per Acre

    5119 Elm Springs Rd, Springdale, AR 72762

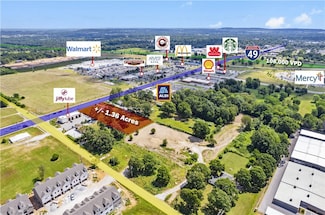
    Prime re-development opportunity on +/- 1.36 acres of level land right off Elm Springs Rd, which sees around 17,000 VPD! This piece of land is strategically located near one of the busiest Walmart Supercenters, considered a "Test Store" and just a half mile from I-49, which sees around 108,000 VPD/ Surrounded by excellent neighboring businesses including Aldi, Arvest Bank, Jiffy Lube, Firehouse

    Salmonsen Group Keller Williams Market Pro Realty Bentonville West

    5119 Elm Springs Rd, Springdale, AR 72762
  • /47

    $1,200,000

    • 3 Beds
    • 2 Baths
    • 2,848 Sq Ft

    255 Water Ave, Elm Springs, AR 72762

    Perfect blend of Nature, Comfort & Connection. Situated on 7.7 gated acres with a spring-fed Pond, Pool, Guest House, Shop, and room to roam, this is a beautifully updated retreat. RARE combination of privacy, versatility, & convenience. Minutes from Bypass 612/I49, you'll feel worlds away while remaining close to everything NWA has to offer. Whether you're dreaming of a hobby farm,

    Rhonda Porter Sudar Group

    255 Water Ave, Elm Springs, AR 72762
  • /14

    $404,500

    New Construction $66K PRICE DROP
    • 4 Beds
    • 2 Baths
    • 1,766 Sq Ft

    5396 Annika Ave, Elm Springs, AR 72762

    The property is located at 5396 Annika Ave SPRINGDALE AR 72762 priced at 404500, the square foot and stories are 1766, 1.The number of bath is 2, halfbath is 0 there are 4 bedrooms and 2 garages. For more details please, call or email.

    D.R. Horton Builder
    5396 Annika Ave, Elm Springs, AR 72762
  • /37

    $810,000

    $25K PRICE DROP
    • 4 Beds
    • 3.5 Baths
    • 3,292 Sq Ft

    702 Valley Ln, Springdale, AR 72762

    Discover the perfect blend of space, functionality, and thoughtful upgrades in this beautifully designed 4-bedroom, 3.5-bath home on an oversized 0.51-acre lot in a highly convenient location. Designed for both everyday living and entertaining, the home features a screened-in back deck and extended concrete patio, ideal for relaxing evenings or hosting guests outdoors. The spacious eat-in kitchen

    Jennifer Nguyen Sudar Group

    702 Valley Ln, Springdale, AR 72762
  • /13

    $399,000

    New Construction
    • 4 Beds
    • 2 Baths
    • 1,766 Sq Ft

    WARREN Plan at Noah's Landing, Elm Springs, AR 72762

    Welcome to Noah’s Landing — a community where style, comfort, and convenience come together in beautiful Springdale.Choose from five distinctive floor plans, offering both single and two-story designs with 4 bedrooms and 1,955–2,649 square feet of thoughtfully planned living space. Every home is crafted with vibrant brick exteriors, elegant painted accents, spacious 42-inch cabinets,

    D.R. Horton Builder
    5569 Annika Ave Unit 41266312, Elm Springs, AR 72762
  • /41

    $849,700

    $25K PRICE DROP
    • 4 Beds
    • 4 Baths
    • 3,598 Sq Ft

    334 Scarlett Blvd, Springdale, AR 72762

    Outdoor entertaining and family gatherings become seamless in this spectacular property. Set on 1.12 professionally landscaped acres, this 3,598-square-foot home built in 2004 offers four bedrooms, two full baths, and two half baths, with outdoor amenities rarely found together. The backyard features a salt water inground pool, a jacuzzi on the large back deck, a custom steel pavilion, a fire pit

    Colby Carlson eXp Realty NWA Branch

    334 Scarlett Blvd, Springdale, AR 72762
  • /60

    $925,000

    $70K PRICE DROP
    • 6 Beds
    • 4 Baths
    • 4,487 Sq Ft

    2104 Caribou Ln, Springdale, AR 72762

    Newly renovated kitchen and primary bath! Recent updates include beautiful engineered hardwood flooring throughout the main living areas, a remodeled primary bath with new countertops and walk-in shower, and a stunning updated kitchen. This spacious 6-bedroom, 4-bath home sits on a scenic 1-acre corner lot in desirable Elm Springs, conveniently located between Fayetteville and Bentonville. The

    Clint Morris Navigate Real Estate

    2104 Caribou Ln, Springdale, AR 72762
  • /12

    $456,500

    New Construction $10K PRICE DROP
    • 4 Beds
    • 3 Baths
    • 2,252 Sq Ft

    5311 Annika Ave, Elm Springs, AR 72762

    The property is located at 5311 Annika Ave SPRINGDALE AR 72762 priced at 456500, the square foot and stories are 2252, 1.The number of bath is 3, halfbath is 0 there are 4 bedrooms and 2 garages. For more details please, call or email.

    D.R. Horton Builder
    5311 Annika Ave, Elm Springs, AR 72762
  • /14

    $485,000

    New Construction
    • 3 - 4 Beds
    • 2.5 Baths
    • 2,701 Sq Ft

    Ivy Plan at McKissic Springs, Elm Springs, AR 72762

    Introducing the Ivy, our largest floor plan in McKissic Springs featuring an impressive two-story entry. The home boasts a stylish kitchen with a massive pantry, seamlessly connected to a breakfast nook and expansive entertainment area with ample windows overlooking the patio. Additional features include a separate dining room, powder room, and a convenient drop zone attached to the garage.

    Buffington Homes Builder
    461 Fox Trail St Unit 36493867, Elm Springs, AR 72762
  • /47

    $379,994

    New Construction $4K PRICE DROP
    • 3 Beds
    • 2.5 Baths
    • 1,726 Sq Ft

    2811 Roe Deer St, Springdale, AR 72762

    This 3 bed, 2 bath 1714 square foot floor plan is customizable to your needs. Take your pick from a flexible living space, coffee bar, or pocket office in this 1,700-square-foot home. The ability to choose from structural options to best suit your lifestyle makes this house a home! With an open-concept living space and covered patio, this house is perfect for entertaining. Complete with a large

    Schuber Mitchell Homes Builder
    2811 Roe Deer St, Springdale, AR 72762
  • /3

    $689,354

    New Construction
    • 5 Beds
    • 4 Baths
    • 2,952 Sq Ft

    1284 Loblolly Way, Springdale, AR 72762

    Now offering $20,000 in flex cash to use toward approved design changes, an interest rate buy-down, or closing costs. The Lavender floor plan offers 5 bedrooms, 4 bathrooms, and thoughtfully selected upgrades throughout. The open-concept design features an extended living room, indoor and outdoor fireplaces, and a well-appointed kitchen with cabinets to the ceiling and a single wall oven with

    Lawson Pitts Buffington Homes of Arkansas

    1284 Loblolly Way, Springdale, AR 72762
  • /33

    $424,990

    New Construction
    • 4 Beds
    • 2.5 Baths
    • 1,950 Sq Ft

    5109 Elk Valley Ave, Springdale, AR 72762

    This 1950 square foot 4 bedroom, 2 bathroom home features a spacious and open floor plan. The main living area includes a large living room that flows seamlessly into a modern kitchen and dining area, creating the perfect space for entertaining guests. The home includes four bedrooms and two full bathrooms. With its thoughtful design and practical amenities, this home is perfect for those seeking

    Schuber Mitchell Homes Builder
    5109 Elk Valley Ave, Springdale, AR 72762
  • /46

    $384,952

    New Construction $17K PRICE DROP
    • 3 Beds
    • 2.5 Baths
    • 1,726 Sq Ft

    2683 Roe Deer St, Springdale, AR 72762

    This 3 bed, 2 bath 1714 square foot floor plan is customizable to your needs. Take your pick from a flexible living space, coffee bar, or pocket office in this 1,700-square-foot home. The ability to choose from structural options to best suit your lifestyle makes this house a home! With an open-concept living space and covered patio, this house is perfect for entertaining. Complete with a large

    Schuber Mitchell Homes Builder
    2683 Roe Deer St, Springdale, AR 72762
  • /31

    $699,000

    • 3 Beds
    • 3.5 Baths
    • 3,165 Sq Ft

    206 Fredonia St, Springdale, AR 72762

    Welcome home to this beautifully maintained, single-owner home in a quiet, desirable Elm Springs neighborhood. Featuring 3 bedrooms and 3.5 bathrooms, this property offers comfort, accessibility, and thoughtful upgrades throughout. Designed for easy living, the home features a zero-step floor plan, widened doorways for wheelchair access, and handicap-accessible bathrooms with accessible tubs and

    Brian Curtis Keller Williams Market Pro Realty - Rogers Branch

    206 Fredonia St, Springdale, AR 72762
  • /3

    $414,000

    New Construction
    • 3 Beds
    • 2.5 Baths
    • 1,974 Sq Ft

    Tulip Plan at McKissic Springs, Elm Springs, AR 72762

    The Tulip is a spacious, three-bedroom, two-and-a-half-bath home. It features a large living and dining area that is open to the kitchen, allowing for a seamless flow from room to room. Towards the back, there is a powder room and the option for flex space, which can be used as an in-home office. The main floor is designed to make the most of the square footage, with all bedrooms, including the

    Buffington Homes Builder
    461 Fox Trail St Unit 36450935, Elm Springs, AR 72762
  • /52

    $1,234,000

    $65K PRICE DROP
    • 5 Beds
    • 4 Baths
    • 5,557 Sq Ft

    1520 Elm Ridge Dr, Elm Springs, AR 72762

    Located on over half an acre near Lake Elmdale, this 5-bedroom, 4-bath home is part of a neighborhood of 32 homes with convenient access to Interstate 49 just minutes away. Built in 2022, the property offers over 5,500 square feet of living space, including an approximately 700-square-foot addition to the basement. The main level includes a kitchen with a built-in refrigerator, double ovens, a

    Salmonsen Group Keller Williams Market Pro Realty Bentonville West

    1520 Elm Ridge Dr, Elm Springs, AR 72762
  • /14

    $375,500

    New Construction Open Fri 9AM - 6PM $40K PRICE DROP
    • 4 Beds
    • 2 Baths
    • 1,955 Sq Ft

    5284 Annika Ave, Elm Springs, AR 72762

    The property is located at 5284 Annika Ave SPRINGDALE AR 72762 priced at 375500, the square foot and stories are 1955, 1.The number of bath is 2, halfbath is 0 there are 4 bedrooms and 2 garages. For more details please, call or email.

    D.R. Horton Builder
    5284 Annika Ave, Elm Springs, AR 72762
  • /53

    $895,000

    • 4 Beds
    • 3.5 Baths
    • 3,642 Sq Ft

    515 Candlelight Cir, Springdale, AR 72762

    Gracefully set on approximately 1.03 acres, this beautifully maintained home offers a rare balance of privacy, comfort, and luxury. The peaceful setting creates a sense of retreat while remaining conveniently close to schools and everyday amenities. Inside, the home features a warm and thoughtfully designed layout ideal for both daily living and entertaining. The primary suite on the main level

    Robert Henry Simplicity Real Estate Solutions

    515 Candlelight Cir, Springdale, AR 72762
  • /19

    $479,000

    New Construction
    • 4 Beds
    • 3 Baths
    • 2,384 Sq Ft

    NAPLES Plan at Noah's Landing, Elm Springs, AR 72762

    Welcome to Noah’s Landing — a community where style, comfort, and convenience come together in beautiful Springdale.Choose from five distinctive floor plans, offering both single and two-story designs with 4 bedrooms and 1,955–2,649 square feet of thoughtfully planned living space. Every home is crafted with vibrant brick exteriors, elegant painted accents, spacious 42-inch cabinets,

    D.R. Horton Builder
    5569 Annika Ave Unit 40844710, Elm Springs, AR 72762
  • /3

    $468,000

    New Construction
    • 3 Beds
    • 2.5 Baths
    • 2,314 Sq Ft

    Daisy Plan at McKissic Springs, Elm Springs, AR 72762

    Introducing the Daisy: a spacious, three-bedroom, two-and-a-half-bath home. It features a large living and dining area that seamlessly connects to the kitchen, creating a smooth flow between rooms. Natural light floods the back windows, while the front area boasts a powder room and a private study, perfect for an in-home office. All bedrooms, including the owner’s retreat with its two master

    Buffington Homes Builder
    461 Fox Trail St Unit 36453190, Elm Springs, AR 72762
  • /42

    $379,994

    New Construction $26K PRICE DROP
    • 3 Beds
    • 2.5 Baths
    • 1,726 Sq Ft

    2857 Roe Deer St, Springdale, AR 72762

    This 3 bed, 2 bath 1714 square foot floor plan is customizable to your needs. Take your pick from a flexible living space, coffee bar, or pocket office in this 1,700-square-foot home. The ability to choose from structural options to best suit your lifestyle makes this house a home! With an open-concept living space and covered patio, this house is perfect for entertaining. Complete with a large

    Schuber Mitchell Homes Builder
    2857 Roe Deer St, Springdale, AR 72762
  • /39

    $749,999

    $50K PRICE DROP
    • 3 Beds
    • 2 Baths
    • 1,962 Sq Ft

    485 N Elm St, Elm Springs, AR 72762

    The sale combines a 3.31-acre homesite with a contiguous 2.31-acre lot, giving you frontage, flexibility, and a real foothold in one of Northwest Arkansas' fastest-growing corridors.*Preferred lender credit of up to $6,000*LIVE AND WORK FROM ONE PLACE. The property can be rezoned to C-1 Commercial, opening the door to running a business right where you live. Think office, storefront,

    Cash Stephens eXp Realty NWA Branch

    485 N Elm St, Elm Springs, AR 72762
  • /27

    $641,789

    New Construction
    • 4 Beds
    • 3 Baths
    • 2,663 Sq Ft

    404 Woodsbury Ln, Elm Springs, AR 72762

    You're greeted with soaring 10-foot ceilings as you step inside the Dogwood. From the foyer, the spacious two-story home transitions to a large dining room and family room with vaulted ceilings, which overlook the outdoor patio and are open to the kitchen. The kitchen features a large island, long walk-in pantry and generous counter space. The owner's suite is just off the family room, with a

    Buffington Homes Builder
    404 Woodsbury Ln, Elm Springs, AR 72762

Showing Results 1 - 40, Page 1 of 2

Why Live in Elm Springs

Elm Springs, Arkansas, is a small town with a population of roughly 2,500, situated about 13 miles north of Fayetteville and just west of Springdale. The town offers a rural lifestyle with residential properties, including ranch-style houses and farmhouses on large lots. Many homes feature spacious front porches, perfect for enjoying quiet evenings. Some newer subdivisions incorporate farmhouse features like aluminum siding and wood beams. Elm Springs is known for its proximity to major cities in Northwest Arkansas, providing residents with convenient access to urban amenities while maintaining a peaceful countryside atmosphere. The town is safer than the national average, contributing to its appeal for families. Children in Elm Springs attend highly rated Springdale Public Schools, including Willis Shaw Elementary School, Hellstern Middle School, Central Junior High School, and Har-Ber High School. For dining and shopping, residents can visit MJ Pizzeria, Firehouse Subs, Panda Express, McDonald’s, and Kyya Chocolate, a local bean-to-bar chocolate company. Walmart on Elm Springs Road offers convenient grocery shopping. Recreational opportunities abound with Lake Elmdale, a popular spot for fishing largemouth bass, bream, catfish, and crappie. The lake features a boat ramp and dock for shore fishing. Additionally, Shaw Family Park in nearby Springdale provides extensive walking and biking trails, tennis courts, fishing ponds, playgrounds, a splash pad, and outdoor exercise equipment. Elm Springs combines rural charm with the convenience of nearby urban centers, making it an attractive place to live.

Frequently Asked Questions

What is the average home price in Elm Springs, AR?
Homes for sale in Elm Springs, AR have an average home price of $651,639.
Are home prices dropping in Elm Springs?
Yes, home prices in Elm Springs are down 6% in the last 12 months.
How many homes have sold over the last 12 months in Elm Springs, AR?
27 homes have sold in Elm Springs, AR over the last 12 months.
What is the average household income in Elm Springs, AR?
The average household income in Elm Springs, AR is $124K.
What are the most popular zip codes in Elm Springs, AR?
The most popular zip codes in Elm Springs, AR include 72762, 72764, 72745, 72718 and 72713.
How much do you need to make to afford a house in Elm Springs?
The median home price in Elm Springs is $626,672. If you put a 20% down payment of $125,300 and had a 30-year fixed mortgage with an interest rate of 6.67%, your estimated principal and interest payment would be $3,230 a month plus property taxes, HOA fees, home insurance, PMI, and utilities. Using the 28% rule, you would need to make at least $138K a year to afford the median home price in Elm Springs. Learn how much home you can afford with our Home Affordability Calculator. The average household income in Elm Springs is $124K.
How are the schools in Elm Springs, AR?
Elm Springs, AR has highly rated public and private schools. Some of the best schools in Elm Springs based on Niche Grades are Ozark Catholic Academy, Hellstern Middle School and Willis Shaw Elementary School. Browse all the schools in Elm Springs, AR to learn more.

Home Price Trends

Median Sale Price
$640,000
Median Single Family Sale Price
$641,789
Average Price Per Sq Ft
$245
Number of Homes for Sale
10
Last 12 months Home Sales
27
Months of Supply
4.40
Median List Price
$626,672
Median Change From 1st List Price
0%
Median Home Sale Price YoY Change
0%
How to Buy a Home How to Finance a Home How to Sell a Home