$590,620Average Value$239Average Price per Sq Ft9Homes For Sale
Get away from the cities while staying within 15 miles of Fayetteville
With a rural landscape primarily made up of residential properties, Elm Springs offers a quiet way of life to homebuyers who want the convenience of living in Northwest Arkansas without living in one of the major cities. “It’s a small, quaint town with Lake Elmdale as one of the top attractions,” says Mandy Nickell, Executive Broker and Senior Vice President of Lindsey & Associates, who works in the area. “It’s conveniently located between all four major cities of Northwest Arkansas.” The city of roughly 2,500 people is just west of Springdale and about 13 miles north of Fayetteville. Residents here enjoy proximity to the cities while being able to come home to quiet streets and scenic countryside at the end of the day.
Enjoy life from the front porch of a large, rustic farmhouse
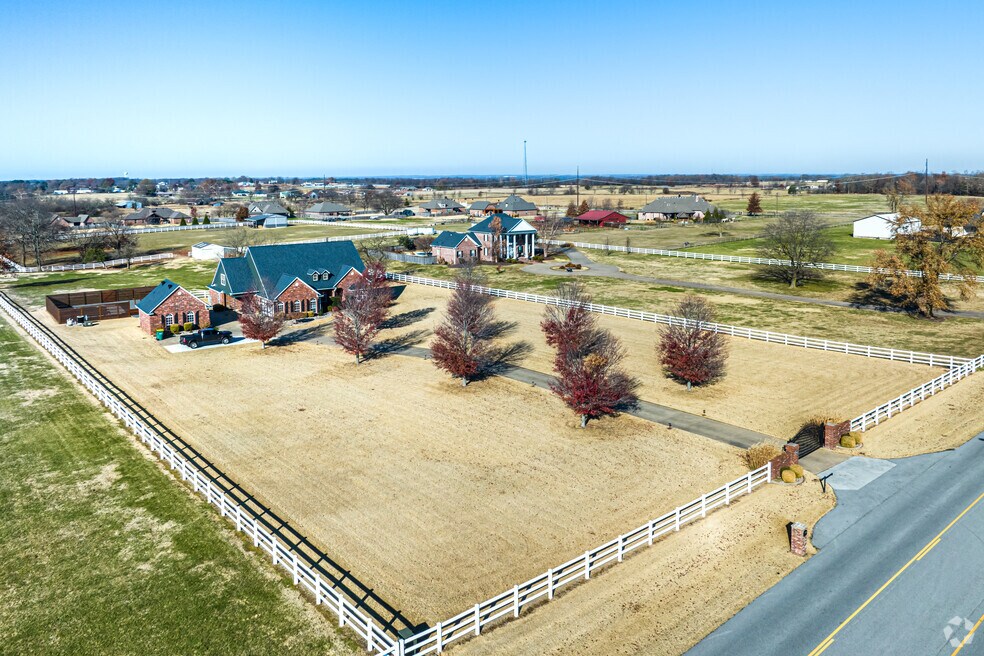
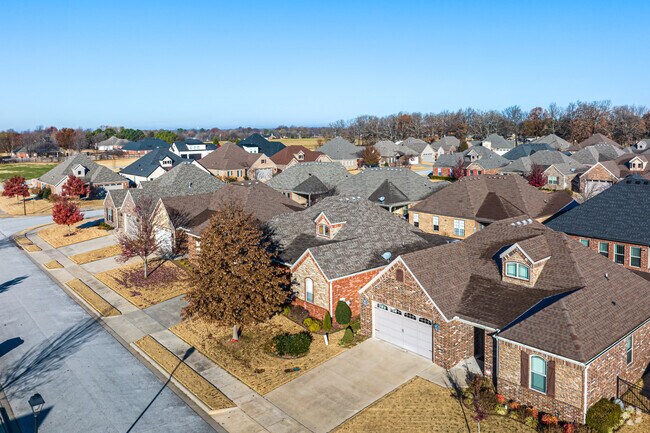
Most homes in Elm Springs are ranch-style houses or farmhouses on large lots, adding to the area’s rural feel. Homes often have spacious front porches where residents set up rocking chairs and can sit outside to enjoy a nice evening. There are some subdivisions in the area with newer homes that incorporate farmhouse features, such as aluminum siding and wood beams. These houses typically have built-in garages and are relatively close to their neighbors but still have plenty of room in the yards for a game of catch. A three-bedroom new construction home will cost between $450,000 and $500,000. A four or five-bedroom house in Elm Springs can cost anywhere from $600,000 to $1 million, depending on the size of the lot.
Elm Springs is a neighborhood of quiet streets and has a scenic countryside.
New homes are available in Elm Springs.
1/2
Kids can attend A-rated Springdale Public Schools
Students in Elm Springs will likely attend Willis Shaw Elementary School, Hellstern Middle School, Central Junior High School and Har-Ber High School. Shaw and Central each earn A-minus ratings from Niche, while Hellstern and Har-Ber are each rated an A overall. Har-Ber is home to approximately 2,200 students in 10th through 12th grades, with a student-teacher ratio of 14-to-1. The school is named after local industrialists Harvey and Bernice Jones. Students can participate in several clubs, including cycling, fencing and aviation clubs.
Elm Springs is located in Northwest Arkansas.
Head east to Springdale or hop on I-49 to get around Northwest Arkansas
Elm Springs residents have an easy time commuting throughout Northwest Arkansas. “It’s a really convenient location. It’s not far from the airport going one way. It’s not far from the interstate heading the other way,” says Nickell. Interstate 49 along the city’s east side gives residents an easy start to a commute throughout the region. Northwest Arkansas International Airport is about 7 miles northwest of the city. Residents can quickly get to any of the Tyson Foods locations in Springdale, about 7 miles east of the city along Elm Springs Road.
Chain restaurants cluster around the Interstate, with local businesses scattered around
Most of Elm Springs is residential, but there are some restaurants and stores on the city’s east side along Interstate 49. Residents can dine at MJ Pizzeria, a fast-casual pizza restaurant serving thin-crust pies and appetizers made with local ingredients. Other nearby restaurants include Firehouse Subs, Panda Express and McDonald’s. Kyya Chocolate is a local bean-to-bar chocolate company offering small batches of chocolate made right at home in Elm Springs. Locals can shop for groceries and other household items at the Walmart on Elm Springs Road. Nearby Springdale is also home to several locally owned shops and restaurants. Diners can choose from Mexican, Pizza and bar food along Emma Avenue. Local boutiques offer a variety of clothing, jewelry and home goods.
Elm Springs residents enjoy dining at MJ Pizzeria.
Many local farms in the area provide fresh produce to Elm Springs homeowners.
1/2
Take to the water at Lake Elmdale for fishing and fun
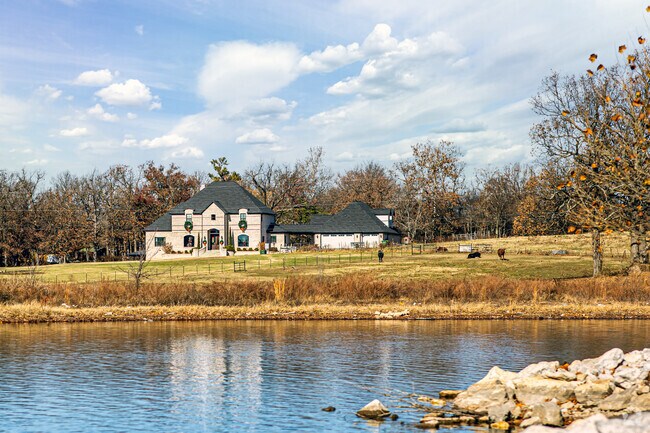
Elm Springs has a small city park across the street from city hall. The park has a playground, basketball court and a short walking path. Residents can head just north of the city to Shaw Family Park in Springdale for more recreation. This 120-acre park has three separate walking and biking trails surrounding a vast natural area. Residents can bring their racket for a game of tennis or cast a line in one of the fishing ponds. The park also has two playgrounds, a splash pad and outdoor exercise equipment. Avid anglers can spend a day on the water at Lake Elmdale, which is on the border of Elm Springs and Springdale. The lake is full of largemouth bass, bream, catfish and crappie. Anglers can put a boat in at the ramp off East Lake Road on the lake’s northern shore. The parking lot also has a small dock for those who prefer to fish from the shore.
A wide variety of activities is accessible to Elm Springs residents.
Elm Springs homes are surrounded by nature.
1/2
Written By
Matthew Atkins
Photography Contributed By
Anya Ivantseva
Video By
Houston Knight
Interested in learning more about homes in this area?
Reach out to
Judy Brown,
an experienced agent in this area.
GreatSchools:
The GreatSchools Rating helps parents compare schools within a state based on a variety of school quality indicators and provides a helpful picture of how effectively each school serves all of its students. Ratings are on a scale of 1 (below average) to 10 (above average) and can include test scores, college readiness, academic progress, advanced courses, equity, discipline and attendance data. We also advise parents to visit schools, consider other information on school performance and programs, and consider family needs as part of the school selection process.
View GreatSchools Rating Methodology
On average, homes in Elm Springs, AR sell after 87 days on the market compared to the national average of 55 days. The median sale price for homes in Elm Springs, AR over the last 12 months is $635,511, consistent with the median home sale price over the previous 12 months.
Now offering $20,000 in flex cash to use toward approved design changes, an interest rate buy-down, or closing costs.The Lavender floor plan offers 5 bedrooms, 4 bathrooms, and thoughtfully selected upgrades throughout. The open-concept design features an extended living room, indoor and outdoor fireplaces, and a well-appointed kitchen with cabinets to the ceiling and a single wall oven
Now offering $15,000 in flex cash that can be used toward approved design changes, an interest rate buy-down, or closing costs.The Marigold is a thoughtfully designed two-story home featuring 3 bedrooms, 2.5 bathrooms, and flexible living spaces that fit today's lifestyle. The open-concept main level seamlessly connects the spacious living and dining areas to the kitchen, creating an
Take advantage of up to $30,000 in total incentives on this home. The offer includes a $25,000 builder incentive plus an additional $5,000 through our preferred lender. Located in the new County Line Square neighborhood, the Ashland opens to a foyer with the staircase, plus a guest bedroom or office and full bathroom to the left. The foyer leads into the living and dining area with a fireplace
Welcome home to Parkside, one of Elm Springs' most sought-after neighborhoods by Buffington Homes! This stunning Gramercy B floor plan offers 5 bedrooms, a bonus room, and 3.5 baths designed for the way families actually live.The main-level primary suite has been thoughtfully expanded with a bump-out, giving you a larger bedroom and an even more generous walk-in closet, plus an oversized
Rare opportunity in Elm Springs-4.51 scenic acres with open views of Elmdale Lake. Gently rolling and picturesque, this property is ideal for a private luxury estate or a builder's showcase project. Peaceful setting with endless potential.
With 1,950 square feet of living space, this 3 bedroom, 2 bathroom floor plan offers spacious rooms and stunning front elevation options. In addition, the plan series offers double bathroom vanities in the primary suite, convenient access from the large, walk-in primary closet to the utility room, and an open layout kitchen and living room for enhanced family time.
The 2800 offers 4–5 bedrooms, 3 bathrooms, and about 2,800 square feet of single story living. Key features include wood plank tray ceilings, a vaulted living room with a stained box beam, a vaulted back porch, and an oversized pantry. The open kitchen–dining–living layout is enhanced by an accent wall dining area. Buyers can choose a second living space, a second primary suite, or a fifth
The 2575 floorplan features a 4 to 5 bedroom, 3-bathroom with over 2,500 square feet of living space. This premium floorplan is designed to elevate your living experience with its exceptional features and thoughtful design. Step into a home with impressive 15’ high vaulted ceilings, complemented by a stylish stained box beam, and 8’ tall front and back doors that enhance the home's elegance. The
The 2000 Two Story offers 1,979 square feet of versatile living with options designed for the way you live. Featuring 3 to 4 bedrooms, 2.5 to 3.5 bathrooms, and an open-concept layout, you can personalize the second floor with a loft, a fourth bedroom, or a private en-suite bedroom.
This plan features a 4-bedroom, 3-bathroom with over 2,500 square feet of living space, a formal dining room, and a spacious family area for plenty of room to play and dine. The primary suite includes two bathroom vanities, walk-in closets, and a separate tub and shower. Also, enjoy the open layout living area and a large single-level island in the kitchen.
This floor plan boasts 2360 square feet, 4-5 bedrooms, 2.5 bathrooms. This is one of the most versatile floor plans yet! With an option for a loft or a fifth bedroom, a flex space perfect for that home gym or office you’ve been needing, and an open concept downstairs, this home will fit any family. Check out the sky-high ceilings in the entry, the drop zone coming in from the garage, and the
This 4 bed, 2 bath 1729 square foot floor plan is ready to be filled with your family and friends! Connect with nature in this floor plan thanks to the cozy covered back patio just off the open concept family, dining, and kitchen area. Available space is truly maximized in this home with a kitchen pantry and dedicated laundry space, just off the oversized primary suite closet.
This 2150 square foot home features 4 bedrooms and 2 bathrooms. The main living area includes a large living room that flows seamlessly into a modern kitchen and dining area, creating the perfect space for entertaining guests. With its thoughtful design and practical amenities, this home is perfect for those seeking a comfortable and functional living space.
This 1950 square foot 4 bedroom, 2 bathroom home features a spacious and open floor plan. The main living area includes a large living room that flows seamlessly into a modern kitchen and dining area, creating the perfect space for entertaining guests. The home includes four bedrooms and two full bathrooms. With its thoughtful design and practical amenities, this home is perfect for those seeking
This floor plan is a 3-bedroom, 2-bathroom 1760 square feet home featuring 10-foot ceilings in the entryway, kitchen, living area, and primary bedroom, plus dual vanities in the primary bathroom, the 1750 Series delivers the luxury of a larger floor plan. This plan series has an inviting entryway that provides privacy. Enjoy a large, covered back patio and a garden tub in the primary bathroom.
Welcome home to Parkside, one of Elm Springs' most sought-after neighborhoods by Buffington Homes! This stunning Gramercy B floor plan offers 5 bedrooms, a bonus room, and 3.5 baths designed for the way families actually live.The main-level primary suite has been thoughtfully expanded with a bump-out, giving you a larger bedroom and an even more generous walk-in closet, plus an oversized
Prime location ready for move in August 1st 2027! Pets welcome! Beautiful 4 bedroom property in a great location in Farmington. Not exactly what you're looking for? We have additional rental homes and units available throughout Fayetteville. Visit our website to view other available properties and find the right fit for you. Contact us today for more information or to secure your
Local Logic measures the walkability, access to public transit and bikeability of any address. CAP Index provides objective, accurate, and consistent data to help measure, compare, and mitigate crime risks.
Disclaimer: Certain information contained herein is derived from information provided by parties other than Homes.com. Our sources include: Accuweather, Public Records and Neustar. All information provided is deemed reliable, but is not guaranteed to be accurate and should be independently verified.