
Darin Jones
Keller Williams Southland
(913) 386-4866
98 Total Sales
1 in Raytown
$217,000 Price


Estimated Value: $272,000 - $332,983
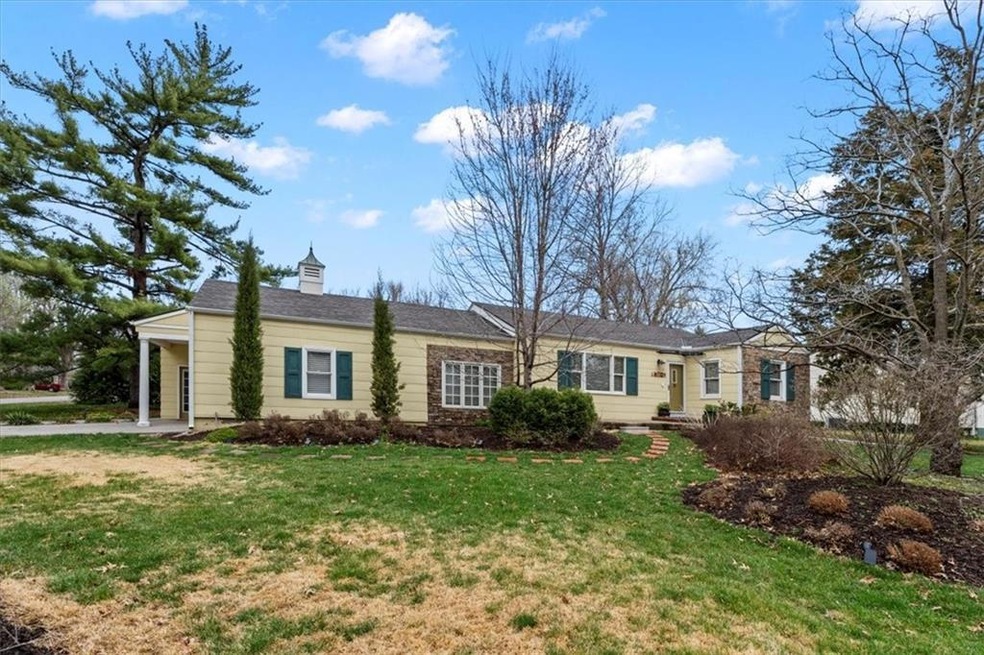
This stunning home is all about lifestyle—offering a resort-style oasis right in your backyard! Featuring a heated saltwater pool, a 10-person palapa, and two covered pergolas, this is the ultimate space for relaxation and entertaining. Inside, you'll find 3 bedrooms, 2 full baths, and a non-conforming bedroom in the basement, along with a spacious family room and rec room complete with a wet bar—perfect for hosting guests. The luxurious master suite offers breathtaking views of the resort-like backyard, making every morning feel like a getaway. Additional highlights include a rare 3-car garage, a custom-designed water softener with an osmosis system, and unique architectural touches throughout. Don't miss your chance to live the high life in this one-of-a-kind Raytona Beach retreat! ?? Schedule your private showing today!
Last Agent to Sell the Property
ReeceNichols - Lees Summit Brokerage Phone: 816-305-6173 License #2020002525 Listed on: 03/27/2025
We collect this data history from publicly available records. To have your information removed, we recommend requesting removal directly through your county’s website.
Darin Jones
Keller Williams Southland
(913) 386-4866
98 Total Sales
1 in Raytown
$217,000 Price
Matt Braswell
KW Diamond Partners
(866) 352-4571
137 Total Sales
1 in Raytown
$240,000 Price
Jim Bridges
List it for 1 Percent Realty
(913) 354-5283
98 Total Sales
6 in Raytown
$180K - $295K Price Range
Mike Cooper
RE/MAX Premier Properties
(816) 326-1982
216 Total Sales
3 in Raytown
$175K - $245K Price Range
Sheila Nanninga
Keller Williams Platinum Prtnr
(816) 542-3694
18 Total Sales
1 in Raytown
$87,500 Price
Terri Riddle
Keller Williams KC North
(913) 701-3936
65 Total Sales
1 in Raytown
$183,000 Price
We collect this data history from publicly available records. To have your information removed, we recommend requesting removal directly through your county’s website.
| Date | Buyer | Sale Price | Title Company |
|---|---|---|---|
| $330,000 | Alliance Nationwide Title | ||
| Woodell Scott A | -- | Continental Title | |
| Woodell Scott | -- | Northwest Title Agency | |
| Secretary Of Housing & Urban Development | -- | First American Title Co | |
| Wells Fargo Bank Na | $95,381 | First American Title Co | |
| Deangelis William | -- | First American Title | |
| Household Realty Corp | -- | Ctic | |
| Wiley Josiah | $89,000 | Ctic | |
| Sims Mark H | -- | -- |
We collect this data history from publicly available records. To have your information removed, we recommend requesting removal directly through your county’s website.
| Date | Status | Borrower | Loan Amount |
|---|---|---|---|
| Open | $300,712 | ||
| Previous Owner | Woodell Scott A | $148,000 | |
| Previous Owner | Deangelis William | $87,840 | |
| Previous Owner | Household Realty Corp | $88,800 |
We collect this data history from publicly available records. To have your information removed, we recommend requesting removal directly through your county’s website.
| Date | Event | Price | List to Sale | Price per Sq Ft | Prior Sale |
|---|---|---|---|---|---|
| 04/30/2025 04/30/25 | Sold | -- | -- | -- | |
| 03/29/2025 03/29/25 | Pending | -- | -- | -- | |
| 03/28/2025 03/28/25 | For Sale | $330,000 | +345.9% | $133 / Sq Ft | |
| 01/13/2012 01/13/12 | Sold | -- | -- | -- | View Prior Sale |
| 11/18/2011 11/18/11 | Pending | -- | -- | -- | |
| 06/16/2011 06/16/11 | For Sale | $74,000 | -- | $72 / Sq Ft |
We collect this data history from publicly available records. To have your information removed, we recommend requesting removal directly through your county’s website.
| Year | Tax Paid | Tax Assessment Tax Assessment Total Assessment is a certain percentage of the fair market value that is determined by local assessors to be the total taxable value of land and additions on the property. | Land | Improvement |
|---|---|---|---|---|
| 2026 | $3,628 | $39,951 | $4,362 | $35,589 |
| 2025 | $4,344 | $39,951 | $4,362 | $35,589 |
| 2024 | $4,344 | $48,159 | $4,437 | $43,722 |
| 2023 | $4,315 | $48,159 | $2,909 | $45,250 |
| 2022 | $2,842 | $30,210 | $4,038 | $26,172 |
| 2021 | $2,852 | $30,210 | $4,038 | $26,172 |
| 2020 | $2,610 | $27,389 | $4,038 | $23,351 |
| 2019 | $2,596 | $27,389 | $4,038 | $23,351 |
| 2018 | $2,339 | $25,560 | $6,728 | $18,832 |
| 2017 | $2,339 | $25,560 | $6,728 | $18,832 |
| 2016 | $2,268 | $24,920 | $3,523 | $21,397 |
| 2014 | $1,547 | $16,815 | $3,420 | $13,395 |
DB
Seller's Agent in 2025
Desre Bernard
ReeceNichols - Lees Summit
(816) 305-6173
41 Total Sales
Seller Co-Listing Agent in 2025
Rob Ellerman
ReeceNichols - Lees Summit
(816) 304-4434
5,547 Total Sales
AC
Buyer's Agent in 2025
Ask Cathy
Keller Williams Platinum Prtnr
(816) 268-4033
911 Total Sales
Seller's Agent in 2012
David Nichols
RE/MAX Elite, REALTORS
(816) 536-1334
7 Total Sales
Seller Co-Listing Agent in 2012
Dennis Allaman
RE/MAX Elite, REALTORS
(816) 729-4529
9 Total Sales
NS
Buyer's Agent in 2012
Nina Skaggs
Platinum Realty LLC
Source: Heartland MLS
MLS Number: 2538589
APN: 45-620-07-67-00-0-00-000
Disclaimer: Certain information contained herein is derived from information provided by parties other than Homes.com. All information provided is deemed reliable, but is not guaranteed to be accurate and should be independently verified.
All data is obtained from various sources and may not have been verified by broker or MLS GRID. Supplied Open House Information is subject to change without notice. All information should be independently reviewed and verified for accuracy. Properties may or may not be listed by the office/agent presenting the information. Some IDX listings have been excluded from this website. Prices displayed on all Sold listings are the Last Known Listing Price and may not be the actual selling price.
Listings courtesy of Heartland MLS as distributed by MLS GRID.
Based on information submitted to the MLS GRID
Listing Information presented by local MLS brokerage: TEN-X, INC., local REALTOR®- Arlene Richardson - (888) 952-6393
Ask me questions while you tour the home.