RJ
Seller's Agent in 2018
Robert Jones
OFFERPAD BROKERAGE FL, LLC


Estimated Value: $346,000 - $362,000
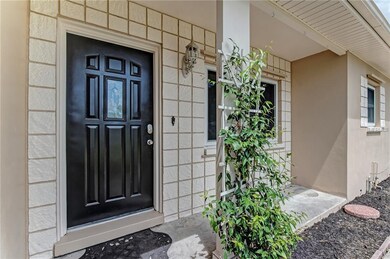
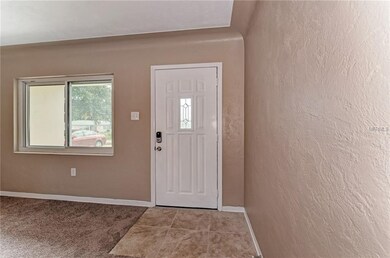
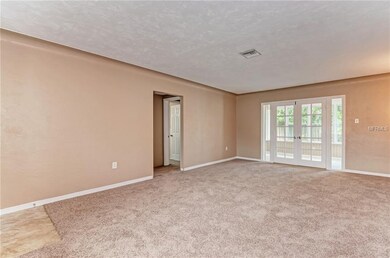
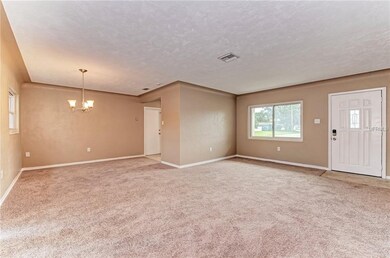
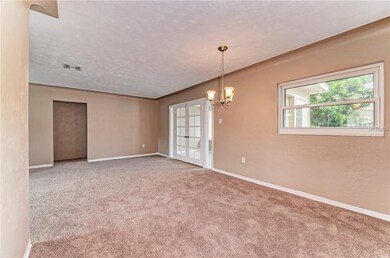
Attractive 2 bedroom home off Seminole Blvd in close proximity to shopping, schools, and restaurants. Newly carpeted living room/dining room combo off entry. NEW neutral 2 tone paint throughout. Kitchen showcases NEW granite counter tops, matching appliances including built in ovens and cook top, plus NEW cabinets. Newly carpeted master bedroom includes en-suite bathroom. Florida room at back off home would be perfect spot to enjoy your morning coffee and start the day. Generous fenced grass backyard with refreshing above ground pool and large patio. Great set up for entertaining. A must see!!
Last Agent to Sell the Property
OFFERPAD BROKERAGE FL, LLC License #3372023 Listed on: 09/14/2018
We collect this data history from publicly available records. To have your information removed, we recommend requesting removal directly through your county’s website.
We collect this data history from publicly available records. To have your information removed, we recommend requesting removal directly through your county’s website.
| Date | Buyer | Sale Price | Title Company |
|---|---|---|---|
| $210,000 | First American Title Insuran | ||
| Offerpad Spvborrower1 Llc | $175,323 | First American Title Insuran |
We collect this data history from publicly available records. To have your information removed, we recommend requesting removal directly through your county’s website.
| Date | Status | Borrower | Loan Amount |
|---|---|---|---|
| Open | $52,785 | ||
| Open | Williams Dana M | $208,500 | |
| Closed | Williams Dana M | $199,500 | |
| Previous Owner | Nichols Beverly J | $59,500 | |
| Previous Owner | Nichols Beverly J | $85,000 | |
| Previous Owner | Nichols Beverly J | $100,000 |
We collect this data history from publicly available records. To have your information removed, we recommend requesting removal directly through your county’s website.
| Date | Event | Price | List to Sale | Price per Sq Ft |
|---|---|---|---|---|
| 10/26/2018 10/26/18 | Sold | $210,000 | -2.3% | $166 / Sq Ft |
| 09/23/2018 09/23/18 | Pending | -- | -- | -- |
| 09/13/2018 09/13/18 | For Sale | $214,900 | -- | $170 / Sq Ft |
We collect this data history from publicly available records. To have your information removed, we recommend requesting removal directly through your county’s website.
| Year | Tax Paid | Tax Assessment Tax Assessment Total Assessment is a certain percentage of the fair market value that is determined by local assessors to be the total taxable value of land and additions on the property. | Land | Improvement |
|---|---|---|---|---|
| 2025 | $2,580 | $186,255 | ||
| 2024 | $2,526 | $181,006 | ||
| 2023 | $2,526 | $175,734 | $0 | $0 |
| 2022 | $2,444 | $170,616 | $0 | $0 |
| 2021 | $2,465 | $165,647 | $0 | $0 |
| 2020 | $2,456 | $163,360 | $0 | $0 |
| 2019 | $2,405 | $159,687 | $60,931 | $98,756 |
| 2018 | $826 | $81,770 | $0 | $0 |
| 2017 | $807 | $80,088 | $0 | $0 |
| 2016 | $778 | $78,441 | $0 | $0 |
| 2015 | $791 | $77,896 | $0 | $0 |
| 2014 | $777 | $77,278 | $0 | $0 |
RJ
Seller's Agent in 2018
Robert Jones
OFFERPAD BROKERAGE FL, LLC

Buyer's Agent in 2018
Pamela Douberly
KELLER WILLIAMS REALTY PORTFOLIO COLLECTION
(727) 489-0800
38 Total Sales
Source: Stellar MLS
MLS Number: T3130459
APN: 10-30-15-26136-000-0030
Disclaimer: Certain information contained herein is derived from information provided by parties other than Homes.com. All information provided is deemed reliable, but is not guaranteed to be accurate and should be independently verified.
All data is obtained from various sources and may not have been verified by broker or MLS GRID. Supplied Open House Information is subject to change without notice. All information should be independently reviewed and verified for accuracy. Properties may or may not be listed by the office/agent presenting the information. Some IDX listings have been excluded from this website. IDX information is provided exclusively for personal, non-commercial use, and may not be used for any purpose other than to identify prospective properties consumers may be interested in purchasing. Information is deemed reliable but not guaranteed.
Listings courtesy of Stellar MLS as distributed by MLS GRID.
Based on information submitted to the MLS GRID
Listing Information presented by local MLS brokerage: Ten-X - (888)-952-6393
Ask me questions while you tour the home.