Y
Seller's Agent in 2020
Yvonne Martin
Faith Realty
(316) 323-4534
85 Total Sales

Estimated Value: $396,450 - $591,000
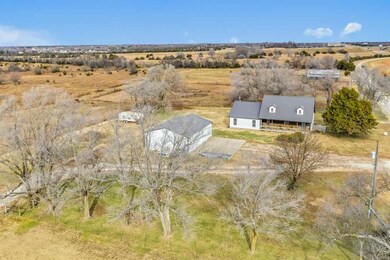
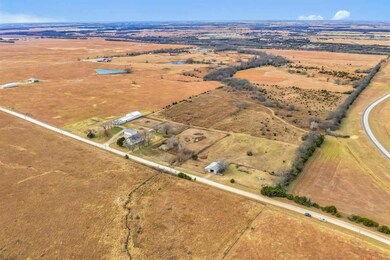
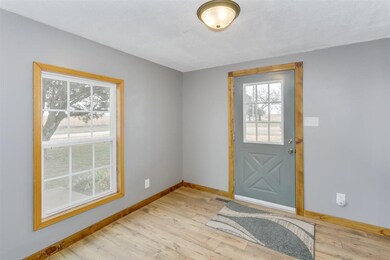
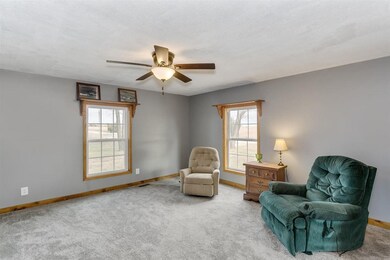
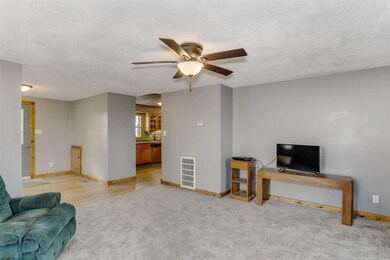
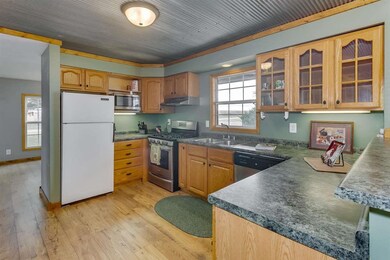
Looking for an Ideal Horse Operation, look no further! This is a beautiful piece of land (38.9 Acres) located within the Peaceful Tranquility of the Flinthills. Here's a property that has it all! Lovely well maintained, 3 Bedroom Ranch Home, with 3.5 Baths. The Main Floor features a large Master Suite, Family Room with vaulted ceiling and wet bar, functional Kitchen with Pantry, Eating Bar and Dining area, Bonus Room, Living Room with Foyer, and the laundry is shared with the 1/2 bath. (Need 4 bedrooms, the Bonus Room can easily be your 4th bedroom.) Upstairs offers 2 large bedrooms and 2 full baths, with the larger bath plumbed for a washer and dryer! Located just outside is the storm cellar and the Oversized 30'x40' detached 4 car garage. Superior workmanship and detail shouts out in the 96'x38' Pipe Construction Equine Facility. (Welded pipe throughout, and flip out U-Bars for easy wood replacement.) Equine Barn Breeding Facility; (1) 12'x24' foaling stall, (8) 12'x12' stalls, Wash rack plumbed for hot and cold water, 12'x20' office area, feed room. Horse Facility is complete with the adjoining 48'x49' indoor working pen. Some of the horse corrals are piped, and a 50'x30' Hay Barn sets on the north end of property close to the small creek running thorough the property. 15-17 Acres are used for Prairie Hay. The mineral rights are intact and will transfer to new owner.
We collect this data history from publicly available records. To have your information removed, we recommend requesting removal directly through your county’s website.
We collect this data history from publicly available records. To have your information removed, we recommend requesting removal directly through your county’s website.
| Date | Buyer | Sale Price | Title Company |
|---|---|---|---|
| -- | Security 1St Title |
We collect this data history from publicly available records. To have your information removed, we recommend requesting removal directly through your county’s website.
| Date | Status | Borrower | Loan Amount |
|---|---|---|---|
| Open | $337,725 |
We collect this data history from publicly available records. To have your information removed, we recommend requesting removal directly through your county’s website.
| Date | Event | Price | List to Sale | Price per Sq Ft |
|---|---|---|---|---|
| 02/07/2020 02/07/20 | Sold | -- | -- | -- |
| 12/10/2019 12/10/19 | Pending | -- | -- | -- |
| 11/12/2019 11/12/19 | For Sale | $385,000 | -- | $182 / Sq Ft |
We collect this data history from publicly available records. To have your information removed, we recommend requesting removal directly through your county’s website.
| Year | Tax Paid | Tax Assessment Tax Assessment Total Assessment is a certain percentage of the fair market value that is determined by local assessors to be the total taxable value of land and additions on the property. | Land | Improvement |
|---|---|---|---|---|
| 2026 | $5,753 | $47,751 | $5,324 | $42,427 |
| 2025 | $5,753 | $47,272 | $3,823 | $43,449 |
| 2024 | $57 | $47,342 | $4,256 | $43,086 |
| 2023 | $5,240 | $43,434 | $3,333 | $40,101 |
| 2022 | $5,213 | $38,591 | $3,276 | $35,315 |
| 2021 | $1,877 | $36,637 | $2,898 | $33,739 |
| 2020 | $3,801 | $32,624 | $2,741 | $29,883 |
| 2019 | $1,877 | $15,719 | $2,427 | $13,292 |
| 2018 | $1,706 | $14,959 | $2,313 | $12,646 |
| 2017 | $1,855 | $15,062 | $2,214 | $12,848 |
| 2014 | -- | $200,560 | $86,800 | $113,760 |
Y
Seller's Agent in 2020
Yvonne Martin
Faith Realty
(316) 323-4534
85 Total Sales

Buyer's Agent in 2020
Stephanie Carlson
Berkshire Hathaway PenFed Realty
(316) 721-9271
331 Total Sales
Source: South Central Kansas MLS
MLS Number: 574500
APN: 287-26-0-00-00-001-02-0
Disclaimer: Certain information contained herein is derived from information provided by parties other than Homes.com. All information provided is deemed reliable, but is not guaranteed to be accurate and should be independently verified.
All data is obtained from various sources and may not have been verified by broker or MLS GRID. Supplied Open House Information is subject to change without notice. All information should be independently reviewed and verified for accuracy. Properties may or may not be listed by the office/agent presenting the information. Some IDX listings have been excluded from this website. IDX information is provided exclusively for personal, non-commercial use, and may not be used for any purpose other than to identify prospective properties consumers may be interested in purchasing. This information is not verified for authenticity or accuracy, is not guaranteed and may not reflect all real estate activity in the market. © 1993-2026 South Central Kansas Multiple Listing Service, Inc. All rights reserved.
Listings courtesy of South Central Kansas MLS as distributed by MLS GRID.
Based on information submitted to the MLS GRID
Ask me questions while you tour the home.