NOT LISTED FOR SALE

Estimated Value: $331,746

3 Beds
2 Baths
2,196 Sq Ft
$151/Sq Ft Est. Value

Sale Details

Date Sold: November 15, 2019

Current estimated payment $1,946 / mo

124 Days on Market

Highlights

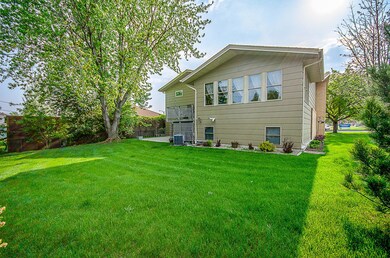
  • Deck
  • Forced Air Heating and Cooling System
  • Level Lot
  • Patio
  • 2 Car Garage
  • Electric Fireplace

About This Home

As of November 2019

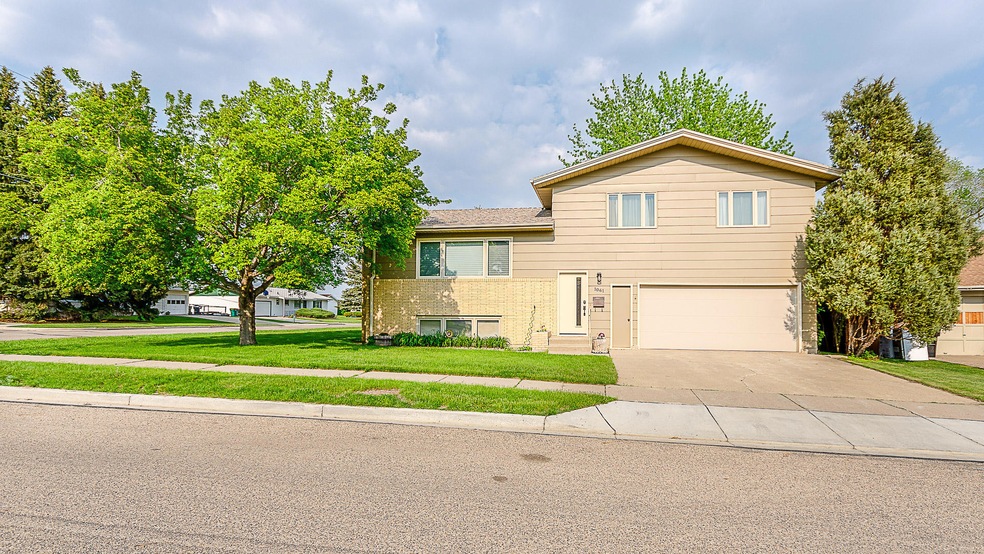
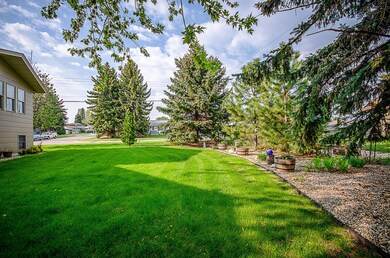
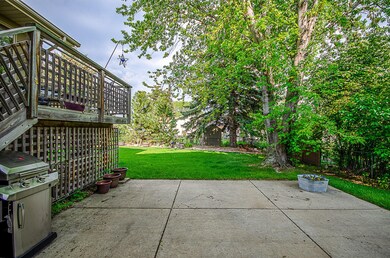
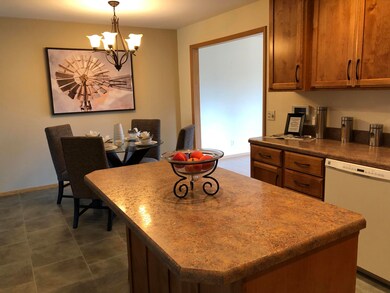
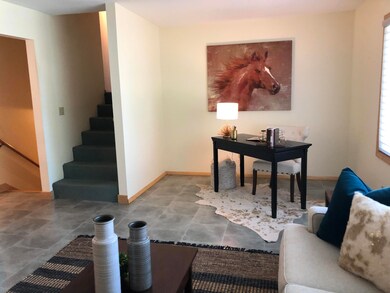
Here is the home you've been waiting for. Located in NE Bismarck this home offers newer Leingang clear alder cabinets, center island with high def countertops and upgraded appliances. The cheerful 18x20 sunroom added in 2000 is adjacent to the kitchen/dining room and is the room that you will hang out in with walls of windows and access doors to the exterior to a nice deck, partially fenced yard, garden area, mature trees and sprinklers. The upper level hosts three bedrooms, updated bathroom w/ large vanity w/ dual sinks, linen closet and the laundry w/ washer and dryer included. The lower level family room offers an electric fireplace and daylight windows.. There is a huge workshop, exercise room or additional bedroom due to an egress window. A full bathroom w/ heated floors is adjacent to the double garage w/ storage. You will appreciate the newer windows and some newer flooring. Call today to see this wonderful home!

Last Agent to Sell the Property

Shirley Thomas

BIANCO REALTY, INC. License #6567 Listed on: 06/04/2019

Co-Listed By

AMBER SANDNESS

BIANCO REALTY, INC. License #8249

Last Buyer's Agent

Jo Kralicek

CENTURY 21 Morrison Realty License #9740

CENTURY 21 Morrison Realty

Home Details

Home Type

  • Single Family

Est. Annual Taxes

  • $2,485

Year Built

  • Built in 1965

Lot Details

  • 7,700 Sq Ft Lot
  • Lot Dimensions are 70 x 110
  • Level Lot
  • Irregular Lot
  • Front Yard Sprinklers

Parking

  • 2 Car Garage
  • Garage Door Opener
  • Driveway

Home Design

  • Brick Exterior Construction
  • Shingle Roof
  • Masonite

Interior Spaces

  • Multi-Level Property
  • Self Contained Fireplace Unit Or Insert
  • Electric Fireplace
  • Window Treatments
  • Family Room with Fireplace
  • Basement Fills Entire Space Under The House
  • Fire and Smoke Detector

Kitchen

  • Range
  • Microwave
  • Dishwasher
  • Disposal

Bedrooms and Bathrooms

  • 3 Bedrooms
  • 2 Full Bathrooms

Laundry

  • Dryer
  • Washer

Outdoor Features

  • Deck
  • Patio

Utilities

  • Forced Air Heating and Cooling System
  • Heating System Uses Natural Gas
  • Cable TV Available

Listing and Financial Details

  • Assessor Parcel Number 0410-004-155

Home Details

Home Type

Single Family

Est. Annual Taxes

$2,485

Year Built

Built in 1965

Lot Details

7,700 Sq Ft Lot

Parking

2

Listing Details

  • Directions: East main to North on 26th to East on Valley View to the corner of 28th
  • Unit Levels: Multi/Split
  • Property Sub Type: Single Family Residence
  • Prop. Type: Residential
  • Year Built: 1965
  • Co List Office Mls Id: o0056
  • Above Grade Finished Sq Ft: 1742.0
  • Fireplace: Yes
  • Garage Yn: Yes
  • Roof:Shingle: Yes
  • Cooling Central Air: Yes
  • Appliances Disposal: Yes
  • Appliances Dryer: Yes
  • Appliances Refrigerators: Yes
  • Washers: Yes
  • Water Source Public: Yes
  • Sewer:Public Sewer: Yes
  • Utilities Cable Available: Yes
  • Appliances Microwave: Yes
  • Levels MultiSplit: Yes
  • Special Features: None

Interior Features

  • Has Basement: Full
  • Appliances: Dishwasher, Disposal, Dryer, Microwave, Range, Refrigerator, Washer
  • Total Bedrooms: 3
  • Fireplace Features: Electric, Family Room, Insert
  • Interior Amenities: Smoke Detector(s), Window Treatments
  • Full Bathrooms: 2
  • Below Grade Sq Ft: 454.0
  • Appliances Dishwasher: Yes
  • InteriorFeatures:Smoke Detector(s): Yes
  • Interior Features Window Treatments: Yes
  • Full Basement: Yes
  • Appliances Range: Yes
  • Fireplace Features:Electric2: Yes
  • Fireplace Features:Family Room: Yes
  • Fireplace Features:Insert: Yes

Exterior Features

  • Construction Type: Brick, Masonite
  • Lot Features: Sprinklers In Front, Irregular Lot, Level
  • Patio And Porch Features: Deck, Patio
  • Roof: Shingle
  • Acres: 0.18
  • Construction Materials:Brick2: Yes
  • Construction Materials:Masonite: Yes
  • Lot Features:Sprinklers in Front: Yes
  • Patio And Porch Features:Deck: Yes
  • Lot Features:Level: Yes
  • Patio And Porch Features:Patio: Yes
  • Lot Features:Irregular Lot: Yes

Garage/Parking

  • Garage Spaces: 2.0
  • Parking Features: Garage Door Opener, Driveway, Concrete
  • Attached Garage: No
  • General Property Information:Garage: Yes
  • General Property Information:Garage Spaces: 2.0
  • Parking Features:Garage Door Opener: Yes
  • Parking Features:Driveway: Yes
  • Parking Features:Concrete3: Yes

Utilities

  • Cooling: Central Air
  • Heating: Forced Air, Natural Gas
  • Sewer: Public Sewer
  • Utilities: Cable Available
  • Water Source: Public
  • Cooling Y N: Yes
  • HeatingYN: Yes
  • Heating:Forced Air: Yes
  • Heating:Natural Gas: Yes

Association/Amenities

  • General Property Information:Association: No

Lot Info

  • Lot Dimensions: 70 x 110
  • Lot Size Sq Ft: 7700.0
  • ResoLotSizeUnits: Acres
  • Parcel #: 0410-004-155
  • ResoLotSizeUnits: Acres

Tax Info

  • Tax Annual Amount: 2484.68

Ownership History

We collect this data history from publicly available records. To have your information removed, we recommend requesting removal directly through your county’s website.

Date Name Owned For Owner Type

Purchase Details

Listed on
Jun 4, 2019
Closed on
Nov 15, 2019
Sold by
Bought by
Seller's Agent
Shirley Thomas
BIANCO REALTY, INC.
Buyer's Agent
Jo Kralicek
CENTURY 21 Morrison Realty
List Price
$257,000
Current Estimated Value
$331,746

Home Financials for this Owner

Home Financials are based on the most recent Mortgage that was taken out on this home.
Avg. Annual Appreciation
4.41%
Original Mortgage
$244,150
Interest Rate
0.0365%
Mortgage Type
New Conventional

Purchase Details

Closed on
Apr 3, 2014
Sold by
Bought by
Source: Public Records
Create a Home Valuation Report for This Property
The Home Valuation Report is an in-depth analysis detailing your home's value as well as a comparison with similar homes in the area

Home Values in the Area

Source: Public Records

Average Home Value in this Area


Source: Public Records

Purchase History

We collect this data history from publicly available records. To have your information removed, we recommend requesting removal directly through your county’s website.

Date Buyer Sale Price Title Company
$257,000 North Dakota Guaranty & Ttl
-- None Available
Source: Public Records

Mortgage History

We collect this data history from publicly available records. To have your information removed, we recommend requesting removal directly through your county’s website.

Date Status Borrower Loan Amount
Closed $244,150
Closed $244,150
Closed $212,000
Closed $7,000
Closed $30,000
Closed $25,000
Source: Public Records

Property History

We collect this data history from publicly available records. To have your information removed, we recommend requesting removal directly through your county’s website.

Date Event Price List to Sale Price per Sq Ft
11/15/2019 11/15/19 Sold -- -- --
10/06/2019 10/06/19 Pending -- -- --
06/04/2019 06/04/19 For Sale $257,000 -- $117 / Sq Ft
Source: Bismarck Mandan Board of REALTORS®

Tax History

We collect this data history from publicly available records. To have your information removed, we recommend requesting removal directly through your county’s website.

Year Tax Paid Tax Assessment Tax Assessment Total Assessment is a certain percentage of the fair market value that is determined by local assessors to be the total taxable value of land and additions on the property. Land Improvement
2025 $1,843 $161,350 $27,000 $134,350
2024 $3,290 $158,650 $24,000 $134,650
2023 $3,711 $158,650 $24,000 $134,650
2022 $3,353 $154,300 $24,000 $130,300
2021 $3,220 $140,800 $22,000 $118,800
2020 $2,740 $124,300 $22,000 $102,300
2019 $6,695 $121,250 $0 $0
2018 $3,146 $121,250 $22,000 $99,250
2017 $2,295 $121,250 $22,000 $99,250
2016 $2,295 $121,250 $17,000 $104,250
2014 -- $109,500 $0 $0
Source: Public Records

Agents Affiliated with this Home

  • Section Image
  • Section Image
  • Section Image
See All Agents

Map

Source: Bismarck Mandan Board of REALTORS®

MLS Number: 3402915

APN: 0410-004-155

Your Personal Tour Guide

Ask me questions while you tour the home.