NOT LISTED FOR SALE

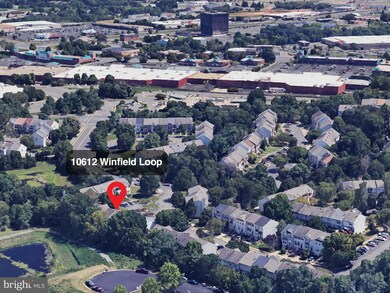
10612 Winfield Loop Manassas, VA 20109

Bull Run Area

Estimated Value: $473,000 - $500,370

4 Beds
3.5 Baths
1,960 Sq Ft
$246/Sq Ft Est. Value

Sale Details

Date Sold: July 21, 2025

Last sale price $485,000 $247 Per Sq Ft

Current estimated payment $3,096 / mo

24 Days on Market

Highlights

  • Fitness Center
  • View of Trees or Woods
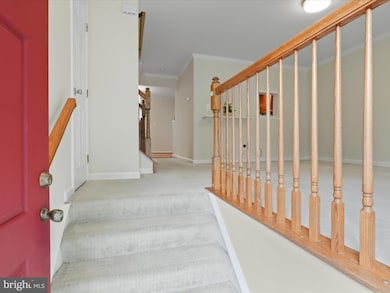
  • Curved or Spiral Staircase
  • Gourmet Country Kitchen
  • Open Floorplan
  • Colonial Architecture

About This Home

As of July 2025

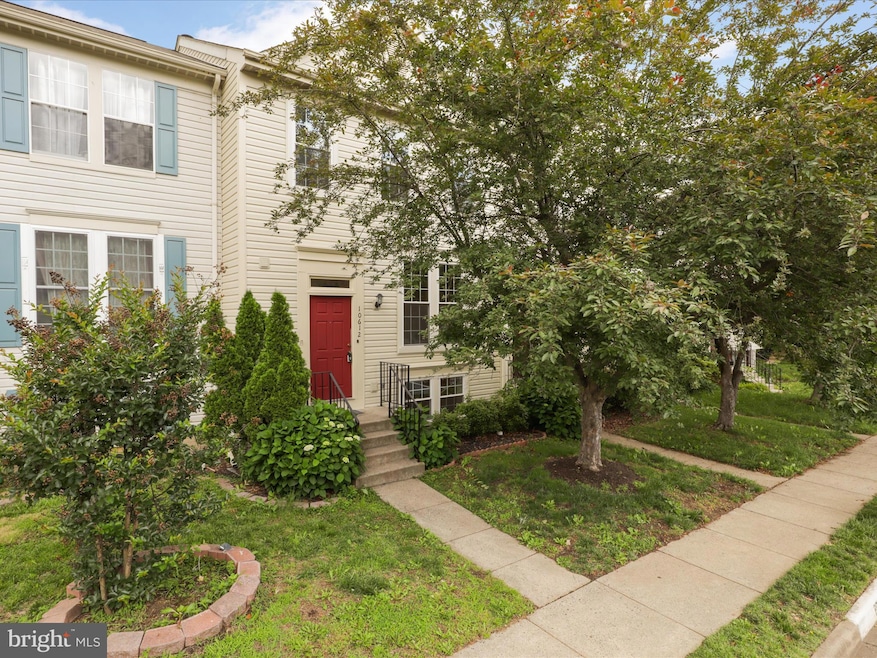
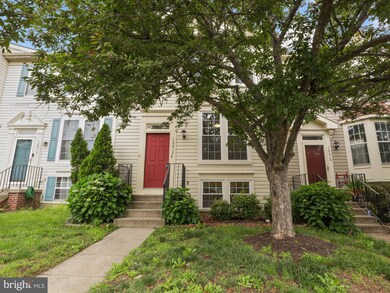
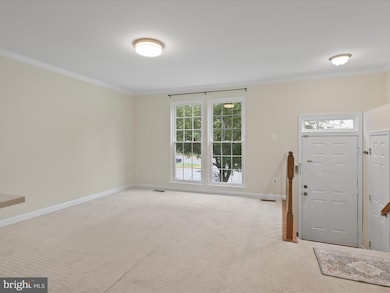
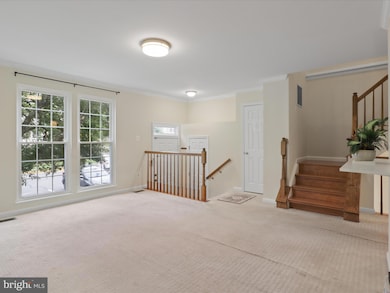
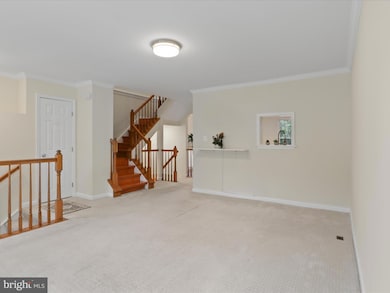
Price adjusted! You will love this spacious townhouse which is located close to major commuting routes, shops, restaurants and Costco. As you enter into this home, you will love the roomy living room which is filled with lots of natural light coming in through the large windows. Move into the dining room which features hardwood floors and looks out onto the large, upper deck. Enjoy making fabulous meals in the lovely kitchen that features stainless steel appliances, a double sink and a pantry for all your storage needs. This level also features a half-bath and a coat closet for your convenience. On the upper level, you will discover a primary en-suite bedroom bathed in natural light which flows through the large windows. A roomy closet offers much space for all your belongings and the lovely en-suite bathroom will delight you. This level also offers a second and third bedroom and a full bathroom located in the hallway. The lower level features a huge family room with a wood burning fireplace for family entertainment and you will be pleased to find a fourth bedroom and a full bathroom on this level as well as the laundry room. A door also leads out to a lower deck and the backyard which look out to green space and a pond offering much privacy when entertaining or just enjoying your outdoor space. The roof, the siding, the fence and gate in the backyard as well as the dishwasher were all replaced in 2024. Please park in #10612 or on Seymour Road. Come look at this lovely home soon!

Last Agent to Sell the Property

Vanessa Ruloff

(571) 386-1075 vanessa.ruloff@rlreserverealty.com Pearson Smith Realty, LLC License #0225202245 Listed on: 05/24/2025

Pearson Smith Realty, LLC

Last Buyer's Agent

Claudia Cornejo

(703) 378-8810 claudiaassociates@gmail.com Samson Properties License #WVS240303369

Samson Properties
Create a Home Valuation Report for This Property
The Home Valuation Report is an in-depth analysis detailing your home's value as well as a comparison with similar homes in the area

Townhouse Details

Home Type

  • Townhome

Year Built

  • Built in 1992 | Remodeled in 2019

Lot Details

  • 1,459 Sq Ft Lot
  • Backs To Open Common Area
  • Wood Fence
  • Back Yard Fenced
  • Landscaped
  • Extensive Hardscape
  • Planted Vegetation
  • No Through Street
  • Backs to Trees or Woods
  • Property is in very good condition

HOA Fees

  • $100 Monthly HOA Fees

Property Views

  • Pond
  • Woods

Home Design

  • Colonial Architecture
  • Permanent Foundation
  • Architectural Shingle Roof
  • Vinyl Siding
  • Chimney Cap

Interior Spaces

  • Property has 3 Levels
  • Open Floorplan
  • Curved or Spiral Staircase
  • Ceiling Fan
  • Recessed Lighting
  • Corner Fireplace
  • Wood Burning Fireplace
  • Fireplace With Glass Doors
  • Fireplace Mantel
  • Brick Fireplace
  • Double Pane Windows
  • Vinyl Clad Windows
  • Window Screens
  • Sliding Doors
  • Six Panel Doors
  • Family Room
  • Living Room
  • Dining Room

Kitchen

  • Gourmet Country Kitchen
  • Electric Oven or Range
  • Stove
  • Built-In Microwave
  • Dishwasher
  • Stainless Steel Appliances
  • Upgraded Countertops
  • Disposal

Flooring

  • Wood
  • Carpet
  • Ceramic Tile

Bedrooms and Bathrooms

  • En-Suite Bathroom
  • Bathtub with Shower
  • Walk-in Shower

Laundry

  • Dryer
  • Washer

Finished Basement

  • Heated Basement
  • Walk-Out Basement
  • Connecting Stairway
  • Interior and Exterior Basement Entry
  • Laundry in Basement
  • Basement Windows

Home Security

Parking

  • 2 Open Parking Spaces
  • 2 Parking Spaces
  • Parking Lot
  • 2 Assigned Parking Spaces

Outdoor Features

  • Pond
  • Deck
  • Exterior Lighting
  • Rain Gutters

Schools

  • Mullen Elementary School
  • Unity Braxton Middle School
  • Unity Reed High School

Utilities

  • Forced Air Heating and Cooling System
  • Heating System Uses Natural Gas
  • Natural Gas Water Heater
  • Cable TV Available

Additional Features

  • Energy-Efficient Windows
  • Suburban Location

Listing and Financial Details

  • Tax Lot 40
  • Assessor Parcel Number 7697-11-1560

Community Details

Overview

  • Association fees include common area maintenance, management, reserve funds, road maintenance, snow removal, trash
  • Paradise Parcel East HOA
  • Built by Ryan
  • Paradise Subdivision, Clon Floorplan
  • Property Manager

Recreation

  • Tennis Courts
  • Racquetball
  • Fitness Center
  • Community Pool

Additional Features

  • Common Area
  • Fire and Smoke Detector

Townhouse Details

Home Type

Townhome

Year Built

Built in 1992 | Remodeled in 2019

Lot Details

1,459 Sq Ft Lot

HOA Fees

$100 per month

Listing Details

  • Property Type: Residential
  • Structure Type: Interior Row/Townhouse
  • Architectural Style: Colonial
  • Ownership: Fee Simple
  • Inclusions: Storage unit in dining room; television in second bedroom
  • New Construction: No
  • Story List: Lower 1, Main, Upper 1
  • Expected On Market: 5/24/2025 12:00:00 AM
  • Year Built: 1992
  • Year Renovated: 2019
  • Assigned Parking Space Numbers: 10612
  • Automatically Close On Close Date: No
  • Building Winterized: No
  • Special Features: None
  • Property Sub Type: Townhouses

Interior Features

  • Appliances: Built-In Microwave, Dishwasher, Disposal, Dryer, Oven/Range - Electric, Refrigerator, Stainless Steel Appliances, Stove, Washer, Water Heater
  • Flooring Type: Carpet, Ceramic Tile, Hardwood
  • Interior Amenities: Bathroom - Tub Shower, Bathroom - Walk-In Shower, Carpet, Ceiling Fan(s), Curved Staircase, Dining Area, Floor Plan - Open, Kitchen - Country, Kitchen - Gourmet, Pantry, Primary Bath(s), Recessed Lighting, Upgraded Countertops, Wood Floors
  • Window Features: Double Pane, Energy Efficient, Screens, Vinyl Clad
  • Fireplace Features: Brick, Corner, Fireplace - Glass Doors, Mantel(s), Wood
  • Fireplaces Count: 1
  • Fireplace: Yes
  • Door Features: Six Panel, Sliding Glass
  • Wall Ceiling Types: Dry Wall
  • Foundation Details: Permanent
  • Levels Count: 3
  • Room List: Living Room, Dining Room, Primary Bedroom, Bedroom 2, Bedroom 3, Bedroom 4, Kitchen, Family Room, Bathroom 2, Bathroom 3, Primary Bathroom, Half Bath
  • Basement: Yes
  • Basement Type: Fully Finished, Heated, Improved, Interior Access, Outside Entrance, Rear Entrance, Walkout Level, Windows, Connecting Stairway, Daylight, Full
  • Laundry Type: Basement, Dryer In Unit, Washer In Unit
  • Total Sq Ft: 1960
  • Living Area Sq Ft: 1960
  • Price Per Sq Ft: 367.42
  • Above Grade Finished Sq Ft: 1320
  • Below Grade Finished Sq Ft: 640
  • Total Below Grade Sq Ft: 640
  • Above Grade Finished Area Units: Square Feet

Beds/Baths

  • Bedrooms: 4
  • All Lower Level Bedrooms: 1
  • Total Bathrooms: 4
  • Full Bathrooms: 3
  • Half Bathrooms: 1
  • Main Level Bathrooms: 1.00
  • Upper Level Bathrooms: 2
  • Lower Levels Bathrooms: 1
  • Upper Level Bathrooms: 2.00
  • Lower Levels Bathrooms: 1.00
  • Lower Level Full Bathrooms: 1
  • Main Level Half Bathrooms: 1

Exterior Features

  • Other Structures: Above Grade, Below Grade
  • Construction Materials: Vinyl Siding
  • Exterior Features: Chimney Cap(s), Extensive Hardscape, Exterior Lighting, Gutter System, Sidewalks
  • Road Surface Type: Black Top
  • Roof: Architectural Shingle
  • View: Pond, Trees/Woods
  • Water Access: No
  • Waterfront: No
  • Water Oriented: No
  • Pool: Yes - Community
  • Tidal Water: No
  • Water View: Yes

Garage/Parking

  • Assigned Spaces Count: 2
  • Garage: No
  • Parking Features: Assigned
  • Total Garage And Parking Spaces: 2
  • Type Of Parking: Parking Lot
  • Parking Lot Number Of Spaces: 2

Utilities

  • Central Air Conditioning: Yes
  • Cooling Fuel: Electric
  • Cooling Type: Central A/C, Ceiling Fan(s)
  • Heating Fuel: Natural Gas
  • Heating Type: Central, Forced Air
  • Heating: Yes
  • Hot Water: Natural Gas
  • Security: Main Entrance Lock, Smoke Detector
  • Sewer/Septic System: Public Sewer
  • Utilities: Electric Available, Cable Tv Available, Natural Gas Available, Sewer Available, Water Available
  • Water Source: Public
  • Internet Services: Cable, Fiber Optic, DSL

Condo/Co-op/Association

  • HOA Fees: 300.50
  • HOA Fee Frequency: Quarterly
  • Condo Co-Op Association: No
  • HOA Condo Co-Op Amenities: Common Grounds, Reserved/Assigned Parking, Racquet Ball, Fitness Center, Swimming Pool, Tennis Courts
  • HOA Condo Co-Op Fee Includes: Common Area Maintenance, Management, Reserve Funds, Road Maintenance, Snow Removal, Trash
  • HOA Name: PARADISE PARCEL EAST
  • HOA: Yes
  • Senior Community: No

Schools

  • Elementary School Source: Listing Agent
  • High School Source: Listing Agent
  • Middle School Source: Listing Agent
  • School District Source: Listing Agent
  • Elementary School: MULLEN
  • High School: UNITY REED
  • Middle Or Junior School: UNITY BRAXTON

Lot Info

  • Additional Parcels: No
  • Fencing: Rear, Wood
  • Lot Features: Backs To Trees, Backs - Open Common Area, Landscaping, No Thru Street, Pond, Vegetation Planting
  • Lot Size Acres: 0.03
  • Lot Size Units: Square Feet
  • Lot Sq Ft: 1459.00
  • Outdoor Living Structures: Deck(s), Roof
  • Property Condition: Very Good
  • Zoning: R6
  • Zoning Description: SUBURBAN RESIDENTIAL
  • In City Limits: No

Building Info

  • Builder Name: Ryan

Rental Info

  • Lease Considered: No
  • Vacation Rental: No
  • Property Manager: Yes

Tax Info

  • Tax Annual Amount: 440100.00
  • Assessor Parcel Number: 7697-11-1560
  • Tax Lot: 40
  • Tax Year: 2025

MLS Schools

  • School District Name: PRINCE WILLIAM COUNTY PUBLIC SCHOOLS

Ownership History

We collect this data history from publicly available records. To have your information removed, we recommend requesting removal directly through your county’s website.

Date Name Owned For Owner Type

Purchase Details

Listed on
May 24, 2025
Closed on
Jul 7, 2025
Sold by
Hughes John Kelly
Bought by
Seller's Agent
Vanessa Ruloff
Pearson Smith Realty, LLC
Buyer's Agent
Claudia Cornejo
Samson Properties
List Price
$500,000
Sold Price
$485,000
Premium/Discount to List
-$15,000
-3%
Views
67
Current Estimated Value
$482,593

Home Financials for this Owner

Home Financials are based on the most recent Mortgage that was taken out on this home.
Estimated Appreciation
-$2,407
Avg. Annual Appreciation
-0.44%
Original Mortgage
$335,000
Outstanding Balance
$331,497
Interest Rate
6.85%
Mortgage Type
New Conventional
Estimated Equity
$151,096

Purchase Details

Listed on
Jan 26, 2019
Closed on
Mar 27, 2019
Sold by
Gokce Mehmet
Bought by
Hughes John Kelly
Seller's Agent
Ihsan Urel
Samson Properties
Buyer's Agent
Barbara Owens
The Lady with the Hat Real
List Price
$335,000
Sold Price
$335,000

Home Financials for this Owner

Home Financials are based on the most recent Mortgage that was taken out on this home.
Avg. Annual Appreciation
6.03%
Original Mortgage
$301,500
Interest Rate
4.3%
Mortgage Type
New Conventional

Purchase Details

Closed on
Oct 21, 2009
Sold by
Deutsche Bank National Trust Company
Bought by
Gokce Mehmet

Home Financials for this Owner

Home Financials are based on the most recent Mortgage that was taken out on this home.
Original Mortgage
$168,875
Interest Rate
5.06%
Mortgage Type
FHA

Purchase Details

Closed on
Aug 25, 2009
Sold by
Hernandez Antonia and Onewest Bank Fsb
Bought by
Deutsche Bank National Trust Company

Home Financials for this Owner

Home Financials are based on the most recent Mortgage that was taken out on this home.
Original Mortgage
$168,875
Interest Rate
5.06%
Mortgage Type
FHA

Purchase Details

Closed on
Jun 6, 2005
Sold by
Hernandez Antonia
Bought by
Miller Ryan W

Home Financials for this Owner

Home Financials are based on the most recent Mortgage that was taken out on this home.
Original Mortgage
$304,000
Interest Rate
5.83%
Mortgage Type
New Conventional

Purchase Details

Closed on
Aug 11, 2000
Sold by
Zavalanski Michael D
Bought by
Miller Ryan W and Miller Caito,Cecelia H

Home Financials for this Owner

Home Financials are based on the most recent Mortgage that was taken out on this home.
Original Mortgage
$117,000
Interest Rate
8.21%
Source: Public Records

Home Values in the Area

Source: Public Records

Average Home Value in this Area


Source: Public Records

Agents Specializing in Manassas, VA

See All Agents

Purchase History

We collect this data history from publicly available records. To have your information removed, we recommend requesting removal directly through your county’s website.

Date Buyer Sale Price Title Company
$485,000 First American Title Insurance
Hughes John Kelly $335,000 Independent Title&Escrow
Gokce Mehmet $175,000 Chicago Title
Deutsche Bank National Trust Company $113,230 Key Title
Miller Ryan W $380,000 --
Miller Ryan W $118,000 --
Source: Public Records

Mortgage History

We collect this data history from publicly available records. To have your information removed, we recommend requesting removal directly through your county’s website.

Date Status Borrower Loan Amount
Open $335,000
Previous Owner Hughes John Kelly $301,500
Previous Owner Gokce Mehmet $158,000
Previous Owner Gokce Mehmet $168,875
Previous Owner Hernandez Antonia $304,000
Previous Owner Miller Ryan W $117,000
Source: Public Records

Property History

We collect this data history from publicly available records. To have your information removed, we recommend requesting removal directly through your county’s website.

Date Event Price List to Sale Price per Sq Ft Prior Sale
07/21/2025 07/21/25 Sold $485,000 0.0% $247 / Sq Ft
06/05/2025 06/05/25 Price Changed $485,000 -3.0% $247 / Sq Ft
05/24/2025 05/24/25 For Sale $500,000 +49.3% $255 / Sq Ft
03/29/2019 03/29/19 Sold $335,000 0.0% $177 / Sq Ft View Prior Sale
02/15/2019 02/15/19 Pending -- -- --
01/26/2019 01/26/19 For Sale $335,000 -- $177 / Sq Ft
Source: Bright MLS

Tax History

We collect this data history from publicly available records. To have your information removed, we recommend requesting removal directly through your county’s website.

Year Tax Paid Tax Assessment Tax Assessment Total Assessment is a certain percentage of the fair market value that is determined by local assessors to be the total taxable value of land and additions on the property. Land Improvement
2025 $4,155 $440,100 $128,000 $312,100
2024 $4,155 $417,800 $120,800 $297,000
2023 $4,118 $395,800 $114,000 $281,800
2022 $4,029 $355,100 $102,800 $252,300
2021 $4,142 $338,200 $88,300 $249,900
2020 $4,898 $316,000 $88,300 $227,700
2019 $4,679 $301,900 $76,700 $225,200
2018 $3,362 $278,400 $74,600 $203,800
2017 $3,258 $262,300 $72,500 $189,800
2016 $3,111 $252,600 $71,600 $181,000
2015 $2,955 $255,800 $71,600 $184,200
2014 $2,955 $234,500 $62,100 $172,400
Source: Public Records

Agents Affiliated with this Home

  • Section Image
  • Section Image
  • Section Image
  • Section Image
See All Agents

Map

Source: Bright MLS

MLS Number: VAPW2095544

Bright MLS

APN: 7697-11-1560

Your Personal Tour Guide

Ask me questions while you tour the home.