NOT LISTED FOR SALE

10615 La Strada West Palm Beach, FL 33412

Estimated Value: $524,437

3 Beds
2 Baths
2,085 Sq Ft
$252/Sq Ft Est. Value

Sale Details

Date Sold: February 22, 2014

Last sale price $177,500 $85 Per Sq Ft

Est. 195% increase in value since last sale

Current estimated payment $3,217 / mo

376 Days on Market

Highlights

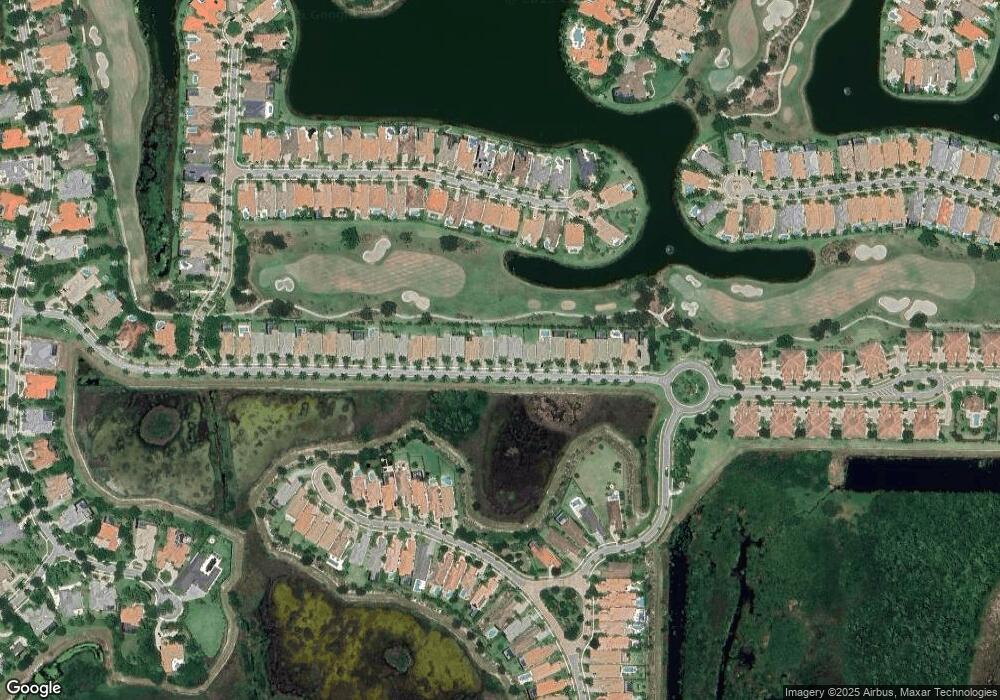
  • On Golf Course
  • Gated with Attendant
  • Cathedral Ceiling
  • Pierce Hammock Elementary School Rated A-
  • Clubhouse
  • Roman Tub

About This Home

As of February 2014

2 bedroom plus den. Ready to move in. Diagonal tile in living areas laid on the diagonal. Impressive kitchen with rich wood cabinets, granite counter tops and stainless steel appliances.The open floor plan makes this a perfect home for entertaining. Master suite offers plantation shutters, oversized separate shower, dual sinks and garden tub. Wiring for HD TV in place in master as well as enclosed patio. Sit on the patio with your coffee and watch the golfers play on the Tradition golf course. Fenced yard and beautifully landscaped. A gated community with an award winning clubhouse, three Nicklaus designed golf courses,swimming, tennis, fitness & spa. There are four dinining venues as well as planned social activities. Purchase this home and gain the b... (see supplement for full remarks) 2 bedroom plus den. Ready to move in. Diagonal tile in living areas laid on the diagonal. Impressive kitchen with rich wood cabinets, granite counter tops and stainless steel appliances.The open floor plan makes this a perfect home for entertaining. Master suite offers plantation shutters, oversized separate shower, dual sinks and garden tub. Wiring for HD TV in place in master as well as enclosed patio. Sit on the patio with your coffee and watch the golfers play on the Tradition golf course. Fenced yard and beautifully landscaped. A gated community with an award winning clubhouse, three Nicklaus designed golf courses,swimming, tennis, fitness & spa. There are four dinining venues as well as planned social activities. Purchase this home and gain the benefits of a luxury country club lifestyle.

Last Agent to Sell the Property

Barbara Yates

Realty Connection Link LLC License #678099 Listed on: 11/04/2013
Last Buyer's Agent

Non-Member

Non-Member Selling Office

Home Details

Home Type

  • Single Family

Year Built

  • Built in 2006

Lot Details

  • On Golf Course
  • South Facing Home
  • Fenced
  • Sprinkler System

Parking

  • 2 Car Attached Garage
  • Driveway

Home Design

  • Spanish Tile Roof

Interior Spaces

  • 2,085 Sq Ft Home
  • 1-Story Property
  • Cathedral Ceiling
  • Plantation Shutters
  • Drapes & Rods
  • Blinds
  • Combination Dining and Living Room
  • Screened Porch

Kitchen

  • Electric Range
  • Microwave
  • Dishwasher
  • Disposal

Flooring

  • Carpet
  • Ceramic Tile

Bedrooms and Bathrooms

  • 3 Bedrooms
  • Split Bedroom Floorplan
  • Walk-In Closet
  • 2 Full Bathrooms
  • Dual Sinks
  • Roman Tub
  • Separate Shower in Primary Bathroom
  • Soaking Tub

Laundry

  • Dryer
  • Washer

Home Security

  • Security System Owned
  • Storm Windows

Outdoor Features

  • Patio
  • Outdoor Living Area

Utilities

  • Central Heating and Cooling System
  • Gas Water Heater
  • Cable TV Available

Listing and Financial Details

  • Assessor Parcel Number 74414236030000200

Community Details

Overview

  • Property has a Home Owners Association
  • Association fees include cable TV, ground maintenance, security
  • Ibis Golf & Country Club 34 Subdivision, Montreux 3 Floorplan

Recreation

  • Golf Course Community
  • Tennis Courts

Additional Features

  • Clubhouse
  • Gated with Attendant

Home Details

Home Type

Single Family

Year Built

Built in 2006

Lot Details

0 Sq Ft Lot

Parking

2

Listing Details

  • Prop. Type: Residential
  • Property Sub Type: Single Family Residence
  • Property Sub Type Additional: Single Family Residence
  • Directions: 6 MILES WEST OF I95 ON NORTHLAKE. DIRECTIONS AT THE GATE.
  • Year Built: 2006
  • Unit Levels: One
  • Building Stories: 1
  • DelayedMarketingYN: No
  • Special Features: None
  • Stories: 1

Interior Features

  • Interior Amenities: Bathtub, Cathedral Ceiling(s), Dual Sinks, Garden Tub/Roman Tub, High Ceilings, Living/Dining Room, Pantry, Split Bedrooms, Soaking Tub, Separate Shower, Vaulted Ceiling(s), Walk-In Closet(s)
  • Furnished: Unfurnished
  • Appliances: Dryer, Dishwasher, Electric Range, Disposal, Gas Water Heater, Microwave, Refrigerator, Washer
  • Full Bathrooms: 2
  • Total Bedrooms: 3
  • Flooring: Carpet, Ceramic Tile
  • Living Area: 2085.0
  • Stories: 1
  • Window Features: Blinds, Drapes, Plantation Shutters, Storm Window(s)

Exterior Features

  • Exterior Features: Outdoor Living Area
  • View: Other
  • Fencing: Fenced
  • Lot Features: On Golf Course, Sprinklers Automatic, < 1/4 Acre
  • Pool Private: No
  • View: Yes
  • Waterfront Features: None
  • Waterfront: No
  • Construction Type: Block
  • Direction Faces: South
  • Patio And Porch Features: Patio, Screened
  • Roof: Spanish Tile

Garage/Parking

  • Covered Parking Spaces: 2.0
  • Attached Garage: Yes
  • Garage Spaces: 2.0
  • Garage Yn: Yes
  • Parking Features: Attached, Driveway, Garage

Utilities

  • Security: Security System Owned, Security System, Gated with Guard
  • Cooling: Central Air
  • Cooling Y N: Yes
  • Heating: Central
  • Heating Yn: Yes
  • Sewer: Public Sewer
  • Utilities: Cable Available, Natural Gas Available, Sewer Available, Water Available
  • Water Source: Public

Condo/Co-op/Association

  • Association Fee: 216.66
  • Pets Allowed: Yes
  • Community Features: Home Owners Association
  • Senior Community: No
  • Amenities: Clubhouse, Golf Course, Tennis Court(s)
  • Association: Yes
  • Pets Allowed: Pet Restrictions, Yes
  • MembershipFee: 40000.0

Fee Information

  • Association Fee Includes: Cable TV, Maintenance Grounds, Security

Lot Info

  • Parcel #: 74414236030000200
  • Mobile Dim Units: Feet
  • Zoning: Res

Tax Info

  • Tax Year: 2012
  • Tax Annual Amount: 4981.0

Ownership History

Date Name Owned For Owner Type

Purchase Details

Listed on
Nov 4, 2013
Closed on
Feb 22, 2014
Sold by
Mcgee Darrell
Bought by
Cusimano Donna M
Seller's Agent
Barbara Yates
Realty Connection Link LLC
Buyer's Agent
Non-Member
Non-Member Selling Office
List Price
$264,500
Sold Price
$177,500
Premium/Discount to List
-$87,000
-32.89%
Current Estimated Value
$524,437

Home Financials for this Owner

Home Financials are based on the most recent Mortgage that was taken out on this home.
Estimated Appreciation
$346,937
Avg. Annual Appreciation
9.24%
Original Mortgage
$100,000
Outstanding Balance
$75,133
Interest Rate
4.42%
Mortgage Type
Purchase Money Mortgage
Estimated Equity
$449,304

Purchase Details

Closed on
Mar 13, 2009
Sold by
Kovarik Robert C and Kovarik Celia
Bought by
Mcgee Darrell

Home Financials for this Owner

Home Financials are based on the most recent Mortgage that was taken out on this home.
Original Mortgage
$224,000
Interest Rate
5.1%
Mortgage Type
Purchase Money Mortgage

Purchase Details

Closed on
Apr 26, 2006
Sold by
Monticello Homes Llc
Bought by
Kovarik Robert C and Kovarik Celia

Purchase Details

Closed on
Jun 2, 2005
Sold by
J Rapaport Companies Inc
Bought by
Monticello Homes Llc
Source: Public Records
Create a Home Valuation Report for This Property
The Home Valuation Report is an in-depth analysis detailing your home's value as well as a comparison with similar homes in the area

Purchase History

We collect this data history from publicly available records. To have your information removed, we recommend requesting removal directly through your county’s website.

Date Buyer Sale Price Title Company
Cusimano Donna M $177,500 Attorney
Mcgee Darrell $280,000 United Title Agencies I Inc
Kovarik Robert C $433,477 Guardian National Title Ltd
Monticello Homes Llc $291,111 Guardian National Title Ltd
Source: Public Records

Mortgage History

We collect this data history from publicly available records. To have your information removed, we recommend requesting removal directly through your county’s website.

Date Status Borrower Loan Amount
Open Cusimano Donna M $100,000
Previous Owner Mcgee Darrell $224,000
Source: Public Records

Property History

Date Event Price List to Sale Price per Sq Ft
02/22/2014 02/22/14 Sold $177,500 -32.9% $85 / Sq Ft
01/23/2014 01/23/14 Pending -- -- --
01/08/2013 01/08/13 For Sale $264,500 -- $127 / Sq Ft
Source: BeachesMLS (Greater Fort Lauderdale)

Tax History

Year Tax Paid Tax Assessment Tax Assessment Total Assessment is a certain percentage of the fair market value that is determined by local assessors to be the total taxable value of land and additions on the property. Land Improvement
2025 $4,537 $207,272 -- --
2024 $4,537 $201,431 -- --
2023 $4,354 $195,564 $0 $0
2022 $4,091 $189,868 $0 $0
2021 $3,626 $166,441 $0 $0
2020 $3,584 $164,143 $0 $0
2019 $3,544 $160,453 $0 $0
2018 $3,337 $157,461 $0 $0
2017 $3,476 $154,222 $0 $0
2016 $3,321 $151,050 $0 $0
2015 $3,413 $150,000 $0 $0
2014 $4,390 $148,500 $0 $0
Source: Public Records

Agents Affiliated with this Home

See All Agents

Map

Source: BeachesMLS (Greater Fort Lauderdale)

MLS Number: R3335723

BeachesMLS (Greater Fort Lauderdale)

APN: 74-41-42-36-03-000-0200

Your Personal Tour Guide

Ask me questions while you tour the home.