
Travis Smith
Allure Real Estate
(361) 333-2213
25 Total Sales
1 in Anderson Mill
$535,000 Price
Estimated Value: $194,000
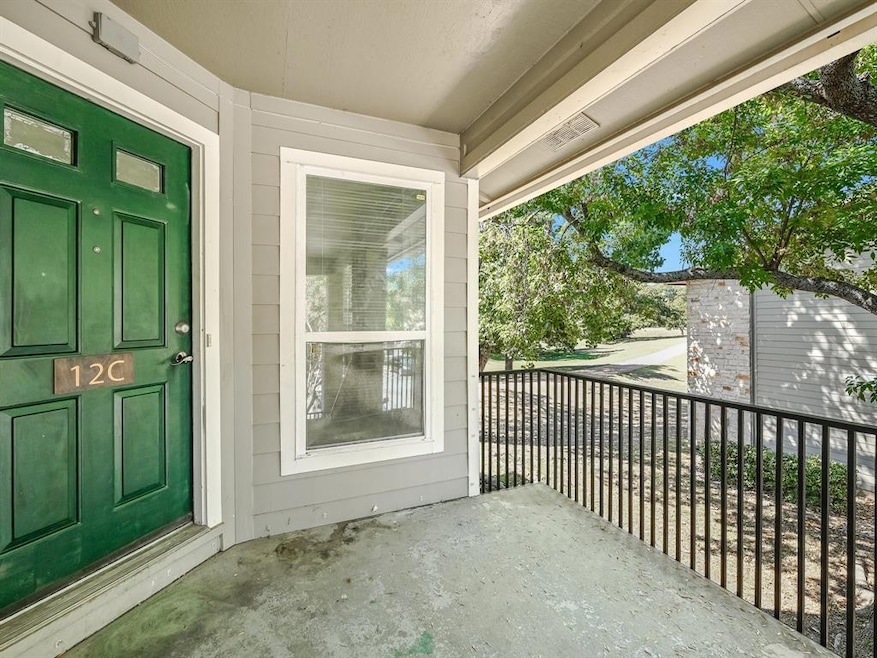
Enjoy living in this wonderful updated two bed, two bath condo in Park West condos in the Anderson Mill area. Nice open floor plan, living/dining area has a fireplace with ceiling fan. Cozy kitchen with built-in microwave, refrigerator with icemaker, and quartz countertops. Nice size master has private bath, walk-in shower, and a large walk-in closet. Separate laundry room comes with a washer dryer and extra storage space. Nice covered porch to enjoy morning coffee and relaxation. Exemplary Round Rock School district. Location is ideal near 183/620/45. Close to lots of restaurants and shopping. Walk right onto the trail out your front door! Community pool, gym, mailboxes conveniently nearby, 2 blocks to Westwood HS, one of the top exemplary schools in Texas. Enjoy miles of trails that connect to several neighborhood Parks and Wildlife parks/pools/BB courts. Enjoy the community pool, fitness room, clubhouse, and nearby jogging trails. The property is pet friendly. Don’t miss out on this one! Also for sale option at 185,000
Last Agent to Rent the Property
JBGoodwin REALTORS NW Brokerage Phone: (512) 554-2611 License #0619994 Listed on: 06/08/2025
Last Renter's Agent
JBGoodwin REALTORS NW Brokerage Phone: (512) 554-2611 License #0619994 Listed on: 06/08/2025
We collect this data history from publicly available records. To have your information removed, we recommend requesting removal directly through your county’s website.
Travis Smith
Allure Real Estate
(361) 333-2213
25 Total Sales
1 in Anderson Mill
$535,000 Price
Donna Andruk
Keller Williams Realty
(737) 239-8478
85 Total Sales
3 in Anderson Mill
$400K - $563K Price Range
Brad Brown
Compass RE Texas, LLC
(877) 629-7418
39 Total Sales
1 in Anderson Mill
$490,000 Price
Grant Dean
Broadstone Realty LLC
(737) 204-9023
73 Total Sales
1 in Anderson Mill
$275,000 Price
Milena Roadhouse
Compass RE Texas, LLC
(737) 237-2606
53 Total Sales
2 in Anderson Mill
$440,000 Price Range
Roman Lopez
Keller Williams Realty
(866) 264-3082
146 Total Sales
1 in Anderson Mill
$330,000 Price
We collect this data history from publicly available records. To have your information removed, we recommend requesting removal directly through your county’s website.
| Date | Buyer | Sale Price | Title Company |
|---|---|---|---|
| -- | None Listed On Document | ||
| Miranda Tong Xinyue | -- | Itc | |
| Mejia Gilbert | -- | None Available | |
| 900 Mcphaul Ltd | -- | Atc | |
| The Bank Of New York Mellon | $40,375 | None Available | |
| Aukland Donald J | -- | Gracy Title Company |
We collect this data history from publicly available records. To have your information removed, we recommend requesting removal directly through your county’s website.
| Date | Status | Borrower | Loan Amount |
|---|---|---|---|
| Previous Owner | $150,000 | ||
| Previous Owner | Miranda Tong Xinyue | $91,000 | |
| Previous Owner | Mejia Gilbert | $88,350 | |
| Previous Owner | Aukland Donald J | $140,000 |
We collect this data history from publicly available records. To have your information removed, we recommend requesting removal directly through your county’s website.
| Date | Event | Price | List to Sale | Price per Sq Ft | Prior Sale |
|---|---|---|---|---|---|
| 06/24/2025 06/24/25 | Rented | $1,100 | 0.0% | -- | |
| 06/19/2025 06/19/25 | Under Contract | -- | -- | -- | |
| 06/08/2025 06/08/25 | For Rent | $1,100 | -31.0% | -- | |
| 09/01/2022 09/01/22 | Rented | $1,595 | +1.3% | -- | |
| 08/19/2022 08/19/22 | Under Contract | -- | -- | -- | |
| 08/04/2022 08/04/22 | Price Changed | $1,575 | -4.5% | $2 / Sq Ft | |
| 07/30/2022 07/30/22 | For Rent | $1,650 | 0.0% | -- | |
| 04/20/2021 04/20/21 | Sold | -- | -- | -- | View Prior Sale |
| 03/01/2021 03/01/21 | Pending | -- | -- | -- | |
| 02/25/2021 02/25/21 | For Sale | $195,000 | 0.0% | $205 / Sq Ft | |
| 12/15/2018 12/15/18 | Rented | $950 | 0.0% | -- | |
| 12/01/2018 12/01/18 | Under Contract | -- | -- | -- | |
| 11/15/2018 11/15/18 | For Rent | $950 | 0.0% | -- | |
| 12/19/2016 12/19/16 | Sold | -- | -- | -- | View Prior Sale |
| 10/18/2016 10/18/16 | Pending | -- | -- | -- | |
| 10/01/2016 10/01/16 | For Sale | $134,900 | -- | $142 / Sq Ft |
We collect this data history from publicly available records. To have your information removed, we recommend requesting removal directly through your county’s website.
| Year | Tax Paid | Tax Assessment Tax Assessment Total Assessment is a certain percentage of the fair market value that is determined by local assessors to be the total taxable value of land and additions on the property. | Land | Improvement |
|---|---|---|---|---|
| 2025 | $4,120 | $165,959 | $43,183 | $122,776 |
| 2024 | $5,393 | $268,281 | $75,677 | $192,604 |
| 2023 | $4,559 | $230,207 | $48,373 | $181,834 |
| 2022 | $6,264 | $291,718 | $49,000 | $242,718 |
| 2021 | $4,253 | $173,110 | $32,547 | $140,563 |
| 2020 | $3,391 | $142,514 | $27,569 | $114,945 |
| 2019 | $3,414 | $139,577 | $27,864 | $113,188 |
| 2018 | $2,684 | $126,888 | $24,276 | $110,193 |
| 2017 | $2,879 | $115,353 | $24,140 | $91,213 |
| 2016 | $2,555 | $102,353 | $22,657 | $79,696 |
| 2015 | $2,024 | $86,194 | $18,936 | $67,258 |
| 2014 | $2,024 | $79,399 | $0 | $0 |
Landlord's Agent in 2025
Teresa Wallace
JBGoodwin REALTORS NW
(512) 554-2611
17 Total Sales
Seller's Agent in 2021
Wei Hsu
Austin Homes, LLC
(512) 287-0888
2 Total Sales
Buyer's Agent in 2021
Gay Puckett
JBGoodwin REALTORS NW
(512) 917-1542
73 Total Sales
Seller's Agent in 2016
Richard Spencer
Cavalier Real Estate
(512) 826-4334
1 in this area
33 Total Sales
Buyer's Agent in 2016
Beverly Silverman
Compass RE Texas, LLC
(512) 554-9644
2 in this area
39 Total Sales
TD
Seller's Agent in 2014
Theresa Doane
SUMMIT, REALTORS
Source: Unlock MLS (Austin Board of REALTORS®)
MLS Number: 2766779
APN: R473019
Disclaimer: Certain information contained herein is derived from information provided by parties other than Homes.com. All information provided is deemed reliable, but is not guaranteed to be accurate and should be independently verified.
Based on information from the Austin Board of REALTORS® (alternatively, from ACTRIS). Neither the Board nor ACTRIS guarantees or is in any way responsible for its accuracy. All data is provided “AS IS” and with all faults. Data maintained by the Board or ACTRIS may not reflect all real estate activity in the market.
Information being provided is for consumers’ personal, non-commercial use and may not be used for any purpose other than to identify prospective properties consumers may be interested in purchasing. All data is obtained from various sources and may not have been verified by broker or MLS GRID. Supplied Open House Information is subject to change without notice. All information should be independently reviewed and verified for accuracy. Properties may or may not be listed by the office/agent presenting the information. Some IDX listings have been excluded from this website.
Based on information submitted to the MLS GRID
Listings courtesy of Unlock MLS (Austin Board of REALTORS®) as distributed by MLS GRID
Ask me questions while you tour the home.