NOT LISTED FOR SALE

Estimated Value: $473,000 - $532,000

4 Beds
3 Baths
3,725 Sq Ft
$138/Sq Ft Est. Value

Sale Details

Date Sold: October 27, 2023

Last sale price $465,000 $125 Per Sq Ft

Est. 11% increase in value since last sale

Current estimated payment $3,361 / mo

21 Days on Market

Highlights

  • Second Kitchen
  • Deck
  • Recreation Room
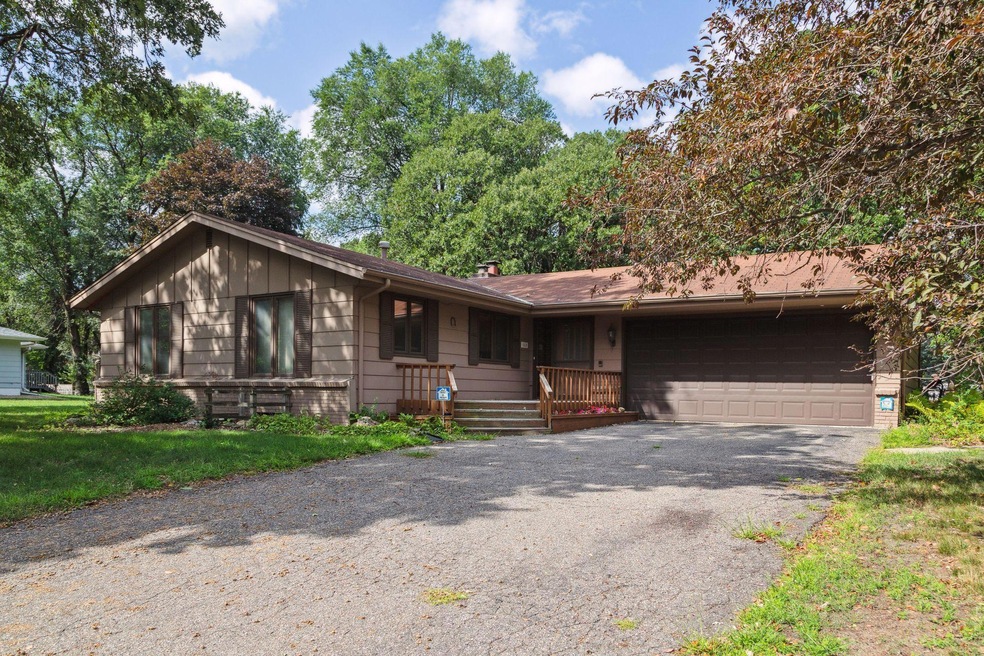
  • 42,253 Sq Ft lot
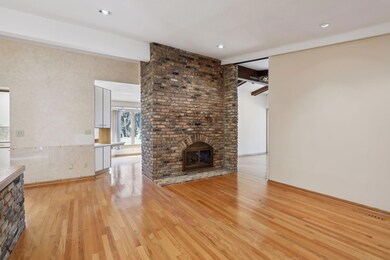
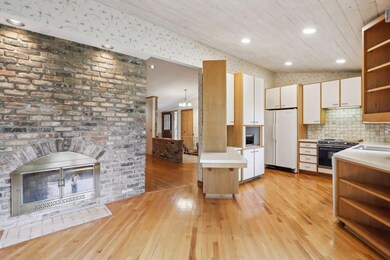
  • Family Room with Fireplace
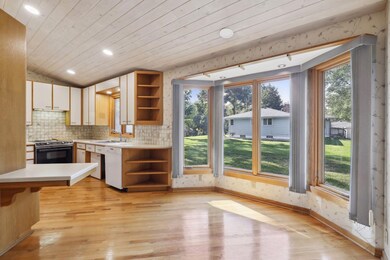
  • Sun or Florida Room

About This Home

As of October 2023

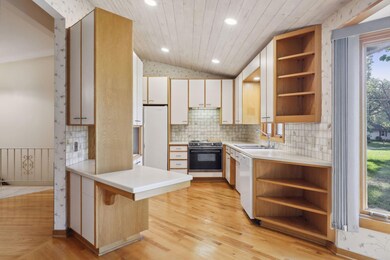
OPPORTUNITY KNOCKS! Spacious 4 bed / 3 bath home on a mature 1-acre lot. Main floor has great flow - living room, dining room, sitting room/library, kitchen are all connected. Main floor family room at the rear of the home has in-floor heat & windows on all sides to enjoy the amazing yard! Flat, 1 acre parcel with mature trees offers privacy rarely found in the city! Main floor primary suite. LL features generous in-law suite complete with 2nd kitchen. Easily dividable if you wanted to create an ADU - or just enjoy a second kitchen with the holidays coming up! This home is *FULLY* ADA compliant - including stair lift, zero threshold showers, and access ramps - truly a unique opportunity to move into a home accessible to ALL. Every square inch. Generous square footage & amazing lot close to Nile Mile Creek trails and the River Bottom trails. Easy HWY access. Move in and enjoy as-is, or renovate to your taste. Make sure to check out the Matterport 3D & Virtual tours as well!

Last Agent to Sell the Property

Robin Voreis

Keller Williams Realty Integrity Lakes Listed on: 09/06/2023

Keller Williams Realty Integrity Lakes

Last Buyer's Agent

Shawn Bassett

Gene Bassett Realty Inc

Range of Values:

--
Value Increase
--
Percent Increase
--
Adjusted for Inflation
Collateral Analytics

Collateral Analytics Collateral Analytics AVMs (Automated Valuation Model) employ a number of statistical approaches combined with neighborhood-specific comparable selection guarantees the most up-to-date and precise valuations.

Not Available

Collateral Analytics does not have data for the current month. Please view the chart for historical values.

ICE

ICE Mortgage Technology ICE Mortgage Technology’s AVM (Automated Valuation Model) is a state-of-the-art online residential property valuation tool that provides a quick and accurate estimate of the value of almost any home in the U.S.

Not Available

ICE Mortgage Technology does not have data for the current month. Please view the chart for historical values.

First American

First American First American Data & Analytics’ next-generation AVM combines unrivaled data assets with a blended ensemble of valuation models to produce highly accurate, reliable valuations you can trust.

Not Available

First American does not have data for the current month. Please view the chart for historical values.

Quantarium

Quantarium Quantarium’s valuation service, repeatedly proven the industry’s most accurate and comprehensive, is supercharged with a self-learning and auto-tuning AI engine that continually becomes smarter and more accurate as it processes daily inputs from the industry’s leading RE data lake.

Not Available

Quantarium does not have data for the current month. Please view the chart for historical values.

Average Value
Not Available
List Price
Sold Price
Create a Home Valuation Report for This Property
The Home Valuation Report is an in-depth analysis detailing your home's value as well as a comparison with similar homes in the area

Home Details

Home Type

  • Single Family

Est. Annual Taxes

  • $5,905

Year Built

  • Built in 1968

Lot Details

  • 42,253 Sq Ft Lot
  • Lot Dimensions are 130x299
  • Many Trees

Parking

  • 2 Car Attached Garage

Home Design

  • Pitched Roof

Interior Spaces

  • 1-Story Property
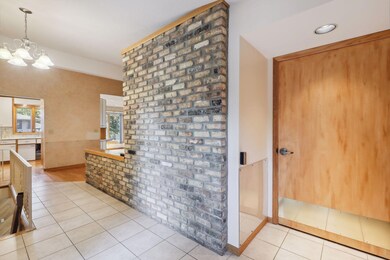
  • Two Way Fireplace
  • Fireplace Features Masonry
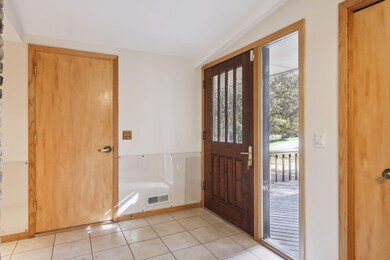
  • Entrance Foyer
  • Family Room with Fireplace
  • 2 Fireplaces
  • Living Room with Fireplace
  • Sitting Room
  • Dining Room
  • Recreation Room
  • Sun or Florida Room
  • Storage Room
  • Finished Basement
  • Basement Storage

Kitchen

  • Second Kitchen
  • Range
  • Microwave
  • Dishwasher
  • The kitchen features windows

Bedrooms and Bathrooms

  • 4 Bedrooms
  • Walk-In Closet

Laundry

  • Laundry Room
  • Dryer
  • Washer

Accessible Home Design

  • Roll-in Shower
  • Grab Bar In Bathroom
  • Lowered Countertops
  • Wheelchair Access
  • Stair Lift
  • Doors with lever handles
  • Wheelchair Ramps

Additional Features

  • Deck
  • Forced Air Heating and Cooling System

Community Details

  • No Home Owners Association
  • Waleswood Park Subdivision

Listing and Financial Details

  • Assessor Parcel Number 2102724320056

Home Details

Home Type

Single Family

Est. Annual Taxes

$5,905

Year Built

Built in 1968

Lot Details

0.97 Acres

Parking

2

Listing Details

  • Type: Residential
  • Property Subtype 1: Single Family Residence
  • Cooling System: Central Air
  • Garage Spaces: 2
  • Accessibility Features: Reduced Height Counters, Doors 36"+, Fully Wheelchair, Grab Bars In Bathroom, Door Lever Handles, Stair Lift, Wheelchair Ramp(s), Roll-In Shower
  • Fireplaces: 2
  • Water Source: City Water/Connected
  • Year Built: 1968
  • Above Grade Finished Sq Ft: 2426
  • Unit Levels: One
  • New Construction: No
  • FractionalOwnershipYN: No
  • Rental License?: No
  • Second Unit: Easily Divided,Existing In-Law w/Bath,Existing In-Law w/Kitchen
  • Special Features: VirtualTour
  • Property Sub Type: Detached

Interior Features

  • Basement: Finished, Storage Space
  • Appliances: Dishwasher, Dryer, Microwave, Range, Refrigerator, Washer
  • Fireplace Features: Two Sided, Family Room, Full Masonry, Living Room
  • Living Area: 3725
  • Fireplace: Yes
  • Below Grade Finished Sq Ft: 1299
  • Basement YN: Yes
  • Dining Room Type: Foyer, Living Room, Dining Room, Sun Room, Kitchen, Sitting Room, Bedroom 1, Walk In Closet, Bedroom 2, Bedroom 3, Laundry, Recreation Room, Bedroom 4, Kitchen- 2nd, Storage, Deck

Beds/Baths

  • Full Bathrooms: 1
  • Total Bedrooms: 4
  • Three Quarter Bathrooms: 2

Exterior Features

  • Roof: Asphalt, Pitched
  • PatioPorchType: Deck,Front Porch,Wrap Around

Garage/Parking

  • Parking Features: Attached Garage, Asphalt

Utilities

  • Heating: Forced Air
  • Sewer: City Sewer/Connected
  • Fuel: Natural Gas
  • Power Company: Xcel Energy

Condo/Co-op/Association

  • Association: No
  • Amenities Unit: Ceiling Fan(s),Deck,Hardwood Floors,Kitchen Window,Primary Bedroom Walk-In Closet,Main Floor Primary Bedroom,Porch,Sun Room,Tile Floors,Vaulted Ceiling(s),Washer/Dryer Hookup

Schools

  • Junior High Dist: Bloomington
  • SchoolDistrictPhone: 952-681-6400

Lot Info

  • PropertyAttachedYN: No
  • Lot Size: 130x299
  • Lot Size Sq Ft: 42253.2
  • Land Lease: No
  • Lot Features: Public Transit (w/in 6 blks), Tree Coverage - Heavy
  • Additional Parcels: No
  • Zoning Description: Residential-Single Family
  • ResoLotSizeUnits: Acres
  • AssessmentPending: No
  • Yearly/Seasonal: Yearly

Building Info

  • Construction Materials: Other

Tax Info

  • Tax Year: 2023
  • Assessor Parcel Number: 2102724320056
  • Tax Annual Amount: 5905
  • TaxWithAssessments: 5905.0000

Ownership History

We collect this data history from publicly available records. To have your information removed, we recommend requesting removal directly through your county’s website.

Date Name Owned For Owner Type

Purchase Details

Listed on
Sep 6, 2023
Closed on
Oct 27, 2023
Sold by
Bought by
Seller's Agent
Robin Voreis
Keller Williams Realty Integrity Lakes
Buyer's Agent
Shawn Bassett
Gene Bassett Realty Inc
List Price
$489,000
Sold Price
$465,000
Premium/Discount to List
-$24,000
-4.91%
Views
85
Current Estimated Value
$515,113

Home Financials for this Owner

Home Financials are based on the most recent Mortgage that was taken out on this home.
Estimated Appreciation
$50,113
Avg. Annual Appreciation
3.76%
Source: Public Records

Home Values in the Area

Source: Public Records

Average Home Value in this Area


Source: Public Records

Agents Specializing in West Bloomington, MN

See All Agents

Purchase History

We collect this data history from publicly available records. To have your information removed, we recommend requesting removal directly through your county’s website.

Date Buyer Sale Price Title Company
$465,000 --
$465,000 Gibraltar Title
Source: Public Records

Property History

We collect this data history from publicly available records. To have your information removed, we recommend requesting removal directly through your county’s website.

Date Event Price List to Sale Price per Sq Ft
10/27/2023 10/27/23 Sold $465,000 0.0% $125 / Sq Ft
09/28/2023 09/28/23 Pending -- -- --
09/18/2023 09/18/23 Off Market $465,000 -- --
09/06/2023 09/06/23 For Sale $489,000 -- $131 / Sq Ft
Source: NorthstarMLS

Tax History

We collect this data history from publicly available records. To have your information removed, we recommend requesting removal directly through your county’s website.

Year Tax Paid Tax Assessment Tax Assessment Total Assessment is a certain percentage of the fair market value that is determined by local assessors to be the total taxable value of land and additions on the property. Land Improvement
2025 $6,361 $464,800 $149,500 $315,300
2024 $6,585 $506,100 $146,700 $359,400
2023 $6,160 $508,900 $149,500 $359,400
2022 $5,261 $492,900 $140,400 $352,500
2021 $4,817 $402,000 $140,300 $261,700
2020 $5,056 $372,900 $136,300 $236,600
2019 $5,122 $379,100 $147,800 $231,300
2018 $5,220 $385,600 $139,700 $245,900
2017 $4,569 $340,800 $135,300 $205,500
2016 $4,633 $328,300 $132,800 $195,500
2015 $4,560 $312,100 $127,700 $184,400
2014 -- $284,300 $123,800 $160,500
Source: Public Records

Agents Affiliated with this Home

  • Section Image
  • Section Image
See All Agents

Map

Source: NorthstarMLS

MLS Number: 6406882

NorthstarMLS

APN: 21-027-24-32-0056

Your Personal Tour Guide

Ask me questions while you tour the home.