NOT LISTED FOR SALE

10622 N 450th St Oblong, IL 62449

Estimated Value: $182,997 - $228,000

4 Beds
2.5 Baths
1,780 Sq Ft
$110/Sq Ft Est. Value

Sale Details

Date Sold: April 7, 2026

Last sale price $200,000 $112 Per Sq Ft

Est. 2% decrease in value since last sale

Current estimated payment $1,364 / mo

110 Days on Market

Highlights

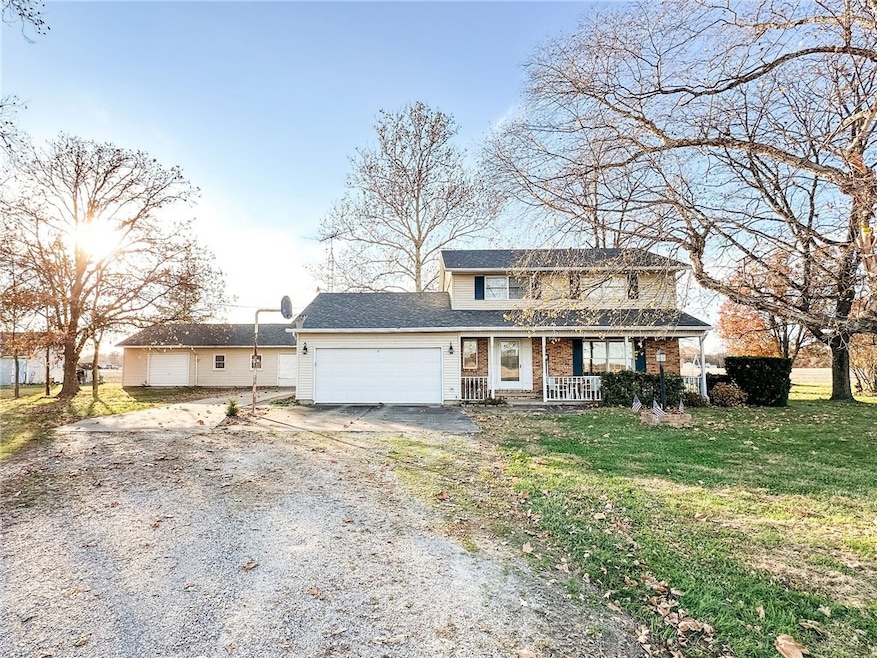
  • Deck
  • Traditional Architecture
  • Front Porch
  • Oblong High School Rated 10
  • 3.5 Car Garage
  • Shed

About This Home

As of April 2026

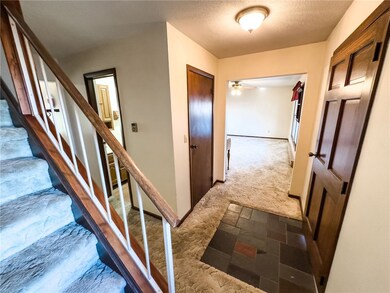
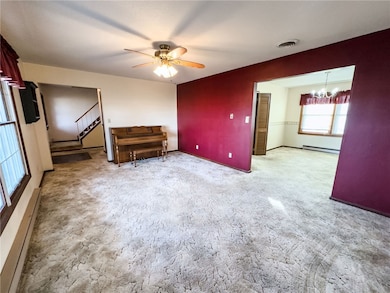
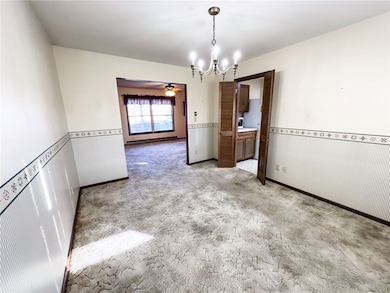
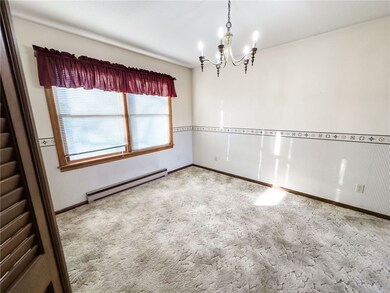
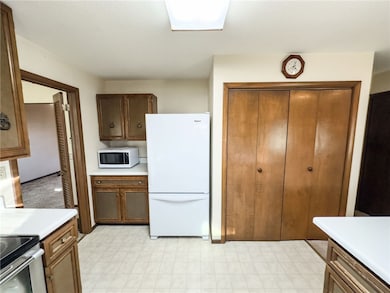
Welcome to this beautifully maintained 4-bedroom, 2.5-bath home set on a spacious 0.80-acre lot. Ideally located in a peaceful country setting just east of Oblong and adjacent to Route 33, this property offers the perfect blend of comfort and convenience. Inside, you’ll find plenty of room to spread out with both a living room and a family room. All four bedrooms are tucked away on the upper level along with two full bathrooms, while a convenient half bath is located on the main floor. The open kitchen and adjoining family room create an ideal layout for everyday living—perfect for keeping an eye on little ones while preparing meals. Sliding doors from the family room lead to a generous rear deck overlooking the expansive back and side yards, offering plenty of space to relax and enjoy country life. The heated, oversized detached garage provides two parking bays, in addition to the attached garage, plus a workshop area. A 16’ x 10’ storage shed remains with the property for even more storage options.
Well-maintained 4-bedroom, 2.5-bath homes like this are hard to find. Schedule your showing today!

Last Agent to Sell the Property

Beth Smothers

Stence Realty License #471021584 Listed on: 11/19/2025

Last Buyer's Agent

Beth Smothers

Stence Realty License #471021584 Listed on: 11/19/2025

Home Details

Home Type

  • Single Family

Est. Annual Taxes

  • $3,350

Year Built

  • Built in 1975

Lot Details

  • 34,848 Sq Ft Lot
  • Lot Dimensions are 150 x 233.5

Parking

  • 3.5 Car Garage

Home Design

  • Traditional Architecture
  • Shingle Roof
  • Vinyl Siding

Interior Spaces

  • 1,780 Sq Ft Home
  • 2-Story Property
  • Crawl Space
  • Attic Fan
  • Laundry on main level

Kitchen

  • Oven
  • Range
  • Microwave

Bedrooms and Bathrooms

  • 4 Bedrooms
  • En-Suite Primary Bedroom

Outdoor Features

  • Deck
  • Shed
  • Outbuilding
  • Front Porch

Utilities

  • Forced Air Heating and Cooling System
  • Electric Water Heater
  • Septic Tank

Listing and Financial Details

  • Assessor Parcel Number 04-1-33-000-014-000

Home Details

Home Type

Single Family

Est. Annual Taxes

$3,350

Year Built

Built in 1975

Lot Details

0.8 Acres

Parking

3

Listing Details

  • Above Grade Finished Sq Ft: 1780.0
  • Lot Size Acres: 0.8
  • Lot Size: 150 x 233.5
  • Property Sub Type: Single Family Residence
  • Prop. Type: Residential
  • Road Surface Type: Concrete
  • Building Stories: 2
  • Year Built: 1975
  • Architectural Style: Traditional
  • Garage Yn: Yes
  • Unit Levels: Two
  • Property Sub Type Additional: Single Family Residence
  • Special Features: None
  • Stories: 2

Interior Features

  • Appliances: Electric Water Heater, Microwave, Oven, Range, Refrigerator
  • Has Basement: Crawl Space
  • Basement YN: No
  • Full Bathrooms: 2
  • Half Bathrooms: 1
  • Total Bedrooms: 4
  • Interior Amenities: Bath in Primary Bedroom
  • Fireplace: No
  • Stories: 2

Exterior Features

  • Construction Type: Vinyl Siding
  • Exterior Features: Shed
  • Roof: Shingle
  • Waterfront: No
  • Foundation Details: Crawlspace
  • Other Structures: Outbuilding, Shed(s)
  • Patio And Porch Features: Deck, Front Porch

Garage/Parking

  • Garage Spaces: 3.5
  • Attached Garage: Yes
  • Parking Features: Attached, Detached, Garage

Utilities

  • Cooling: Central Air, Attic Fan
  • Heating: Electric, Forced Air
  • Water Source: Public
  • Laundry Features: Main Level
  • Cooling Y N: Yes
  • Heating Yn: Yes
  • Sewer: Septic Tank

Schools

  • Junior High Dist: Oblong Dist. 4

Lot Info

  • Lot Size Sq Ft: 34848.0
  • Parcel #: 04-1-33-000-014-000
  • Zoning: RES

Tax Info

  • Tax Year: 2024
  • Tax Annual Amount: 3350.0
Create a Home Valuation Report for This Property
The Home Valuation Report is an in-depth analysis detailing your home's value as well as a comparison with similar homes in the area

Property History

We collect this data history from publicly available records. To have your information removed, we recommend requesting removal directly through your county’s website.

Date Event Price List to Sale Price per Sq Ft
04/07/2026 04/07/26 Sold $200,000 -11.1% $112 / Sq Ft
03/09/2026 03/09/26 Pending -- -- --
11/19/2025 11/19/25 For Sale $224,900 -- $126 / Sq Ft
Source: Central Illinois Board of REALTORS®

Tax History

We collect this data history from publicly available records. To have your information removed, we recommend requesting removal directly through your county’s website.

Year Tax Paid Tax Assessment Tax Assessment Total Assessment is a certain percentage of the fair market value that is determined by local assessors to be the total taxable value of land and additions on the property. Land Improvement
2025 $3,584 $65,022 $4,632 $60,390
2024 $3,350 $61,065 $4,350 $56,715
2023 $3,241 $53,792 $3,832 $49,960
2022 $3,066 $51,113 $3,641 $47,472
2021 $2,962 $49,185 $3,504 $45,681
2020 $3,138 $49,185 $3,504 $45,681
2019 $3,332 $49,185 $3,504 $45,681
2018 $3,213 $46,322 $3,300 $43,022
2013 -- $44,285 $3,155 $41,130
Source: Public Records

Agents Affiliated with this Home

  • Section Image
See All Agents

Map

Source: Central Illinois Board of REALTORS®

MLS Number: 6256241

APN: 04-1-33-000-014-000

Your Personal Tour Guide

Ask me questions while you tour the home.