
Michelle Mick Lundquist
Orchard Brokerage
(210) 905-9495
59 Total Sales
1 in Converse
$355,000 Price


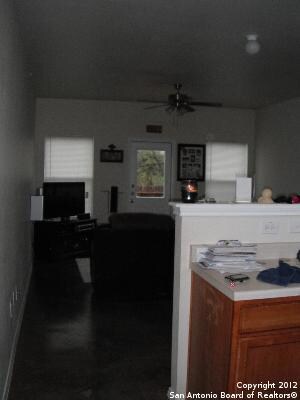
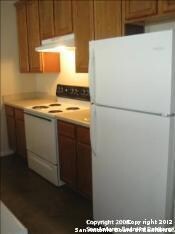
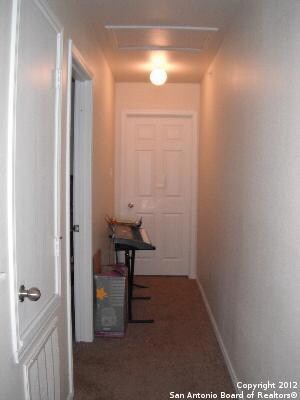
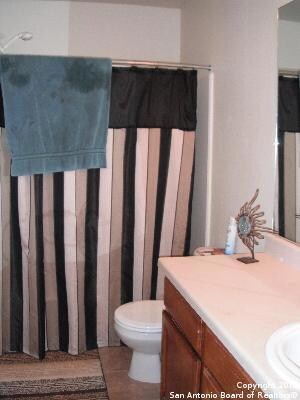
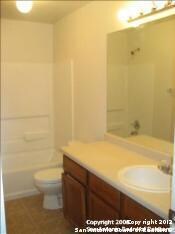
Awesome townhouse with 9ft ceilings, stained contrete flooring on first floor, carpet upstairs, ceiling fans in all bedrooms and living room and water/sewer/garbage pickup included in rent. Close to Randolph AFB, Northlake Collage and the Forum shopping center.
Michelle Mick Lundquist
Orchard Brokerage
(210) 905-9495
59 Total Sales
1 in Converse
$355,000 Price
Melanie Heath
MCH Realty Group
(726) 444-1105
133 Total Sales
7 in Converse
$160K - $300K Price Range
Ricardo Gonzalez
Keller Williams Heritage
(855) 956-1358
160 Total Sales
5 in Converse
$180K - $370K Price Range
Marcus Soliz
LPT Realty, LLC
(512) 690-4806
43 Total Sales
2 in Converse
$62K - $289K Price Range
Diana Martinez
Keller Williams Heritage
(210) 806-7179
50 Total Sales
1 in Converse
$217,000 Price
Ines Garcia
eXp Realty
(726) 333-1349
71 Total Sales
3 in Converse
$250K - $325K Price Range
We collect this data history from publicly available records. To have your information removed, we recommend requesting removal directly through your county’s website.
| Date | Event | Price | List to Sale | Price per Sq Ft |
|---|---|---|---|---|
| 12/01/2014 12/01/14 | Rented | $850 | -10.5% | -- |
| 11/01/2014 11/01/14 | Under Contract | -- | -- | -- |
| 06/21/2014 06/21/14 | For Rent | $950 | 0.0% | -- |
| 09/18/2013 09/18/13 | Off Market | $950 | -- | -- |
| 07/03/2013 07/03/13 | Rented | $950 | 0.0% | -- |
| 06/10/2013 06/10/13 | For Rent | $950 | 0.0% | -- |
| 06/10/2013 06/10/13 | Rented | $950 | +5.6% | -- |
| 09/07/2012 09/07/12 | Off Market | $900 | -- | -- |
| 06/09/2012 06/09/12 | Rented | $900 | -5.3% | -- |
| 05/10/2012 05/10/12 | Under Contract | -- | -- | -- |
| 04/04/2012 04/04/12 | For Rent | $950 | -- | -- |
We collect this data history from publicly available records. To have your information removed, we recommend requesting removal directly through your county’s website.
| Year | Tax Paid | Tax Assessment Tax Assessment Total Assessment is a certain percentage of the fair market value that is determined by local assessors to be the total taxable value of land and additions on the property. | Land | Improvement |
|---|---|---|---|---|
| 2025 | $14,146 | $627,790 | $96,080 | $531,710 |
| 2024 | $14,390 | $627,790 | $96,080 | $531,710 |
| 2023 | $14,390 | $655,990 | $96,080 | $559,910 |
| 2022 | $15,589 | $622,620 | $63,060 | $559,560 |
| 2021 | $11,836 | $454,640 | $51,410 | $403,230 |
| 2020 | $12,070 | $446,230 | $50,000 | $396,230 |
| 2019 | $12,232 | $442,870 | $50,000 | $392,870 |
| 2018 | $11,814 | $432,200 | $50,000 | $382,200 |
| 2017 | $11,230 | $403,340 | $50,000 | $353,340 |
| 2016 | $10,042 | $360,670 | $50,000 | $310,670 |
| 2015 | $8,898 | $344,110 | $50,000 | $294,110 |
| 2014 | $8,898 | $324,400 | $0 | $0 |
Landlord's Agent in 2014
Cortney Gill
GSG Property Management
(210) 930-4440
68 Total Sales
Buyer's Agent in 2013
Amanda Lackey
Option One Real Estate
(210) 548-8848
33 Total Sales
JY
Buyer's Agent in 2012
James Ynclan
Global Realty Group
Source: San Antonio Board of REALTORS®
MLS Number: 1063705
Disclaimer: Certain information contained herein is derived from information provided by parties other than Homes.com. All information provided is deemed reliable, but is not guaranteed to be accurate and should be independently verified.
IDX information is provided exclusively for personal, non-commercial use, and may not be used for any purpose other than to identify prospective properties consumers may be interested in purchasing.
Information is deemed reliable but not guaranteed.
Ask me questions while you tour the home.