
Sterling Harlan
Riverbend Realty Group, LLC
(979) 325-3306
31 Total Sales
2 in Converse
$163K - $198K Price Range


Estimated Value: $648,581
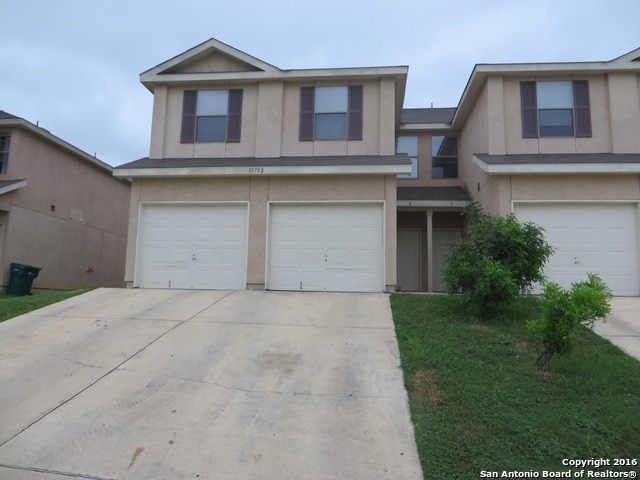
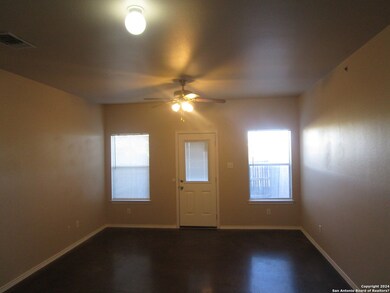
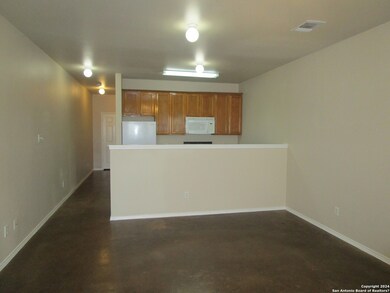
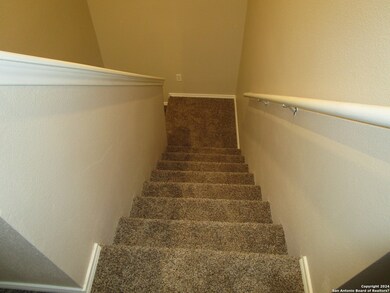
*Rent special-2 weeks free on 1 year lease* Stained concrete floors on first level, Spacious 3 bedroom, 2.5 bath townhome with 1 car garage. Re-painted on interior and carpet/pad replaced upstairs, Open floor plan with all bedrooms up. Easy access to 1604, IH 10, IH 35, schools and shopping. Pets on case by case basis and must complete Pet Screening. Security deposit due in certified funds within 24 hours of approval.
Last Agent to Rent the Property
Blanca Newsome
Lammco Property Mgmt, LLC Listed on: 01/10/2024
Last Renter's Agent
Jakori Michael
Keller Williams City-View
Sterling Harlan
Riverbend Realty Group, LLC
(979) 325-3306
31 Total Sales
2 in Converse
$163K - $198K Price Range
Rhonda Howerton
Coldwell Banker D'Ann Harper, REALTOR
(726) 268-4834
132 Total Sales
2 in Converse
$270K - $373K Price Range
Josh Boggs
Keller Williams Heritage
(726) 200-7545
128 Total Sales
2 in Converse
$188K - $255K Price Range
David Kline
Coldwell Banker D'Ann Harper
(210) 794-8283
110 Total Sales
3 in Converse
$260K - $290K Price Range
Shawn Alvarez
Phyllis Browning Company
(888) 503-6566
41 Total Sales
1 in Converse
$319,000 Price
Rob Powell
Pinnacle Realty Advisors
(737) 373-2859
32 Total Sales
1 in Converse
$258,000 Price
We collect this data history from publicly available records. To have your information removed, we recommend requesting removal directly through your county’s website.
| Date | Buyer | Sale Price | Title Company |
|---|---|---|---|
| -- | Marathon Title Company |
We collect this data history from publicly available records. To have your information removed, we recommend requesting removal directly through your county’s website.
| Date | Event | Price | List to Sale | Price per Sq Ft |
|---|---|---|---|---|
| 03/22/2024 03/22/24 | Rented | $1,195 | 0.0% | -- |
| 02/09/2024 02/09/24 | Price Changed | $1,195 | -4.4% | $1 / Sq Ft |
| 01/11/2024 01/11/24 | For Rent | $1,250 | +28.2% | -- |
| 05/02/2016 05/02/16 | Off Market | $975 | -- | -- |
| 02/01/2016 02/01/16 | Rented | $975 | 0.0% | -- |
| 01/16/2016 01/16/16 | For Rent | $975 | 0.0% | -- |
| 01/16/2016 01/16/16 | Rented | $975 | +5.4% | -- |
| 06/27/2015 06/27/15 | For Rent | $925 | -7.5% | -- |
| 06/27/2015 06/27/15 | Rented | $1,000 | 0.0% | -- |
| 01/09/2015 01/09/15 | Rented | $1,000 | +14.3% | -- |
| 12/10/2014 12/10/14 | Under Contract | -- | -- | -- |
| 09/20/2014 09/20/14 | For Rent | $875 | -- | -- |
We collect this data history from publicly available records. To have your information removed, we recommend requesting removal directly through your county’s website.
| Year | Tax Paid | Tax Assessment Tax Assessment Total Assessment is a certain percentage of the fair market value that is determined by local assessors to be the total taxable value of land and additions on the property. | Land | Improvement |
|---|---|---|---|---|
| 2025 | $13,622 | $604,530 | $72,820 | $531,710 |
| 2024 | $13,857 | $604,530 | $72,820 | $531,710 |
| 2023 | $14,524 | $632,730 | $72,820 | $559,910 |
| 2022 | $15,336 | $612,510 | $52,950 | $559,560 |
| 2021 | $11,619 | $446,300 | $43,070 | $403,230 |
| 2020 | $12,070 | $446,230 | $50,000 | $396,230 |
| 2019 | $12,232 | $442,870 | $50,000 | $392,870 |
| 2018 | $11,814 | $432,200 | $50,000 | $382,200 |
| 2017 | $11,230 | $403,340 | $50,000 | $353,340 |
| 2016 | $10,042 | $360,670 | $50,000 | $310,670 |
| 2015 | $8,895 | $344,110 | $50,000 | $294,110 |
| 2014 | $8,895 | $324,300 | $0 | $0 |
BN
Landlord's Agent in 2024
Blanca Newsome
Lammco Property Mgmt, LLC
JM
Tenant's Agent in 2024
Jakori Michael
Keller Williams City-View
KW
Buyer's Agent in 2016
Kali Ward
Mitchell Realty
Source: San Antonio Board of REALTORS®
MLS Number: 1743507
Disclaimer: Certain information contained herein is derived from information provided by parties other than Homes.com. All information provided is deemed reliable, but is not guaranteed to be accurate and should be independently verified.
IDX information is provided exclusively for personal, non-commercial use, and may not be used for any purpose other than to identify prospective properties consumers may be interested in purchasing.
Information is deemed reliable but not guaranteed.
Ask me questions while you tour the home.