
Kesha Claybrooks
BHHS FLORIDA PROPERTIES GROUP
(813) 536-5978
15 Total Sales
1 in Riverview
$279,000 Price


Estimated Value: $289,047
** To view this home virtually, use the VIRTUAL TOUR LINK!! **
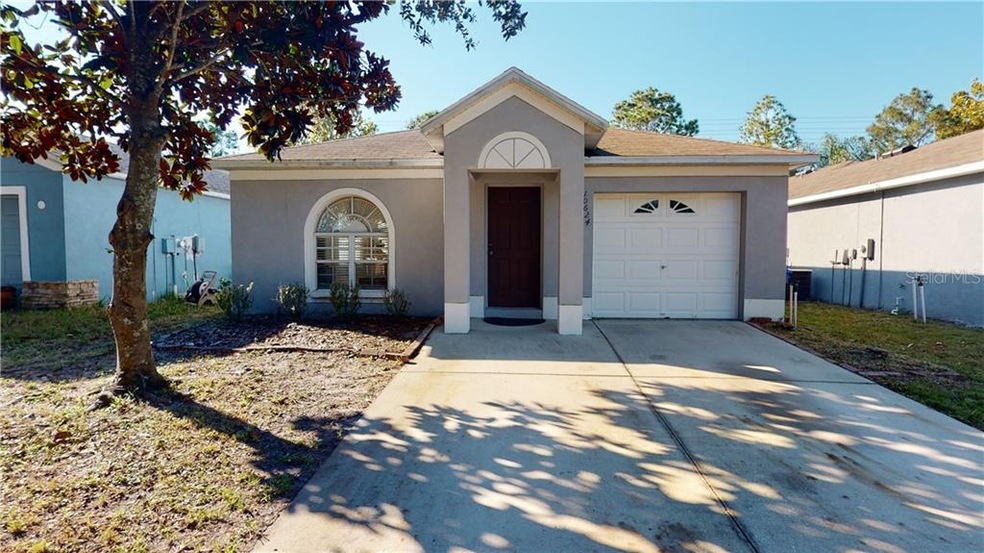
Beautiful 3/2 home sitting located on a cul-de-sac of the Panther Trace community in the heart of Riverview. Close to restaurants, shopping and main highways, this home has been upgraded with a custom kitchen renovation that opens up the main living space. Updates include: quartz countertop, farm style kitchen sink, stainless steel appliances, custom cabinetry, brass finishings and hardwood floors throughout. The backyard is fully secured with a beautiful wood privacy fence. Schedule your showing for this home before it's gone!
We collect this data history from publicly available records. To have your information removed, we recommend requesting removal directly through your county’s website.
Kesha Claybrooks
BHHS FLORIDA PROPERTIES GROUP
(813) 536-5978
15 Total Sales
1 in Riverview
$279,000 Price
Peter Hogaboom
FLORIDA EXECUTIVE REALTY
(561) 247-9400
16 Total Sales
1 in Riverview
$264,000 Price
Stephanie Bonefont
MARTINEZ 2 & ASSOCIATES OF FLO
(813) 214-6788
3 Total Sales
1 in Riverview
$375,000 Price
Richard Wilson
CENTURY 21 BEGGINS ENTERPRISES
(813) 531-9615
114 Total Sales
1 in Riverview
$400,000 Price
Jaci Stone
CENTURY 21 BEGGINS ENTERPRISES
(813) 945-8406
80 Total Sales
11 in Riverview
$246K - $648K Price Range
Jeff Randall
MAINHOUSE REALTY ASSOCIATES
(813) 771-8485
22 Total Sales
2 in Riverview
$325K - $555K Price Range
We collect this data history from publicly available records. To have your information removed, we recommend requesting removal directly through your county’s website.
| Date | Buyer | Sale Price | Title Company |
|---|---|---|---|
| $146,000 | Americas Title Corp | ||
| $80,000 | Attorney | ||
| $190,868 | None Available | ||
| $189,000 | Flagship Title Of Tampa Llp | ||
| $117,500 | Alday Donalson Title Agencie |
We collect this data history from publicly available records. To have your information removed, we recommend requesting removal directly through your county’s website.
| Date | Status | Borrower | Loan Amount |
|---|---|---|---|
| Open | $134,100 | ||
| Previous Owner | $81,720 | ||
| Previous Owner | $193,063 | ||
| Previous Owner | $105,670 |
We collect this data history from publicly available records. To have your information removed, we recommend requesting removal directly through your county’s website.
| Date | Event | Price | List to Sale | Price per Sq Ft | Prior Sale |
|---|---|---|---|---|---|
| 01/20/2021 01/20/21 | Sold | $214,000 | -2.7% | $170 / Sq Ft | |
| 12/16/2020 12/16/20 | Pending | -- | -- | -- | |
| 12/12/2020 12/12/20 | For Sale | $220,000 | +50.7% | $174 / Sq Ft | |
| 08/17/2018 08/17/18 | Off Market | $146,000 | -- | -- | |
| 09/27/2017 09/27/17 | Sold | $146,000 | -2.7% | $116 / Sq Ft | View Prior Sale |
| 08/17/2017 08/17/17 | Pending | -- | -- | -- | |
| 07/07/2017 07/07/17 | For Sale | $150,000 | -- | $119 / Sq Ft |
We collect this data history from publicly available records. To have your information removed, we recommend requesting removal directly through your county’s website.
| Year | Tax Paid | Tax Assessment Tax Assessment Total Assessment is a certain percentage of the fair market value that is determined by local assessors to be the total taxable value of land and additions on the property. | Land | Improvement |
|---|---|---|---|---|
| 2025 | $5,657 | $228,065 | $64,680 | $163,385 |
| 2024 | $5,657 | $228,074 | $64,680 | $163,394 |
| 2023 | $5,708 | $232,665 | $62,370 | $170,295 |
| 2022 | $5,934 | $231,707 | $50,820 | $180,887 |
| 2021 | $3,157 | $113,454 | $0 | $0 |
| 2020 | $3,077 | $111,888 | $0 | $0 |
| 2019 | $3,027 | $109,372 | $38,115 | $71,257 |
| 2018 | $3,838 | $110,417 | $0 | $0 |
| 2017 | $3,680 | $99,625 | $0 | $0 |
| 2016 | $2,418 | $70,405 | $0 | $0 |
| 2015 | $2,431 | $69,916 | $0 | $0 |
| 2014 | $2,414 | $69,361 | $0 | $0 |
| 2013 | -- | $68,336 | $0 | $0 |
P
Seller's Agent in 2021
Pat Lyman
MEKAH
(813) 344-3499
7 Total Sales
Buyer's Agent in 2021
Maximillian Boehmer
VERTICA REALTY LLC
(813) 390-5724
395 Total Sales
J
Seller's Agent in 2017
Jeannie Moran
SHEPHERD STONE REALTY, LLC
(813) 816-4544
Buyer's Agent in 2017
Daneel Tatum
BAY NATIONAL REALTY, INC.
(813) 786-6280
52 Total Sales
Buyer Co-Listing Agent in 2017
Elizabeth Felix Ramirez
DALTON WADE INC
(651) 357-8234
5 Total Sales
Source: Stellar MLS
MLS Number: T3279584
APN: U-05-31-20-61L-000005-00044.0
Disclaimer: Certain information contained herein is derived from information provided by parties other than Homes.com. All information provided is deemed reliable, but is not guaranteed to be accurate and should be independently verified.
All data is obtained from various sources and may not have been verified by broker or MLS GRID. Supplied Open House Information is subject to change without notice. All information should be independently reviewed and verified for accuracy. Properties may or may not be listed by the office/agent presenting the information. Some IDX listings have been excluded from this website. IDX information is provided exclusively for personal, non-commercial use, and may not be used for any purpose other than to identify prospective properties consumers may be interested in purchasing. Information is deemed reliable but not guaranteed.
Listings courtesy of Stellar MLS as distributed by MLS GRID.
Based on information submitted to the MLS GRID
Listing Information presented by local MLS brokerage: Ten-X - (888)-952-6393
Ask me questions while you tour the home.