
Linda Bonham
Berkshire Hathaway HomeServices Arizona Properties
(855) 511-5258
19 Total Sales
1 in Paradise Valley Village
$689,999 Price
Estimated Value: $564,452 - $689,000
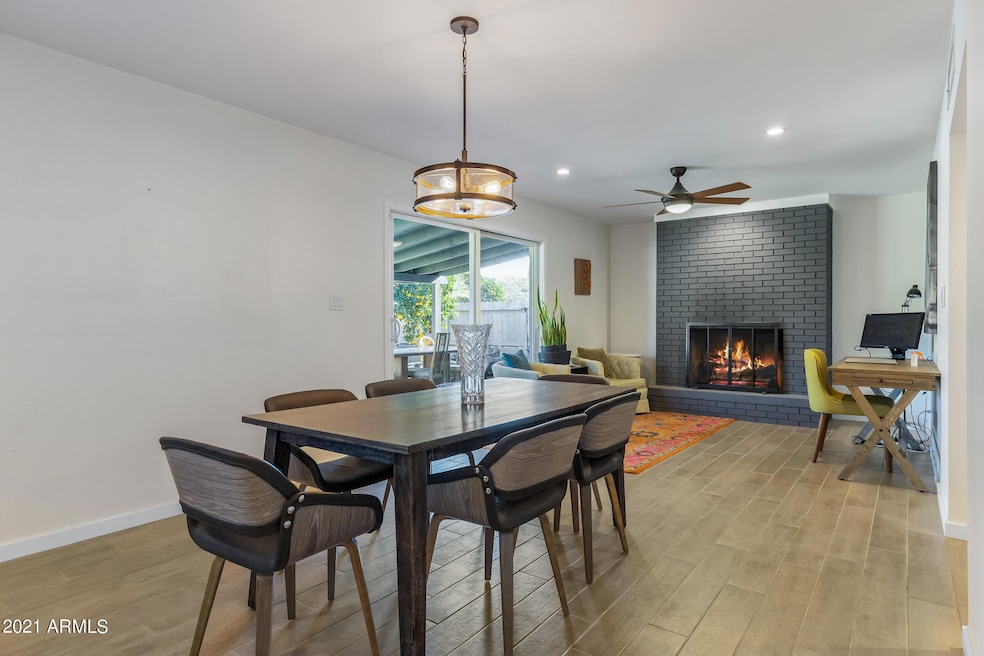
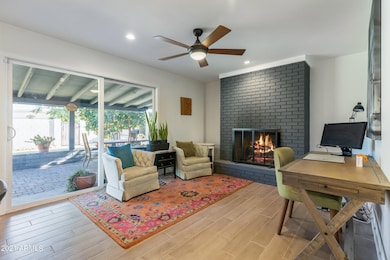
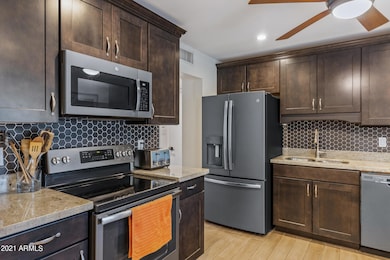
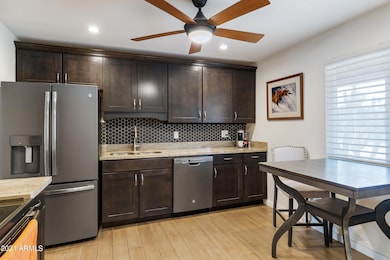
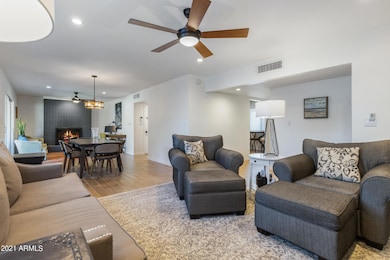
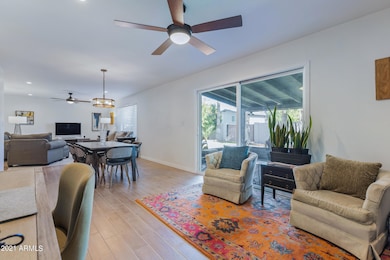
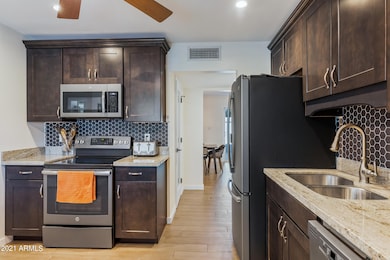
Welcome home! This charming single-level residence boasts 3 bedrooms, 2 bathrooms of well-designed living space on a generous. Inside, enjoy a cozy fireplace, a seamless flow between the living and dining areas, and a mix of tile and carpet flooring for comfort and durability. The kitchen features built-in stainless appliances & upgraded cabinetry. The expansive yard is perfect for gatherings, gardening, or simply relaxing under the Arizona sky. Zillow Ample parking and attached garage round out the package. Located in the desirable 85028 zip code, this home delivers blend of comfort, functionality, and opportunity. Don't miss your chance to make this your own!
We collect this data history from publicly available records. To have your information removed, we recommend requesting removal directly through your county’s website.
Linda Bonham
Berkshire Hathaway HomeServices Arizona Properties
(855) 511-5258
19 Total Sales
1 in Paradise Valley Village
$689,999 Price
DJ June
Real Broker
(602) 878-7375
29 Total Sales
1 in Paradise Valley Village
$515,000 Price
Monique Walker
RE/MAX Excalibur
(623) 439-8986
519 Total Sales
36 in Paradise Valley Village
$265K - $1.8M Price Range
Rachel Russo
HomeSmart
(623) 253-8603
69 Total Sales
5 in Paradise Valley Village
$419K - $805K Price Range
Annmarie Johnson
Real Broker
(623) 888-8094
160 Total Sales
1 in Paradise Valley Village
$405,000 Price
Temple Blackburn
Real Broker
(623) 552-2189
44 Total Sales
4 in Paradise Valley Village
$240K - $485K Price Range
We collect this data history from publicly available records. To have your information removed, we recommend requesting removal directly through your county’s website.
| Date | Buyer | Sale Price | Title Company |
|---|---|---|---|
| -- | -- | ||
| Miller Brian | -- | Accommodation | |
| Miller Brian | -- | Driggs Title Agency Inc | |
| Miller Brian M | -- | Driggs Title Agency Inc | |
| Miller Brian M | -- | Driggs Title Agency Inc | |
| Miller Brian M | -- | Accommodation | |
| Miller Kasey S | $350,000 | Lawyers Title Of Arizona Inc | |
| Denham Brad | $195,000 | Lawyers Title Of Arizona Inc | |
| Wilson Karl F | -- | -- |
We collect this data history from publicly available records. To have your information removed, we recommend requesting removal directly through your county’s website.
| Date | Status | Borrower | Loan Amount |
|---|---|---|---|
| Previous Owner | $25,000 | ||
| Previous Owner | Miller Brian | $310,000 | |
| Previous Owner | Miller Brian M | $331,000 | |
| Previous Owner | Miller Kasey S | $332,500 |
We collect this data history from publicly available records. To have your information removed, we recommend requesting removal directly through your county’s website.
| Date | Event | Price | List to Sale | Price per Sq Ft | Prior Sale |
|---|---|---|---|---|---|
| 12/12/2025 12/12/25 | Rented | $2,500 | -7.4% | -- | |
| 12/08/2025 12/08/25 | Under Contract | -- | -- | -- | |
| 10/15/2025 10/15/25 | For Rent | $2,700 | +3.8% | -- | |
| 12/20/2021 12/20/21 | Rented | $2,600 | 0.0% | -- | |
| 12/16/2021 12/16/21 | Under Contract | -- | -- | -- | |
| 12/14/2021 12/14/21 | For Rent | $2,600 | 0.0% | -- | |
| 09/20/2018 09/20/18 | Sold | $350,000 | +6.4% | $222 / Sq Ft | View Prior Sale |
| 08/08/2018 08/08/18 | For Sale | $329,000 | -- | $208 / Sq Ft |
We collect this data history from publicly available records. To have your information removed, we recommend requesting removal directly through your county’s website.
| Year | Tax Paid | Tax Assessment Tax Assessment Total Assessment is a certain percentage of the fair market value that is determined by local assessors to be the total taxable value of land and additions on the property. | Land | Improvement |
|---|---|---|---|---|
| 2025 | $2,259 | $19,886 | ||
| 2024 | $1,938 | $18,939 | ||
| 2023 | $1,938 | $36,730 | $7,340 | $29,390 |
| 2022 | $1,919 | $28,500 | $5,700 | $22,800 |
| 2021 | $1,651 | $25,830 | $5,160 | $20,670 |
| 2020 | $1,595 | $24,730 | $4,940 | $19,790 |
| 2019 | $1,602 | $22,950 | $4,590 | $18,360 |
| 2018 | $1,806 | $21,830 | $4,360 | $17,470 |
| 2017 | $1,474 | $20,260 | $4,050 | $16,210 |
| 2016 | $1,451 | $19,980 | $3,990 | $15,990 |
| 2015 | $1,346 | $18,530 | $3,700 | $14,830 |
KB
Landlord's Agent in 2025
Kelly Byram
Realty85
(480) 405-6464
1 Total Sale
JG
Landlord's Co-Listing Agent in 2025
Jason Garner
Realty85
(480) 405-6464
6 Total Sales
AL
Seller Co-Listing Agent in 2021
Adrienne Luera
Patriot Property Management
Buyer's Agent in 2021
Jason Grandon
My Home Group
(480) 276-2954
5 in this area
129 Total Sales
BP
Seller's Agent in 2018
Bo Patrick
Phoenix View Realty
Buyer's Agent in 2018
John Gooding
Realty Executives Arizona Territory
(602) 688-9023
1 in this area
14 Total Sales
Source: Arizona Regional Multiple Listing Service (ARMLS)
MLS Number: 6943269
APN: 166-45-094
Disclaimer: Certain information contained herein is derived from information provided by parties other than Homes.com. All information provided is deemed reliable, but is not guaranteed to be accurate and should be independently verified.
All information should be verified by the recipient and none is guaranteed as accurate by ARMLS
Listing Information presented by local MLS brokerage: Ten-X, local REALTOR®- Arlene Richardson - (888)-952-6393
Ask me questions while you tour the home.