
Jeff Ramm
Coldwell Banker Realty
(380) 201-9467
272 Total Sales
1 in Harrison West
$1,100,000 Price

Estimated Value: $741,560
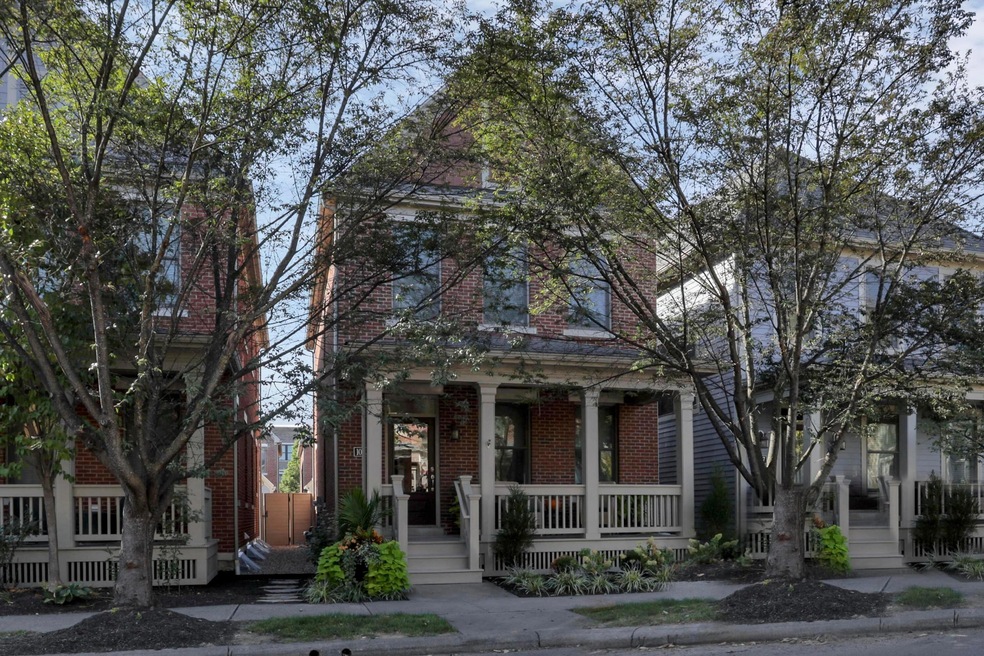
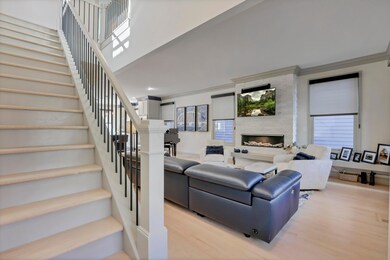
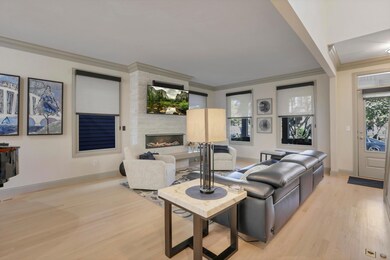
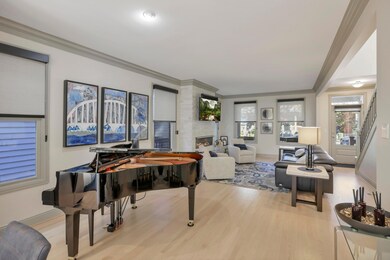
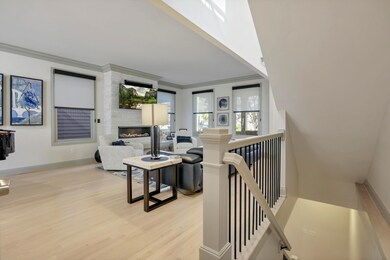
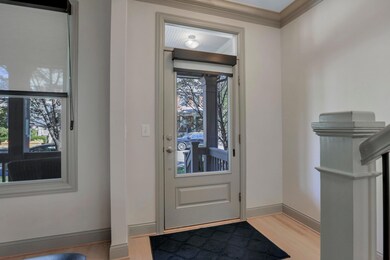
Here it is! A beautiful contemporary renovation with special attention detail. The newly opened floorplan provides a great space to entertain around the stunning gas fireplace, or oversized kitchen island. If you need a little privacy, there is plenty of room to escape to the lower level. There you'll find a private bedroom suite ideal for guest with high ceilings + another walk-in closet. The dual customized desk provides extra storage, or work from home space. Spacious and well planned throughout with oversized closet and garage storage. Enjoy the new landscaping and private slate patio in the back, with no grass to mow. Or, mingling with neighbors on your cozy front porch. Don't miss this ideal urban oasis, just move-in and enjoy all this community and city has offer.
Last Agent to Sell the Property
RE/MAX Partners License #2004004400 Listed on: 10/07/2022
We collect this data history from publicly available records. To have your information removed, we recommend requesting removal directly through your county’s website.
Jeff Ramm
Coldwell Banker Realty
(380) 201-9467
272 Total Sales
1 in Harrison West
$1,100,000 Price
Erik Hiss
Keller Williams Capital Ptnrs
(380) 777-5758
229 Total Sales
1 in Harrison West
$370,000 Price
Michael Jones
Coldwell Banker Realty
(380) 210-3322
99 Total Sales
1 in Harrison West
$650,000 Price
Bruce Dooley
KW Classic Properties Realty
(614) 660-5676
118 Total Sales
6 in Harrison West
$321K - $750K Price Range
Sue Van Woerkom
Keller Williams Capital Ptnrs
(380) 666-3402
88 Total Sales
1 in Harrison West
$870,000 Price
Amy Conley
Cutler Real Estate
(380) 214-1987
181 Total Sales
1 in Harrison West
$340,000 Price
We collect this data history from publicly available records. To have your information removed, we recommend requesting removal directly through your county’s website.
| Date | Buyer | Sale Price | Title Company |
|---|---|---|---|
| $739,900 | World Class Title | ||
| Prue Steven S | $552,500 | First American Title Ins Co | |
| Martinez Aleix M | $393,000 | Valmer Land | |
| Pyrch Pierce Jr Eugene H | $414,900 | Principle T |
We collect this data history from publicly available records. To have your information removed, we recommend requesting removal directly through your county’s website.
| Date | Status | Borrower | Loan Amount |
|---|---|---|---|
| Open | $410,000 | ||
| Closed | Krause David | $420,000 | |
| Previous Owner | Prue Steven S | $87,000 | |
| Previous Owner | Prue Steven S | $244,500 | |
| Previous Owner | Prue Steven S | $510,400 | |
| Previous Owner | Martinez Aleix M | $70,000 | |
| Previous Owner | Pierce Eugene H | $322,000 | |
| Previous Owner | Pierce Eugene H | $300,000 |
We collect this data history from publicly available records. To have your information removed, we recommend requesting removal directly through your county’s website.
| Date | Event | Price | List to Sale | Price per Sq Ft |
|---|---|---|---|---|
| 12/02/2022 12/02/22 | Sold | $739,900 | 0.0% | $301 / Sq Ft |
| 10/07/2022 10/07/22 | For Sale | $739,900 | -- | $301 / Sq Ft |
We collect this data history from publicly available records. To have your information removed, we recommend requesting removal directly through your county’s website.
| Year | Tax Paid | Tax Assessment Tax Assessment Total Assessment is a certain percentage of the fair market value that is determined by local assessors to be the total taxable value of land and additions on the property. | Land | Improvement |
|---|---|---|---|---|
| 2025 | $10,790 | $240,430 | $31,510 | $208,920 |
| 2024 | $10,790 | $240,430 | $31,510 | $208,920 |
| 2023 | $10,653 | $240,415 | $31,500 | $208,915 |
| 2022 | $9,120 | $175,850 | $36,760 | $139,090 |
| 2021 | $9,137 | $175,850 | $36,760 | $139,090 |
| 2020 | $8,792 | $168,990 | $36,760 | $132,230 |
| 2019 | $9,761 | $160,910 | $35,010 | $125,900 |
| 2018 | $4,871 | $160,910 | $35,010 | $125,900 |
| 2017 | $4,030 | $160,910 | $35,010 | $125,900 |
| 2016 | $3,831 | $145,260 | $28,710 | $116,550 |
| 2015 | $3,478 | $145,260 | $28,710 | $116,550 |
| 2014 | $3,486 | $145,260 | $28,710 | $116,550 |
| 2013 | $82 | $2,765 | $2,765 | $0 |
Seller's Agent in 2022
Katie Shepard
RE/MAX
(614) 224-4900
1 in this area
58 Total Sales
Buyer's Agent in 2022
Doreen Mazzanti
Go Realty
(614) 403-1964
2 in this area
43 Total Sales
Source: Columbus and Central Ohio Regional MLS
MLS Number: 222037766
APN: 010-285850
Disclaimer: Certain information contained herein is derived from information provided by parties other than Homes.com. All information provided is deemed reliable, but is not guaranteed to be accurate and should be independently verified.
IDX information is provided exclusively for personal, non-commercial use, and may not be used for any purpose other than to identify prospective properties consumers may be interested in purchasing.
Information is deemed reliable but not guaranteed.
Ask me questions while you tour the home.