
Thomas Brown
TCB Realty
(623) 263-9295
83 Total Sales
1 in Fountain of the Sun
$300,000 Price
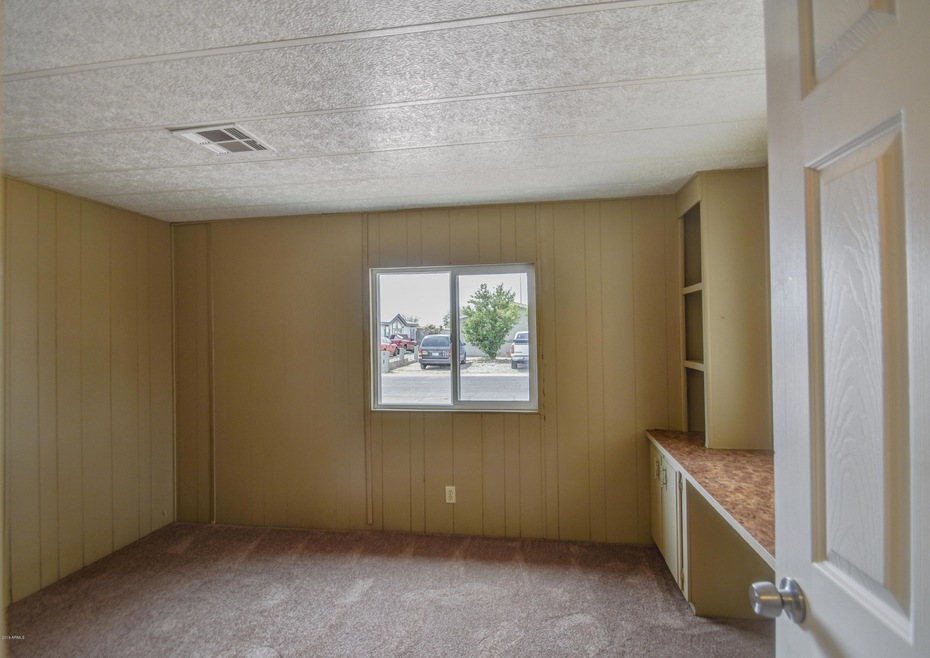
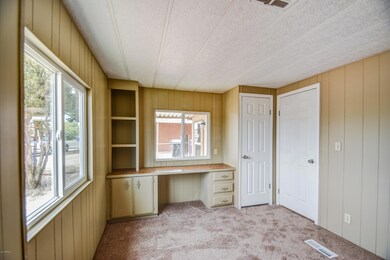
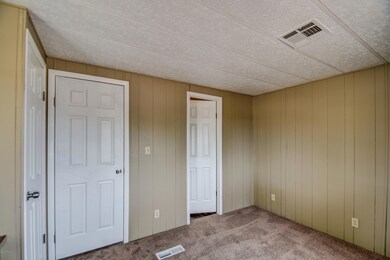
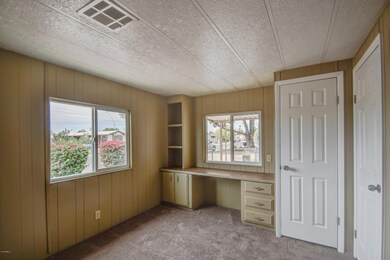
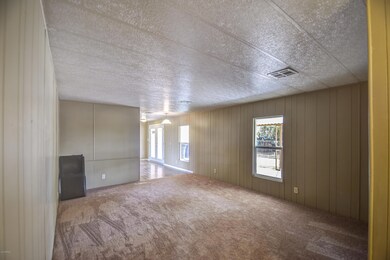
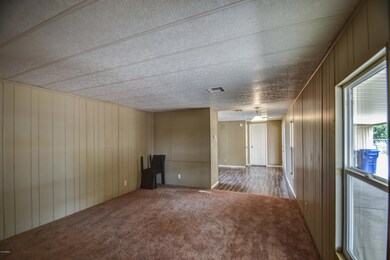
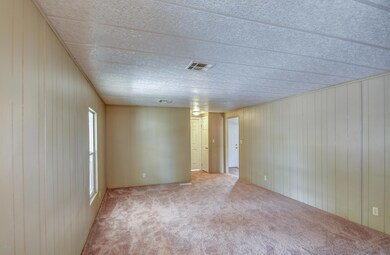
: **EXTRAORDINARY** THIS TRULY AMAZING HOME WILL SURELY THRILL AND DELIGHT! THIS PLACE HAS IT ALL. iT FEATURES TWO LARGE BEDROOMS, DEN, TWO UPDATED BATHROOMS, CUSTOM 2-TONE PAINT, GRANITE OUNTER-TOPS, BRAND NEW CABINETS, NEW FLOORING, TONS OF STORAGE, SEPARATE LIVING AND FAMILY ROOMS, SENSATIONAL LANDSCAPING, NEW WINDOWS, NEW AC, NEW HOT WATER HEATER, FRENCH DOORS, STAINLESS STEAL APPLIANCES INCLUDING A GAS RANGE AND SO MUCH MORE! THIS PLACE IS A DREAM COME TRUE AND AT AN INCREDIBLE PRICE. DONT HESITATE AS ONCE IN A LIFETIME OPPORTUNITIES LIKE THIS SEEM TO ONLY HAPPEN ABOUT ONCE IN A LIFETIME OR SO..... CALL YOUR BELOVED REALTOR TODAY AND THIS WONDERFUL HOME COULD BE YOURS!
Last Agent to Sell the Property
Visionary Properties License #SA557950000 Listed on: 10/09/2018
We collect this data history from publicly available records. To have your information removed, we recommend requesting removal directly through your county’s website.
Thomas Brown
TCB Realty
(623) 263-9295
83 Total Sales
1 in Fountain of the Sun
$300,000 Price
Cherie Lauro
RE/MAX Premier
(480) 907-0406
65 Total Sales
1 in Fountain of the Sun
$380,000 Price
Stephanie Bray
SERHANT.
(480) 531-8952
174 Total Sales
1 in Fountain of the Sun
$299,999 Price
Tiffany Pettit
W and Partners, LLC
(623) 439-8970
122 Total Sales
1 in Fountain of the Sun
$150,000 Price
Christine Bastian
Berkshire Hathaway HomeServices Arizona Properties
(623) 404-8978
22 Total Sales
1 in Fountain of the Sun
$139,900 Price
Frederick Ritter
Keller Williams Integrity First Realty
(833) 923-2733
69 Total Sales
1 in Fountain of the Sun
$296,000 Price
We collect this data history from publicly available records. To have your information removed, we recommend requesting removal directly through your county’s website.
| Date | Buyer | Sale Price | Title Company |
|---|---|---|---|
| $122,500 | American Title Service Agenc | ||
| Perkins Vicki | -- | American Title Service Agenc | |
| Jabil Properties Llc | $40,000 | North American Title Company | |
| Tax Lien Services Llc | -- | None Available |
We collect this data history from publicly available records. To have your information removed, we recommend requesting removal directly through your county’s website.
| Date | Status | Borrower | Loan Amount |
|---|---|---|---|
| Open | $120,280 |
We collect this data history from publicly available records. To have your information removed, we recommend requesting removal directly through your county’s website.
| Date | Event | Price | List to Sale | Price per Sq Ft | Prior Sale |
|---|---|---|---|---|---|
| 11/30/2018 11/30/18 | Sold | $122,500 | +2.2% | $125 / Sq Ft | |
| 10/27/2018 10/27/18 | Pending | -- | -- | -- | |
| 10/24/2018 10/24/18 | Price Changed | $119,900 | -6.0% | $122 / Sq Ft | |
| 10/20/2018 10/20/18 | For Sale | $127,500 | 0.0% | $130 / Sq Ft | |
| 10/19/2018 10/19/18 | Pending | -- | -- | -- | |
| 10/17/2018 10/17/18 | Price Changed | $127,500 | -1.8% | $130 / Sq Ft | |
| 10/16/2018 10/16/18 | Price Changed | $129,900 | +8.3% | $132 / Sq Ft | |
| 10/16/2018 10/16/18 | For Sale | $119,900 | 0.0% | $122 / Sq Ft | |
| 10/11/2018 10/11/18 | Pending | -- | -- | -- | |
| 10/09/2018 10/09/18 | For Sale | $119,900 | +199.8% | $122 / Sq Ft | |
| 08/25/2017 08/25/17 | Sold | $40,000 | -10.9% | $41 / Sq Ft | View Prior Sale |
| 05/02/2017 05/02/17 | Price Changed | $44,900 | -10.0% | $46 / Sq Ft | |
| 04/11/2017 04/11/17 | For Sale | $49,900 | -- | $51 / Sq Ft |
We collect this data history from publicly available records. To have your information removed, we recommend requesting removal directly through your county’s website.
| Year | Tax Paid | Tax Assessment Tax Assessment Total Assessment is a certain percentage of the fair market value that is determined by local assessors to be the total taxable value of land and additions on the property. | Land | Improvement |
|---|---|---|---|---|
| 2025 | $430 | $5,309 | ||
| 2024 | $470 | $5,056 | ||
| 2023 | $470 | $5,770 | $4,040 | $1,730 |
| 2022 | $460 | $4,700 | $3,180 | $1,520 |
| 2021 | $472 | $4,500 | $3,000 | $1,500 |
| 2020 | $465 | $4,160 | $2,680 | $1,480 |
| 2019 | $481 | $5,070 | $2,510 | $2,560 |
| 2018 | $537 | $4,740 | $2,170 | $2,570 |
| 2017 | $523 | $3,990 | $2,050 | $1,940 |
| 2016 | $516 | $3,860 | $1,860 | $2,000 |
| 2015 | $428 | $3,790 | $1,850 | $1,940 |
Seller's Agent in 2018
Jason Rodgers
Visionary Properties
(480) 248-9395
2 in this area
56 Total Sales
Seller Co-Listing Agent in 2018
William Doyle
Visionary Properties
(480) 275-9706
1 in this area
50 Total Sales
TV
Buyer's Agent in 2018
Tanya Vladimirova
West USA Realty
(602) 373-1172
17 Total Sales
Seller's Agent in 2017
Joseph Susco
Barrett Real Estate
(602) 463-3979
36 Total Sales
Source: Arizona Regional Multiple Listing Service (ARMLS)
MLS Number: 5830952
Disclaimer: Certain information contained herein is derived from information provided by parties other than Homes.com. All information provided is deemed reliable, but is not guaranteed to be accurate and should be independently verified.
All information should be verified by the recipient and none is guaranteed as accurate by ARMLS
Listing Information presented by local MLS brokerage: Ten-X, local REALTOR®- Arlene Richardson - (888)-952-6393
Ask me questions while you tour the home.