
Maxwell Castrogiovanni
eXp Realty
(475) 255-7967
167 Total Sales
1 in Suffield
$650,000 Price
Estimated Value: $310,892
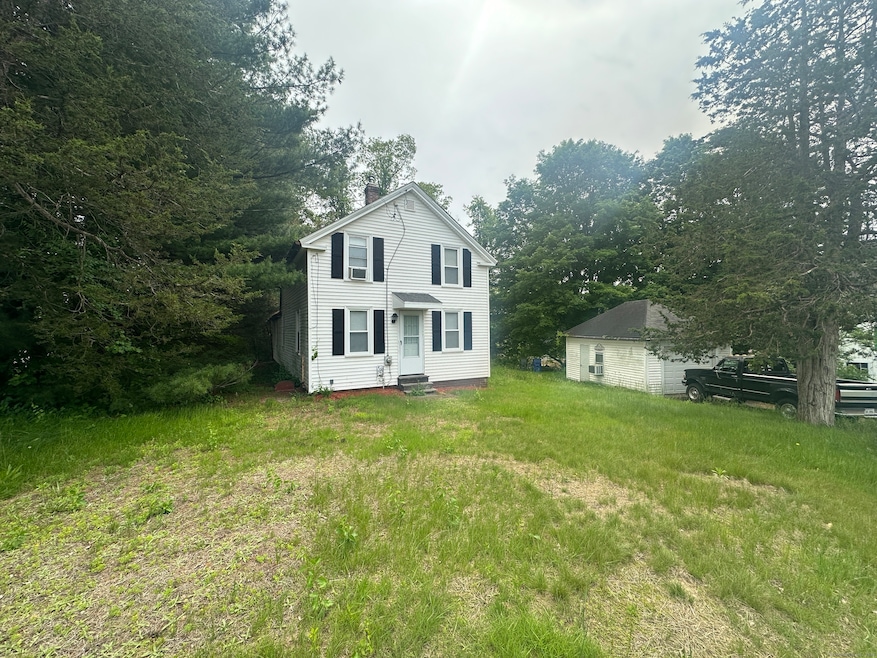
Welcome to 1063 Sheldon Street, a beautifully situated property in the heart of West Suffield offering space, charm, and versatility. Sitting on a generous lot, this home includes an oversized barn and a detached garage with full electric service, perfect for workshop use, storage, hobby space, or even future expansion potential. Inside, the home offers a warm and functional layout with multiple living areas, and generously sized bedrooms. Enjoy the peaceful setting of this location while still being conveniently close to local amenities, schools, and commuting routes. Whether you're looking for extra space for vehicles, equipment, or creative projects, this property delivers the flexibility you've been seeking. Bring your personal touches to this home. Owner was in the process of laying new lifeproof flooring and removed the kitchen sink. Ready for a new one. Subject to probate court approval-schedule your showing today!
Last Agent to Sell the Property
Keller Williams Realty Prtnrs. License #RES.0788734 Listed on: 06/24/2025
We collect this data history from publicly available records. To have your information removed, we recommend requesting removal directly through your county’s website.
Maxwell Castrogiovanni
eXp Realty
(475) 255-7967
167 Total Sales
1 in Suffield
$650,000 Price
Aimee Nieroda
Naples Realty Group, LLC
(860) 345-5923
73 Total Sales
14 in Suffield
$192K - $770K Price Range
Amy Rio
Better Homes and Gardens Real Estate Executive Real Estate
(860) 321-8567
1,038 Total Sales
3 in Suffield
$380K - $780K Price Range
Andy Goodhall
Connecticut Crossroads Realty
(860) 851-3927
115 Total Sales
1 in Suffield
$400,000 Price
Marc Seigel & Lauren Seigel-Gross
RE/MAX RISE
(888) 372-5056
143 Total Sales
1 in Suffield
$650,000 Price
Stephen Simard
Real Broker CT, LLC
(860) 609-6542
93 Total Sales
2 in Suffield
$320K - $775K Price Range
We collect this data history from publicly available records. To have your information removed, we recommend requesting removal directly through your county’s website.
| Date | Buyer | Sale Price | Title Company |
|---|---|---|---|
| $285,000 | -- | ||
| $91,000 | None Available | ||
| $148,500 | -- |
We collect this data history from publicly available records. To have your information removed, we recommend requesting removal directly through your county’s website.
| Date | Status | Borrower | Loan Amount |
|---|---|---|---|
| Open | $256,500 | ||
| Closed | $141,000 |
We collect this data history from publicly available records. To have your information removed, we recommend requesting removal directly through your county’s website.
| Date | Event | Price | List to Sale | Price per Sq Ft | Prior Sale |
|---|---|---|---|---|---|
| 07/30/2025 07/30/25 | Sold | $285,000 | +3.6% | $230 / Sq Ft | |
| 07/02/2025 07/02/25 | Pending | -- | -- | -- | |
| 06/24/2025 06/24/25 | For Sale | $275,000 | +85.2% | $222 / Sq Ft | |
| 03/04/2016 03/04/16 | Sold | $148,500 | -15.6% | $117 / Sq Ft | View Prior Sale |
| 01/12/2016 01/12/16 | Pending | -- | -- | -- | |
| 06/30/2015 06/30/15 | For Sale | $176,000 | -- | $139 / Sq Ft |
We collect this data history from publicly available records. To have your information removed, we recommend requesting removal directly through your county’s website.
| Year | Tax Paid | Tax Assessment Tax Assessment Total Assessment is a certain percentage of the fair market value that is determined by local assessors to be the total taxable value of land and additions on the property. | Land | Improvement |
|---|---|---|---|---|
| 2025 | $3,830 | $163,590 | $63,560 | $100,030 |
| 2024 | $3,702 | $163,590 | $63,560 | $100,030 |
| 2023 | $3,757 | $131,320 | $63,630 | $67,690 |
| 2022 | $3,757 | $131,320 | $63,630 | $67,690 |
| 2021 | $3,761 | $131,320 | $63,630 | $67,690 |
| 2020 | $3,761 | $131,320 | $63,630 | $67,690 |
| 2019 | $3,772 | $131,320 | $63,630 | $67,690 |
| 2018 | $4,310 | $147,000 | $85,540 | $61,460 |
| 2017 | $4,247 | $147,000 | $85,540 | $61,460 |
| 2016 | $4,145 | $147,000 | $85,540 | $61,460 |
| 2015 | $4,084 | $147,000 | $85,540 | $61,460 |
| 2014 | $3,987 | $147,000 | $85,540 | $61,460 |
Seller's Agent in 2025
Ryan Braunagel
Keller Williams Realty Prtnrs.
(203) 581-1583
131 Total Sales
Buyer's Agent in 2025
Rosemary Scanlon
Coldwell Banker Realty
(860) 459-2616
48 Total Sales
Seller's Agent in 2016
Jessica Starr
Starr Team at LPT Realty
(860) 690-0679
162 Total Sales
Seller Co-Listing Agent in 2016
Robin Zatony
Dowd Realty Group, Inc.
(860) 214-8624
97 Total Sales
Source: SmartMLS
MLS Number: 24106072
APN: SUFF-000023-000025-000009A
Disclaimer: Certain information contained herein is derived from information provided by parties other than Homes.com. All information provided is deemed reliable, but is not guaranteed to be accurate and should be independently verified.
IDX information is provided exclusively for personal, non-commercial use, and may not be used for any purpose other than to identify prospective properties consumers may be interested in purchasing. Information is deemed reliable but not guaranteed.
Ask me questions while you tour the home.