
DANNY LEUNG
Responds Quickly
Century 21 Redwood Realty
(571) 701-1241
229 Total Sales
1 in Bull Run
$350,000 Price
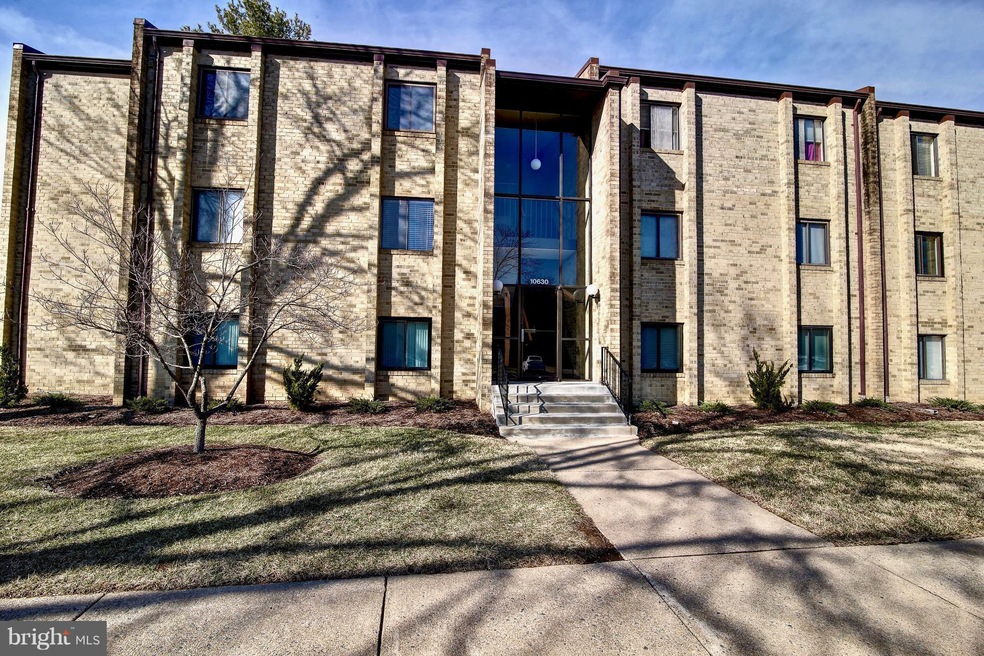
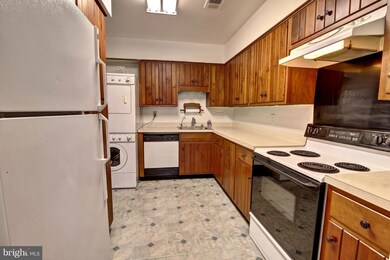
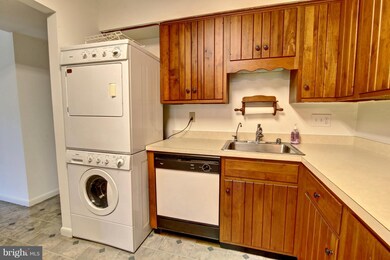
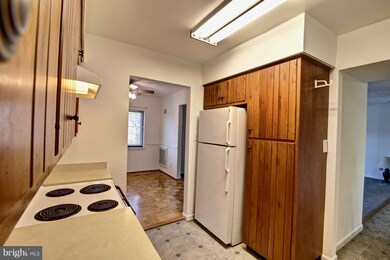
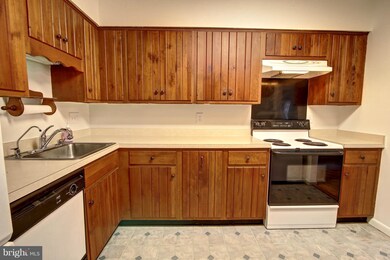
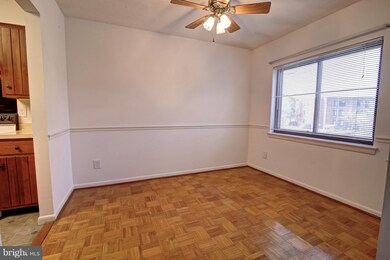
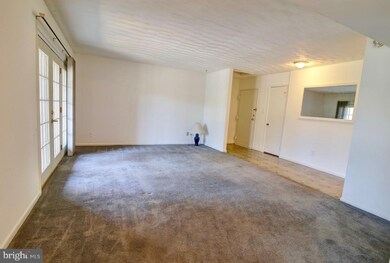
This rarely available, top floor, 3BR/2FB home is spacious and conveniently located off of route 66. The home offers a new water heater and 2 separate balconies, one of which is exclusive to the master bedroom. The home comes with 1 assigned parking spot with plenty of guest parking. The condo fee includes water and only minutes to restaurants and shops!
Last Agent to Sell the Property
(571) 386-1075 mdsnow1@gmail.com Pearson Smith Realty, LLC License #0225198696 Listed on: 02/14/2018
Last Buyer's Agent
(703) 378-8810 donnysamson@samsonproperties.net Samson Properties License #0225074203
DANNY LEUNG
Century 21 Redwood Realty
(571) 701-1241
229 Total Sales
1 in Bull Run
$350,000 Price
Basu Satyal
Yeti Realty LLC
(571) 520-5845
78 Total Sales
5 in Bull Run
$315K - $850K Price Range
Deborah Gaynord
Samson Properties
(301) 235-8602
17 Total Sales
1 in Bull Run
$315,000 Price
Kim Kibben-Wright
MYVAHOME.COM LLC
(301) 265-5437
61 Total Sales
1 in Bull Run
$320,000 Price
Anette Cecilia Ellis
Samson Properties
(571) 497-4717
15 Total Sales
1 in Bull Run
$270,000 Price
Gary Walker
RE/MAX Realty Services
(202) 813-1967
30 Total Sales
1 in Bull Run
$495,000 Price
We collect this data history from publicly available records. To have your information removed, we recommend requesting removal directly through your county’s website.
| Date | Event | Price | List to Sale | Price per Sq Ft |
|---|---|---|---|---|
| 03/20/2018 03/20/18 | Sold | $179,000 | 0.0% | $149 / Sq Ft |
| 02/22/2018 02/22/18 | Pending | -- | -- | -- |
| 02/14/2018 02/14/18 | For Sale | $179,000 | 0.0% | $149 / Sq Ft |
| 02/14/2018 02/14/18 | Off Market | $179,000 | -- | -- |
Seller's Agent in 2018
Michael Snow
Pearson Smith Realty, LLC
(571) 386-1078
243 Total Sales
Buyer's Agent in 2018
Nikzad Moradi
Samson Properties
(703) 929-6163
12 Total Sales
Source: Bright MLS
MLS Number: 1000152014
Disclaimer: Certain information contained herein is derived from information provided by parties other than Homes.com. All information provided is deemed reliable, but is not guaranteed to be accurate and should be independently verified.
The data relating to real estate for sale on this website appears in part through the BRIGHT Internet Data Exchange program, a voluntary cooperative exchange of property listing data between licensed real estate brokerage firms, and is provided by BRIGHT through a licensing agreement.
Listing information is from various brokers who participate in the Bright MLS IDX program and not all listings may be visible on the site.
The property information being provided on or through the website is for the personal, non-commercial use of consumers and such information may not be used for any purpose other than to identify prospective properties consumers may be interested in purchasing.
Some properties which appear for sale on the website may no longer be available because they are for instance, under contract, sold or are no longer being offered for sale.
Property information displayed is deemed reliable but is not guaranteed.
Copyright 2026 Bright MLS, Inc.
Ask me questions while you tour the home.