
Kassandra Lopez
EXP REALTY LLC
(352) 717-8903
74 Total Sales
1 in Cypress Springs
$400,000 Price


Estimated Value: $508,000 - $563,000
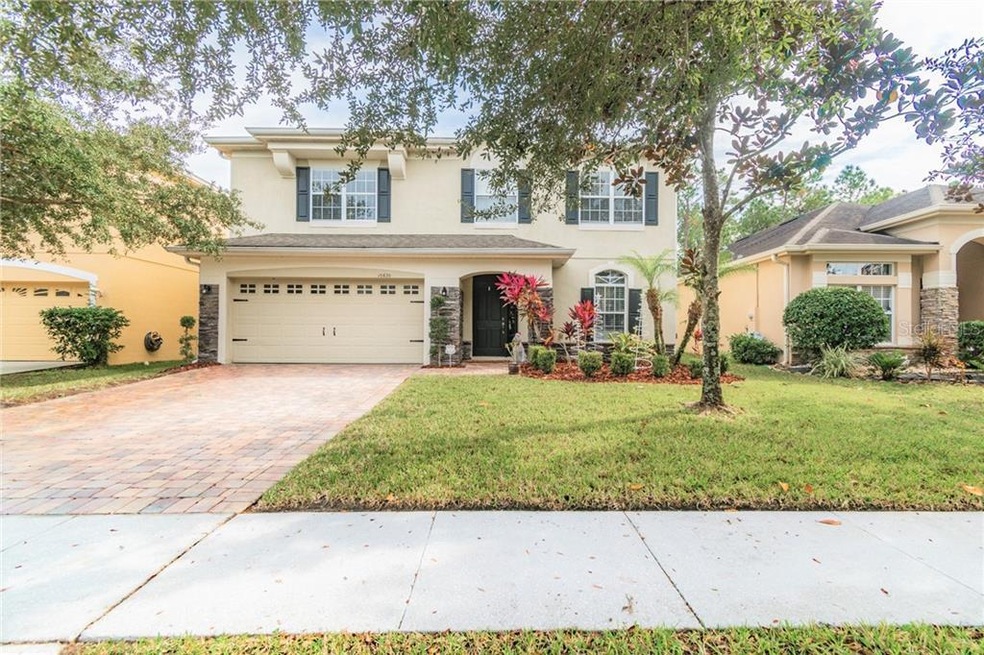
A Deal You Don't Want to Miss in a WELL-SOUGHT after neighborhood of WOODLAND LAKES PRESERVE! This community is secured with 24/7 SECURITY GUARD to keep residents feeling safe and secured. When you arrive at this 5 bedroom, 3 full bathroom home, you are welcomed by the PAVER STYLE driveway that adds to the curb appeal of the home. Upon entering the home, you are greeted with HIGH CEILING formal LIVING/DINING ROOM combo decorated with TIFFANY STYLE semi flush ceiling mount lighting, octagonal DARK WOOD BEAMS, CROWN MOLDING throughout the house and stunning HARDWOOD FLOOR. Separating the GREAT ROOM is a professionally MOLDED DOORWAY leading to the FAMILY/KITCHEN combo room. This room has neutral color CERAMIC TILE FLOOR for easy cleaning. The ELEGANT dark wood kitchen is complemented with dark wood beams on the kitchen ceiling and SOLID WOOD 42" kitchen cabinets that is nicely trimmed with matching molding all around. For easy cleaning, kitchen offers GRANITE COUNTERTOP along with a BREAKFAST BAR. At the corner of the kitchen by the window overlooking the CONSERVATION AREA is a BREAKFAST NOOK with hanging TIFFANY STYLE CHANDELIER. The FRENCH DOOR from this room leads out to the SCREENED-IN INTERLOCKING PAVER PORCH with 2 ceiling fans to keep you cool during hot summer months while sitting in the back porch enjoying your SERENE CONSERVATION BACKYARD VIEW. You will also find a FIRST FLOOR BEDROOM with 2 closets and a FULL BATHROOM with SHOWER and GRANITE VANITY, which is an added convenience for those who do not like to climb up the stairs. Going up the HARDWOOD STAIRS to the 2nd floor, there is a 2nd Family Room area perfect for a movie or a game room, a MASTER BEDROOM, 3 other bedrooms and a LAUNDRY ROOM. This floor has HARDWOOD FLOOR and CEILING FANS in all the bedrooms and family room. The LARGE MASTER BEDROOM has RECESSED CEILING and lots of windows to brighten up the room and HIS/HER WALK-IN CLOSETS. MASTER BATHROOM has GRANITE VANITY WITH SEPARATE DOUBLE SINKS, SEPARATE SHOWER, GARDEN TUB, toilet and TILE FLOOR. A 3rd FULL BATHROOM with a TUB, GRANITE VANITY and DOUBLE SINKS serves the purpose for the 3 other bedrooms on the 2nd floor. All the bedrooms are LARGE enough to fit a queen size bed, a dresser and even a bookcase and still have room to walk. This home has an OVERSIZED TWO-CAR GARAGE to fit your pick-up truck and have rooms for extra storage. It has GUTTER throughout the house, a NEW WATER HEATER (replaced in 2019) and a NEW GARBAGE DISPOSAL (replaced in 2019). This community offers a COMMUNITY POOL and a NEWLY UPDATED PLAYGROUND and is conveniently located near Waterford Lakes Mall for easy shopping, restaurants and 417/408 highways. CALL NOW FOR VIEWING! For Matterport Virtual Tour: https://my.matterport.com/show/?m=txYoxEuBroX&brand=0
Last Agent to Sell the Property
FLORIDA REALTY INVESTMENTS License #3256764 Listed on: 12/17/2020
Last Buyer's Agent
Maria Mesa
License #626270
We collect this data history from publicly available records. To have your information removed, we recommend requesting removal directly through your county’s website.
Kassandra Lopez
EXP REALTY LLC
(352) 717-8903
74 Total Sales
1 in Cypress Springs
$400,000 Price
Mikael Khaldi
HOMESMART
(321) 325-3616
106 Total Sales
6 in Cypress Springs
$184K - $605K Price Range
Wenyu Wang
ANTS REALTY LLC
(321) 415-4359
45 Total Sales
1 in Cypress Springs
$535,000 Price
Melissa Flores
PREMIER SOTHEBYS INT'L REALTY
(689) 207-6065
116 Total Sales
2 in Cypress Springs
$380K - $626K Price Range
PM
Ping Ma
CHARLES RUTENBERG REALTY ORLANDO
(863) 204-1923
67 Total Sales
2 in Cypress Springs
$340K - $342K Price Range
Nicholas Wild
GATE PROPERTIES & MANAGEMENT INC
(689) 219-8131
36 Total Sales
1 in Cypress Springs
$345,000 Price
We collect this data history from publicly available records. To have your information removed, we recommend requesting removal directly through your county’s website.
| Date | Buyer | Sale Price | Title Company |
|---|---|---|---|
| $400,000 | None Listed On Document | ||
| $339,900 | Fidelity National Title Of F | ||
| $320,000 | First Advantage Title Partne | ||
| $257,500 | Altamonte Springs Title Co | ||
| $432,100 | Alliance Title Services Ltd |
We collect this data history from publicly available records. To have your information removed, we recommend requesting removal directly through your county’s website.
| Date | Status | Borrower | Loan Amount |
|---|---|---|---|
| Open | $384,120 | ||
| Previous Owner | $306,910 | ||
| Previous Owner | $34,000 | ||
| Previous Owner | $345,674 |
We collect this data history from publicly available records. To have your information removed, we recommend requesting removal directly through your county’s website.
| Date | Event | Price | List to Sale | Price per Sq Ft | Prior Sale |
|---|---|---|---|---|---|
| 02/09/2021 02/09/21 | Sold | $400,000 | -4.8% | $147 / Sq Ft | |
| 01/08/2021 01/08/21 | Pending | -- | -- | -- | |
| 12/17/2020 12/17/20 | For Sale | $420,000 | 0.0% | $154 / Sq Ft | |
| 08/17/2018 08/17/18 | Off Market | $1,900 | -- | -- | |
| 08/31/2017 08/31/17 | Off Market | $339,900 | -- | -- | |
| 06/01/2017 06/01/17 | Sold | $339,900 | 0.0% | $125 / Sq Ft | View Prior Sale |
| 04/27/2017 04/27/17 | Pending | -- | -- | -- | |
| 04/21/2017 04/21/17 | For Sale | $339,900 | 0.0% | $125 / Sq Ft | |
| 07/07/2014 07/07/14 | Rented | $1,900 | 0.0% | -- | |
| 06/21/2014 06/21/14 | Under Contract | -- | -- | -- | |
| 05/30/2014 05/30/14 | For Rent | $1,900 | -- | -- |
We collect this data history from publicly available records. To have your information removed, we recommend requesting removal directly through your county’s website.
| Year | Tax Paid | Tax Assessment Tax Assessment Total Assessment is a certain percentage of the fair market value that is determined by local assessors to be the total taxable value of land and additions on the property. | Land | Improvement |
|---|---|---|---|---|
| 2026 | $6,568 | $435,285 | ||
| 2025 | $6,568 | $435,285 | ||
| 2024 | $5,859 | $423,841 | ||
| 2023 | $5,859 | $399,899 | $0 | $0 |
| 2022 | $5,670 | $388,251 | $80,000 | $308,251 |
| 2021 | $4,461 | $305,642 | $0 | $0 |
| 2020 | $4,248 | $301,422 | $55,000 | $246,422 |
| 2019 | $4,391 | $295,760 | $0 | $0 |
| 2018 | $4,356 | $290,245 | $48,500 | $241,745 |
| 2017 | $4,288 | $283,831 | $48,500 | $235,331 |
| 2016 | $4,538 | $278,723 | $55,000 | $223,723 |
| 2015 | $4,344 | $264,910 | $55,000 | $209,910 |
| 2014 | $3,891 | $220,079 | $55,000 | $165,079 |
Seller's Agent in 2021
Esther Griller
FLORIDA REALTY INVESTMENTS
(407) 580-9313
33 Total Sales
M
Buyer's Agent in 2021
Maria Mesa
Seller's Agent in 2017
Veronica Figueroa
EXP REALTY LLC
(407) 479-4577
20 in this area
1,636 Total Sales
Buyer's Agent in 2017
Christopher Booth, PLLC
COASTAL PROPERTIES GROUP INTERNATIONAL
(407) 473-0160
26 Total Sales
C
Seller's Agent in 2014
Christopher McMahon
BETTER HOMES AND GARDENS REAL ESTATE MANN GLOBAL P
(407) 405-3100
1 in this area
9 Total Sales
Buyer's Agent in 2014
Michael Morris
COLDWELL BANKER REALTY
(407) 383-5434
80 Total Sales
Source: Stellar MLS
MLS Number: O5910801
APN: 33-2231-9472-01-970
Disclaimer: Certain information contained herein is derived from information provided by parties other than Homes.com. All information provided is deemed reliable, but is not guaranteed to be accurate and should be independently verified.
All data is obtained from various sources and may not have been verified by broker or MLS GRID. Supplied Open House Information is subject to change without notice. All information should be independently reviewed and verified for accuracy. Properties may or may not be listed by the office/agent presenting the information. Some IDX listings have been excluded from this website. IDX information is provided exclusively for personal, non-commercial use, and may not be used for any purpose other than to identify prospective properties consumers may be interested in purchasing. Information is deemed reliable but not guaranteed.
Listings courtesy of Stellar MLS as distributed by MLS GRID.
Based on information submitted to the MLS GRID
Listing Information presented by local MLS brokerage: Ten-X - (888)-952-6393
Ask me questions while you tour the home.