
Nicola Taylor
TTR Sotheby's International Realty
(301) 450-6430
70 Total Sales
1 in Fairfax
$1,300,000 Price


Estimated Value: $491,000 - $552,126
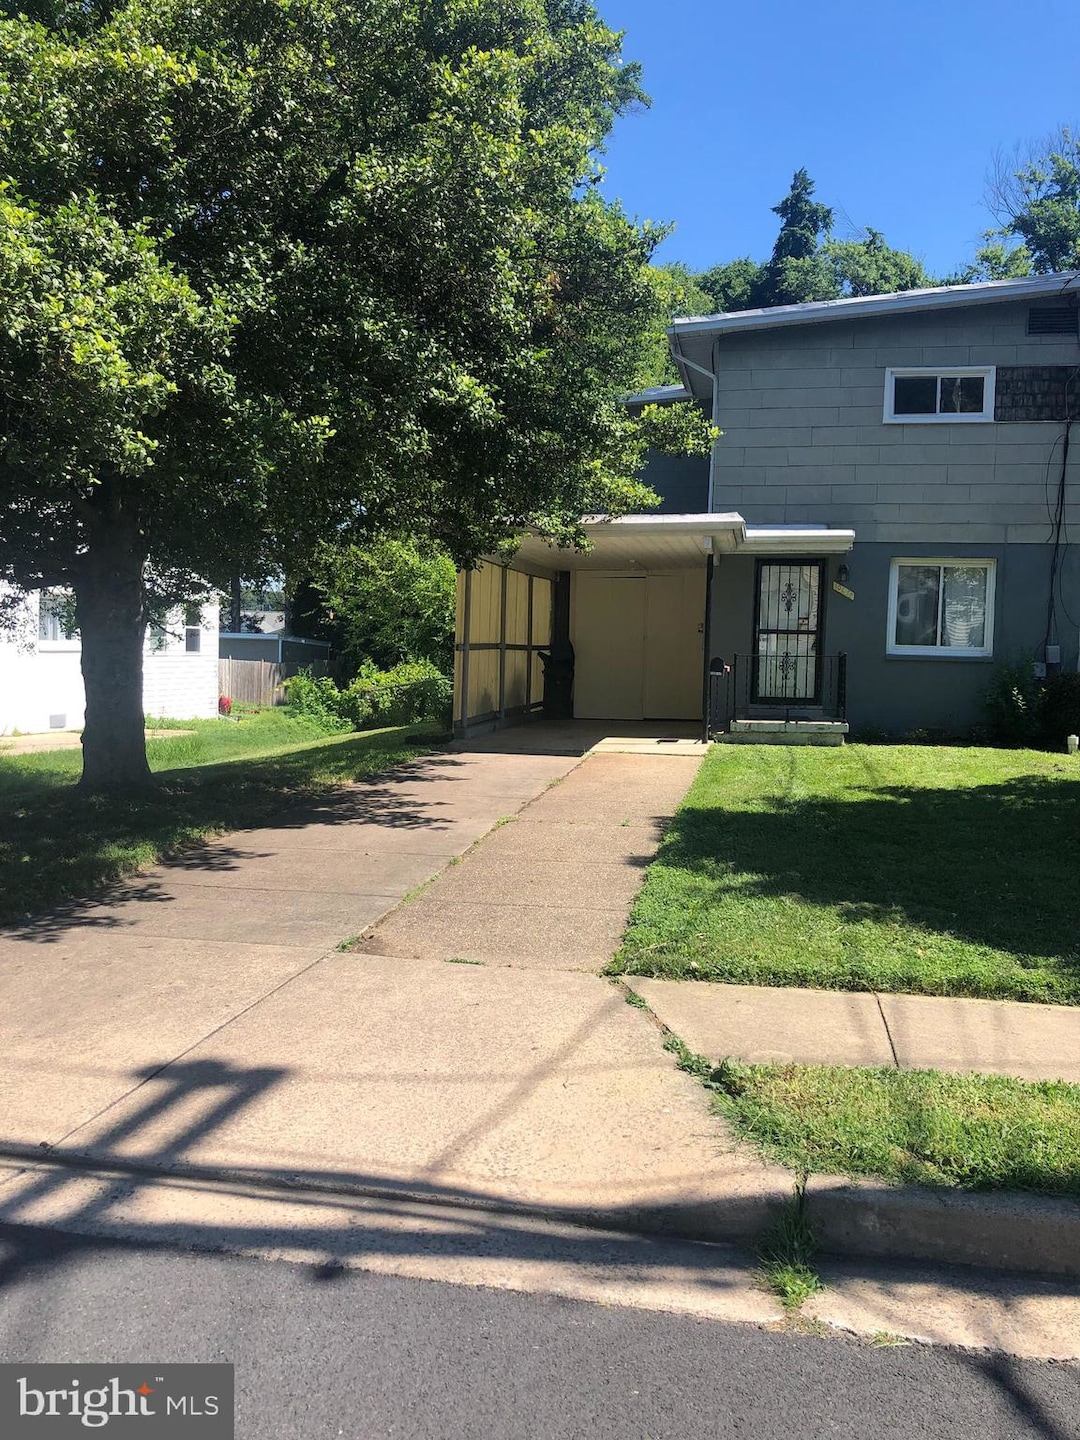
This charming 3 bedroom townhome located at the heart of Fairfax city, rarely found in an urban setting. The grand level leads living room with newly installed hardwood floor and recessed lights and a dining rooms are ideal for entertaining, while the newly renovated kitchen with all brand new appliances and ceramic tile floor is worthy of any chef, leading to a good size sunroom with new siding and new window AC unit to looking at a fencing back yard. Upper level offers 3 bedrooms with newly refinished hardwood floor. All the windows are replaced through out the house. Park the cars in the two space car port along the side of the house. Walk to shops and restaurants just few blocks away, while just minutes away from old town Fairfax, for the endless festival celebration. George Mason university, fitness centers and many more accessible locations. Everything is in working condition the property it is sold AS IS.
Last Agent to Sell the Property
(301) 972-5588 pingchsu2@gmail.com Libra Realty, LLC Listed on: 07/01/2022
Last Buyer's Agent
(571) 386-1075 dana.tran@pearsonsmithrealty.com Pearson Smith Realty, LLC License #0225248953
We collect this data history from publicly available records. To have your information removed, we recommend requesting removal directly through your county’s website.
Nicola Taylor
TTR Sotheby's International Realty
(301) 450-6430
70 Total Sales
1 in Fairfax
$1,300,000 Price
Michael Adams
KW Metro Center
(844) 292-9078
46 Total Sales
3 in Fairfax
$295K - $925K Price Range
Heather Reis-Platter
EXP Realty, LLC
(571) 520-7914
29 Total Sales
2 in Fairfax
$842K - $875K Price Range
Atul Philips
Fairfax Realty 50/66 LLC
(888) 861-6628
28 Total Sales
2 in Fairfax
$650K - $682K Price Range
Andreas Leindecker
Keller Williams Capital Properties
(571) 520-2983
35 Total Sales
2 in Fairfax
$930K - $1.2M Price Range
Da Li
RE/MAX Realty Centre, Inc.
(877) 462-0671
67 Total Sales
1 in Fairfax
$170,000 Price
We collect this data history from publicly available records. To have your information removed, we recommend requesting removal directly through your county’s website.
| Date | Buyer | Sale Price | Title Company |
|---|---|---|---|
| $265,000 | -- |
We collect this data history from publicly available records. To have your information removed, we recommend requesting removal directly through your county’s website.
| Date | Status | Borrower | Loan Amount |
|---|---|---|---|
| Open | $220,000 | ||
| Closed | Vu Tue | $220,000 |
We collect this data history from publicly available records. To have your information removed, we recommend requesting removal directly through your county’s website.
| Date | Event | Price | List to Sale | Price per Sq Ft | Prior Sale |
|---|---|---|---|---|---|
| 07/27/2022 07/27/22 | Sold | $405,000 | -2.4% | $347 / Sq Ft | |
| 07/01/2022 07/01/22 | For Sale | $415,000 | 0.0% | $356 / Sq Ft | |
| 01/04/2018 01/04/18 | Rented | $1,775 | -6.6% | -- | |
| 01/04/2018 01/04/18 | Under Contract | -- | -- | -- | |
| 08/30/2017 08/30/17 | For Rent | $1,900 | 0.0% | -- | |
| 05/17/2017 05/17/17 | Sold | $255,000 | -1.9% | $219 / Sq Ft | View Prior Sale |
| 04/24/2017 04/24/17 | Pending | -- | -- | -- | |
| 04/21/2017 04/21/17 | For Sale | $259,900 | -- | $223 / Sq Ft |
We collect this data history from publicly available records. To have your information removed, we recommend requesting removal directly through your county’s website.
| Year | Tax Paid | Tax Assessment Tax Assessment Total Assessment is a certain percentage of the fair market value that is determined by local assessors to be the total taxable value of land and additions on the property. | Land | Improvement |
|---|---|---|---|---|
| 2025 | $4,479 | $414,800 | $158,000 | $256,800 |
| 2024 | $3,885 | $377,200 | $143,600 | $233,600 |
| 2023 | $3,970 | $377,200 | $143,600 | $233,600 |
| 2022 | $3,628 | $359,200 | $136,700 | $222,500 |
| 2021 | $1,788 | $332,600 | $126,600 | $206,000 |
| 2020 | $3,442 | $320,200 | $121,700 | $198,500 |
| 2019 | $3,373 | $313,800 | $119,300 | $194,500 |
| 2018 | $3,172 | $299,200 | $113,600 | $185,600 |
| 2017 | $369 | $287,800 | $109,200 | $178,600 |
| 2016 | -- | $0 | $0 | $0 |
| 2015 | -- | $285,100 | $100,700 | $184,400 |
| 2014 | -- | $264,400 | $93,200 | $171,200 |
Seller's Agent in 2022
Ping Hsu
Libra Realty, LLC
(703) 201-5257
9 Total Sales
Buyer's Agent in 2022
Dana Tran
Pearson Smith Realty, LLC
(703) 338-6379
76 Total Sales
Seller's Agent in 2018
Jennifer Rivera
Blue and Gray Realty, LLC
(304) 952-8735
82 Total Sales
MW
Seller's Agent in 2017
Mike Walker
TTR Sotheby's International Realty
(703) 451-9797
1 Total Sale
Source: Bright MLS
MLS Number: VAFC2001986
APN: 57-3-06-00-024-B
Disclaimer: Certain information contained herein is derived from information provided by parties other than Homes.com. All information provided is deemed reliable, but is not guaranteed to be accurate and should be independently verified.
The data relating to real estate for sale on this website appears in part through the BRIGHT Internet Data Exchange program, a voluntary cooperative exchange of property listing data between licensed real estate brokerage firms, and is provided by BRIGHT through a licensing agreement.
Listing information is from various brokers who participate in the Bright MLS IDX program and not all listings may be visible on the site.
The property information being provided on or through the website is for the personal, non-commercial use of consumers and such information may not be used for any purpose other than to identify prospective properties consumers may be interested in purchasing.
Some properties which appear for sale on the website may no longer be available because they are for instance, under contract, sold or are no longer being offered for sale.
Property information displayed is deemed reliable but is not guaranteed.
Copyright 2026 Bright MLS, Inc.
Ask me questions while you tour the home.