
Gary Floyd
Samson Properties
(202) 471-1792
55 Total Sales
1 in Scaggsville
$325,000 Price

Estimated Value: $919,181
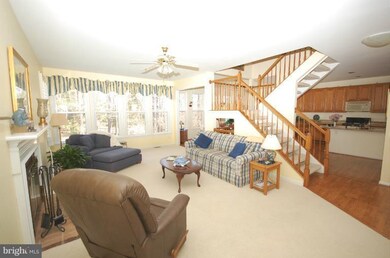
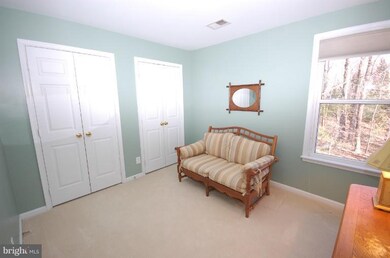
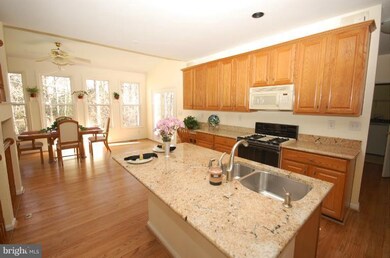
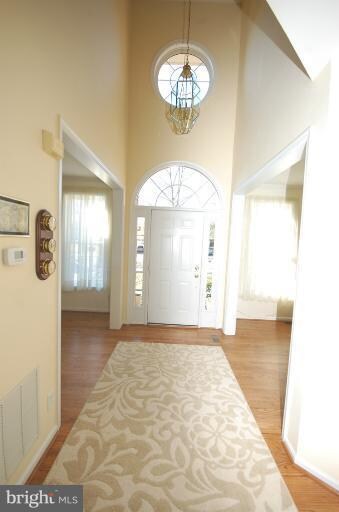
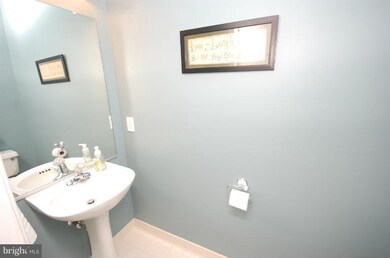
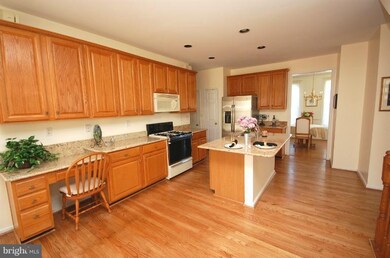
OPEN HOUSE CANCELLED,Perfectly sited on beautiful lot backing to parkland in cul-de-sac loc! FPlan offers light filled space w/wall of windows and large kitchen & b'fast rm. Granite counters & center isle w/b'fast bar make this space perfect for entertaining. Master offers cath ceiling, walk-in closet & lux bath w/jacuzzi tub. Wd floors, soaring ceilings & scenic views enhance this lovely home!
Last Agent to Sell the Property
(410) 312-0000 klrw676@kw.com Keller Williams Realty Centre Listed on: 01/19/2012
We collect this data history from publicly available records. To have your information removed, we recommend requesting removal directly through your county’s website.
Gary Floyd
Samson Properties
(202) 471-1792
55 Total Sales
1 in Scaggsville
$325,000 Price
Susan McFarland
RE/MAX Realty Group
(240) 869-6484
87 Total Sales
1 in Scaggsville
$400,000 Price
Kristin Brillantes
Compass
(667) 239-9788
125 Total Sales
1 in Scaggsville
$785,000 Price
Dave Savercool
Long & Foster Real Estate, Inc.
(240) 363-2481
121 Total Sales
1 in Scaggsville
$803,000 Price
Andy MacPherson
W F Chesley Real Estate, LLC.
(301) 867-7339
114 Total Sales
1 in Scaggsville
$270,000 Price
Faith Johnson
HomeSmart
(443) 951-3440
15 Total Sales
1 in Scaggsville
$850,000 Price
We collect this data history from publicly available records. To have your information removed, we recommend requesting removal directly through your county’s website.
| Date | Buyer | Sale Price | Title Company |
|---|---|---|---|
| $585,000 | Stewart Title Guaranty Co | ||
| $276,875 | -- |
We collect this data history from publicly available records. To have your information removed, we recommend requesting removal directly through your county’s website.
| Date | Status | Borrower | Loan Amount |
|---|---|---|---|
| Open | $150,000 | ||
| Closed | $150,000 | ||
| Closed | $100,000 | ||
| Closed | $100,000 | ||
| Open | $417,000 | ||
| Previous Owner | $202,300 |
We collect this data history from publicly available records. To have your information removed, we recommend requesting removal directly through your county’s website.
| Date | Event | Price | List to Sale | Price per Sq Ft |
|---|---|---|---|---|
| 03/22/2012 03/22/12 | Sold | $585,000 | -0.8% | $214 / Sq Ft |
| 01/29/2012 01/29/12 | Pending | -- | -- | -- |
| 01/19/2012 01/19/12 | For Sale | $589,900 | -- | $215 / Sq Ft |
We collect this data history from publicly available records. To have your information removed, we recommend requesting removal directly through your county’s website.
| Year | Tax Paid | Tax Assessment Tax Assessment Total Assessment is a certain percentage of the fair market value that is determined by local assessors to be the total taxable value of land and additions on the property. | Land | Improvement |
|---|---|---|---|---|
| 2026 | $10,514 | $751,933 | $0 | $0 |
| 2025 | $10,514 | $720,400 | $249,500 | $470,900 |
| 2024 | $10,220 | $677,233 | $0 | $0 |
| 2023 | $9,591 | $634,067 | $0 | $0 |
| 2022 | $9,100 | $590,900 | $199,500 | $391,400 |
| 2021 | $8,954 | $585,833 | $0 | $0 |
| 2020 | $8,954 | $580,767 | $0 | $0 |
| 2019 | $8,881 | $575,700 | $182,400 | $393,300 |
| 2018 | $8,465 | $575,700 | $182,400 | $393,300 |
| 2017 | $8,436 | $575,700 | $0 | $0 |
| 2016 | -- | $577,700 | $0 | $0 |
| 2015 | -- | $549,867 | $0 | $0 |
| 2014 | -- | $522,033 | $0 | $0 |
Seller's Agent in 2012
Kim Nowalk
Keller Williams Realty Centre
(410) 977-3910
69 Total Sales
Buyer's Agent in 2012
Timothy Humphreys
Keller Williams Realty Centre
(240) 478-7983
7 Total Sales
Source: Bright MLS
MLS Number: 1003823590
APN: 06-546323
Disclaimer: Certain information contained herein is derived from information provided by parties other than Homes.com. All information provided is deemed reliable, but is not guaranteed to be accurate and should be independently verified.
The data relating to real estate for sale on this website appears in part through the BRIGHT Internet Data Exchange program, a voluntary cooperative exchange of property listing data between licensed real estate brokerage firms, and is provided by BRIGHT through a licensing agreement.
Listing information is from various brokers who participate in the Bright MLS IDX program and not all listings may be visible on the site.
The property information being provided on or through the website is for the personal, non-commercial use of consumers and such information may not be used for any purpose other than to identify prospective properties consumers may be interested in purchasing.
Some properties which appear for sale on the website may no longer be available because they are for instance, under contract, sold or are no longer being offered for sale.
Property information displayed is deemed reliable but is not guaranteed.
Copyright 2026 Bright MLS, Inc.
Ask me questions while you tour the home.