
Kalani Hayman
CENTURY 21 BEGGINS ENTERPRISES
(786) 933-9561
78 Total Sales
1 in Lithia
$1,156,559 Price
Estimated Value: $646,229
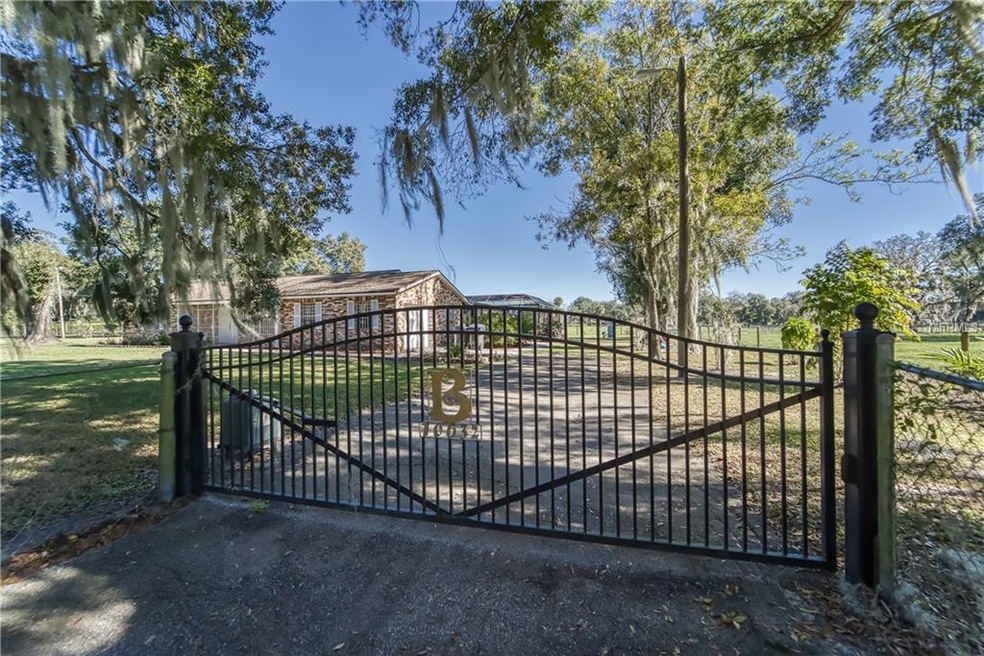
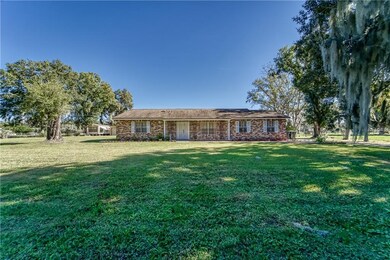
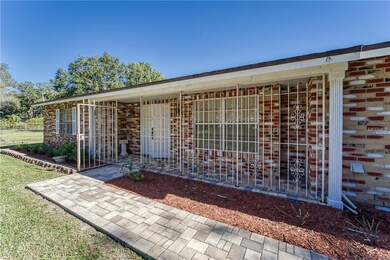
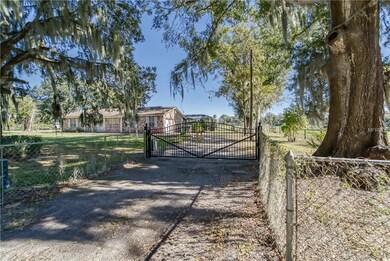
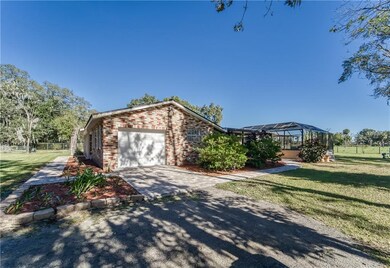
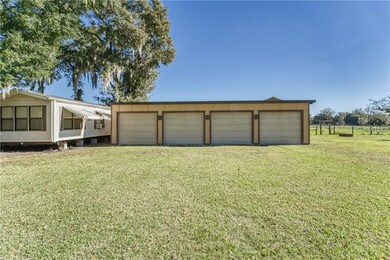
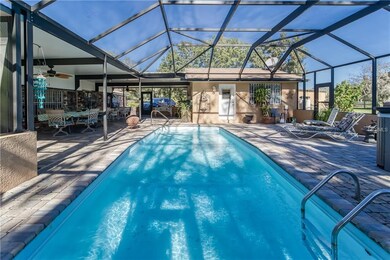
Rare find in a GREAT location. This spectacular one of a kind country estate in LITHIA sits on just under 5 acres of prime property. Includes 4 car detached garage, 24x48 pole bar, 20x20 pool house/office area. 2 Electric Metal Gates at both entrances. Greenbelt, Fenced Pasture with gated entrance. Main house features 3 bedrooms 2 baths, new wood look tile, custom kitchen cabinetry, master bath has jetted tub. Fire place in the oversized great room that leads to the extended lanai and enclosed pool area and stand alone hot tub. Guest house offers a one bedroom one bath mobile home. This is a must see dynasty that has so much to offer. This country oasis is country living at its finest! NO HOA, NO CDD. Great schools. Make your appointment for your own person tour.
Last Agent to Sell the Property
CHARLES RUTENBERG REALTY INC License #705756 Listed on: 12/08/2018
Last Buyer's Agent
Becky Van Dame
License #3290558
We collect this data history from publicly available records. To have your information removed, we recommend requesting removal directly through your county’s website.
Kalani Hayman
CENTURY 21 BEGGINS ENTERPRISES
(786) 933-9561
78 Total Sales
1 in Lithia
$1,156,559 Price
Tony Baroni
KELLER WILLIAMS SUBURBAN TAMPA
(813) 437-1985
1,289 Total Sales
6 in Lithia
$200K - $1.7M Price Range
Debbie Breaw
LPT REALTY, LLC
(813) 412-6940
48 Total Sales
1 in Lithia
$504,490 Price
Gloria Steele
KELLER WILLIAMS TAMPA PROPERTIES
(813) 859-6755
83 Total Sales
1 in Lithia
$521,000 Price
Maria Vallejo
FUTURE HOME REALTY INC
(954) 787-5043
38 Total Sales
1 in Lithia
$838,000 Price
Karen Howell
KELLER WILLIAMS TAMPA PROPERTIES
(813) 694-9164
53 Total Sales
1 in Lithia
$530,000 Price
We collect this data history from publicly available records. To have your information removed, we recommend requesting removal directly through your county’s website.
| Date | Event | Price | List to Sale | Price per Sq Ft |
|---|---|---|---|---|
| 04/19/2019 04/19/19 | Sold | $375,000 | -5.1% | $225 / Sq Ft |
| 03/05/2019 03/05/19 | Pending | -- | -- | -- |
| 02/20/2019 02/20/19 | Price Changed | $395,000 | -6.2% | $237 / Sq Ft |
| 01/29/2019 01/29/19 | Price Changed | $420,990 | -2.3% | $253 / Sq Ft |
| 01/05/2019 01/05/19 | Price Changed | $430,990 | -4.2% | $259 / Sq Ft |
| 12/08/2018 12/08/18 | For Sale | $449,900 | -- | $270 / Sq Ft |
We collect this data history from publicly available records. To have your information removed, we recommend requesting removal directly through your county’s website.
| Year | Tax Paid | Tax Assessment Tax Assessment Total Assessment is a certain percentage of the fair market value that is determined by local assessors to be the total taxable value of land and additions on the property. | Land | Improvement |
|---|---|---|---|---|
| 2025 | $6,322 | $396,323 | ||
| 2024 | $6,322 | $385,154 | ||
| 2023 | $3,959 | $249,634 | $0 | $0 |
| 2022 | $3,931 | $242,363 | $0 | $0 |
| 2021 | $3,882 | $235,304 | $0 | $0 |
| 2020 | $3,988 | $242,880 | $0 | $0 |
| 2019 | $3,810 | $239,410 | $0 | $0 |
| 2018 | $1,356 | $103,678 | $0 | $0 |
| 2017 | $2,733 | $194,350 | $0 | $0 |
| 2016 | $2,699 | $158,809 | $0 | $0 |
| 2015 | $2,675 | $165,901 | $0 | $0 |
| 2014 | $2,650 | $153,848 | $0 | $0 |
| 2013 | -- | $158,096 | $0 | $0 |
Seller's Agent in 2019
Paula Davis Meyers
CHARLES RUTENBERG REALTY INC
(813) 967-1942
128 Total Sales
HC
Seller Co-Listing Agent in 2019
Hayley Chase
CHARLES RUTENBERG REALTY INC
(727) 532-9402
42 Total Sales
BV
Buyer's Agent in 2019
Becky Van Dame
Source: Stellar MLS
MLS Number: T3145552
APN: U-27-30-22-ZZZ-000005-25150.0
Disclaimer: Certain information contained herein is derived from information provided by parties other than Homes.com. All information provided is deemed reliable, but is not guaranteed to be accurate and should be independently verified.
All data is obtained from various sources and may not have been verified by broker or MLS GRID. Supplied Open House Information is subject to change without notice. All information should be independently reviewed and verified for accuracy. Properties may or may not be listed by the office/agent presenting the information. Some IDX listings have been excluded from this website. IDX information is provided exclusively for personal, non-commercial use, and may not be used for any purpose other than to identify prospective properties consumers may be interested in purchasing. Information is deemed reliable but not guaranteed.
Listings courtesy of Stellar MLS as distributed by MLS GRID.
Based on information submitted to the MLS GRID
Listing Information presented by local MLS brokerage: Ten-X - (888)-952-6393
Ask me questions while you tour the home.