
Michael Shimono
eXp Realty
(534) 444-8831
101 Total Sales
1 in University Manor
$435,000 Price

Estimated Value: $403,194
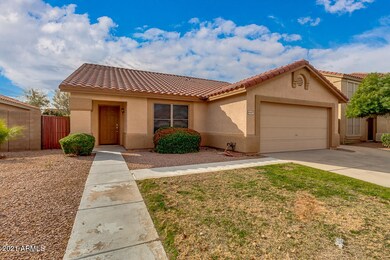
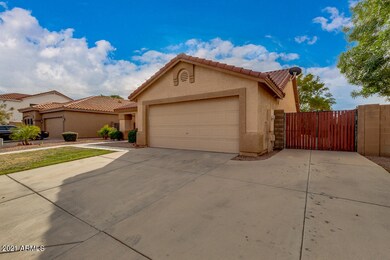

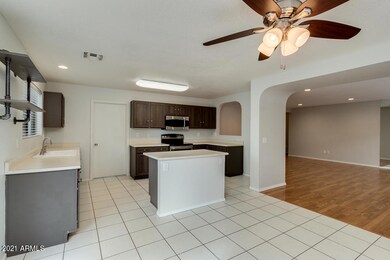
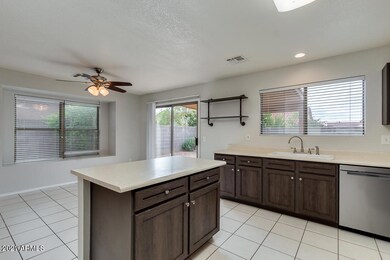
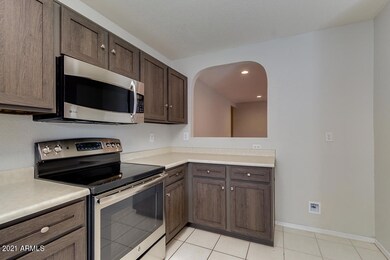
You have to check out this amazing 3 bedroom 2 bath home in Mesa! This home has lovely curb appeal with a spacious 2 car garage and extra parking on the side. The interior features neutral paint, wood flooring, and plenty of natural light throughout. The kitchen features updated cabinetry for plenty of storage and counter space along with a kitchen island / breakfast bar. The master bedroom includes a spacious walk in closet and double sinks in the master bathroom. Relax under the covered patio in your large backyard with luscious green grass (with citrus and pomegranate trees) or sit under the stars in the relaxing hot tub. This home definitely won't last long in this hot market so make sure you check it out today!
Last Agent to Sell the Property
Sherry Gijon
eXp Realty License #SA655556000 Listed on: 01/21/2021
Co-Listed By
Garrett Lyon
eXp Realty License #BR561415000
Michael Shimono
eXp Realty
(534) 444-8831
101 Total Sales
1 in University Manor
$435,000 Price
Kimberly Childs
eXp Realty
(888) 623-3426
107 Total Sales
1 in University Manor
$320,000 Price
Pamela Torgrimson
RETSY
(507) 486-5070
70 Total Sales
1 in University Manor
$285,000 Price
Lisa Merris
Realty ONE Group
(623) 263-3352
42 Total Sales
1 in University Manor
$409,900 Price
Melani Beauregard
eXp Realty
(623) 323-6876
149 Total Sales
1 in University Manor
$28,000 Price
Juan Ramirez
HomeSmart
(623) 323-1145
80 Total Sales
2 in University Manor
$210K - $375K Price Range
We collect this data history from publicly available records. To have your information removed, we recommend requesting removal directly through your county’s website.
| Date | Event | Price | List to Sale | Price per Sq Ft | Prior Sale |
|---|---|---|---|---|---|
| 02/22/2021 02/22/21 | Sold | $330,000 | +10.0% | $209 / Sq Ft | |
| 02/16/2021 02/16/21 | Price Changed | $300,000 | 0.0% | $190 / Sq Ft | |
| 02/01/2021 02/01/21 | Pending | -- | -- | -- | |
| 01/21/2021 01/21/21 | For Sale | $300,000 | +39.6% | $190 / Sq Ft | |
| 09/01/2017 09/01/17 | Sold | $214,900 | 0.0% | $136 / Sq Ft | View Prior Sale |
| 07/26/2017 07/26/17 | For Sale | $214,900 | 0.0% | $136 / Sq Ft | |
| 07/24/2017 07/24/17 | Pending | -- | -- | -- | |
| 07/20/2017 07/20/17 | For Sale | $214,900 | -- | $136 / Sq Ft |
We collect this data history from publicly available records. To have your information removed, we recommend requesting removal directly through your county’s website.
| Year | Tax Paid | Tax Assessment Tax Assessment Total Assessment is a certain percentage of the fair market value that is determined by local assessors to be the total taxable value of land and additions on the property. | Land | Improvement |
|---|---|---|---|---|
| 2025 | $1,501 | $15,202 | ||
| 2024 | $1,506 | $14,478 | ||
| 2023 | $1,506 | $29,910 | $5,980 | $23,930 |
| 2022 | $1,474 | $22,280 | $4,450 | $17,830 |
| 2021 | $1,493 | $20,630 | $4,120 | $16,510 |
| 2020 | $1,267 | $18,560 | $3,710 | $14,850 |
| 2019 | $1,174 | $17,250 | $3,450 | $13,800 |
| 2018 | $1,121 | $10,350 | $2,070 | $8,280 |
| 2017 | $815 | $14,080 | $2,810 | $11,270 |
| 2016 | $790 | $10,350 | $2,070 | $8,280 |
| 2015 | $751 | $10,350 | $2,070 | $8,280 |
SG
Seller's Agent in 2021
Sherry Gijon
eXp Realty
GL
Seller Co-Listing Agent in 2021
Garrett Lyon
eXp Realty
Buyer's Agent in 2021
Nawal Mohammed
Incyte Realty, LLC
(602) 488-9554
69 Total Sales
PK
Seller's Agent in 2017
Pamela Klein
HomeSmart
(602) 390-0580
21 Total Sales
TS
Seller Co-Listing Agent in 2017
Tracy Saxen
HomeSmart
(480) 335-4265
24 Total Sales
Buyer's Agent in 2017
Eduardo Gijon
LPT Realty, LLC
(602) 821-1150
87 Total Sales
Source: Arizona Regional Multiple Listing Service (ARMLS)
MLS Number: 6187344
APN: 220-53-268
Disclaimer: Certain information contained herein is derived from information provided by parties other than Homes.com. All information provided is deemed reliable, but is not guaranteed to be accurate and should be independently verified.
All information should be verified by the recipient and none is guaranteed as accurate by ARMLS
Listing Information presented by local MLS brokerage: Ten-X, local REALTOR®- Arlene Richardson - (888)-952-6393
Ask me questions while you tour the home.