NOT LISTED FOR SALE

Estimated Value: $3,308,980 - $3,434,000

3 Beds
4.5 Baths
4,299 Sq Ft
$787/Sq Ft Est. Value

Sale Details

Date Sold: April 30, 2025

Last sale price $2,200,000 $512 Per Sq Ft

Est. 54% increase in value since last sale

Current estimated payment $19,311 / mo

54 Days on Market

Highlights

  • Guest House
  • On Golf Course
  • Gated Community
  • Sonoran Trails Middle School Rated A-
  • Heated Spa
  • 0.65 Acre Lot

About This Home

As of April 2025


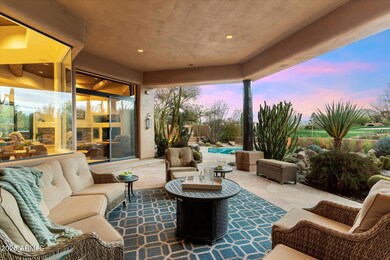
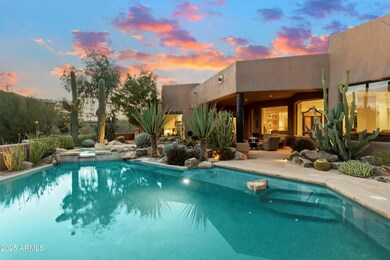
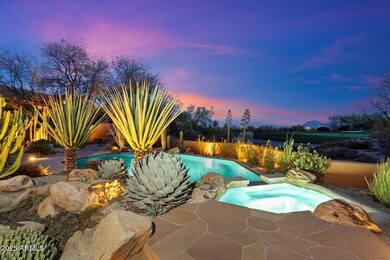
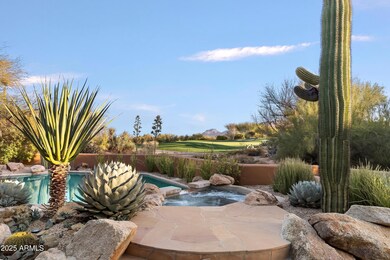
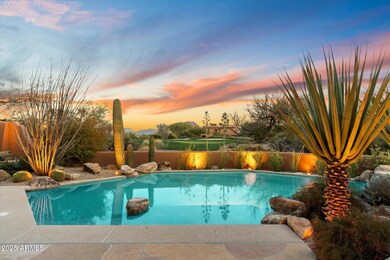
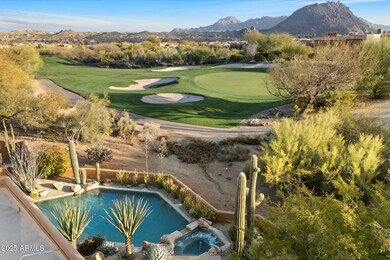
Nestled in the heart of Arizona's breathtaking desert landscape, this exquisite estate is a seamless blend of modern luxury and timeless elegance. From the moment you arrive, the property captivates with its commanding presence, set against sweeping mountain views that stretch beyond the horizon. A grand entryway leads to a private courtyard, where the tranquil ambiance is enhanced by the soft glow of outdoor lighting and the warmth of a charming fireplace, creating an inviting space for intimate gatherings or quiet reflection. Inside, the home unfolds with impeccable craftsmanship and thoughtful design. The foyer, bathed in natural light, opens into a spacious living area where soaring ceilings and expansive windows frame the stunning...CONTINUE READING... .....outdoor scenery. Every detail exudes sophistication, from the rich wood beams accenting the ceilings to the sleek, custom-built cabinetry that complements the fireplace. The dining space is equally refined, offering a perfect setting for hosting elegant dinner parties, seamlessly flowing into a chef's kitchen that is nothing short of a masterpiece. High-end appliances, pristine countertops, and an oversized island make this space as functional as it is beautiful, while the casual dining nook is perfectly positioned to capture the morning light. The primary suite is a sanctuary of comfort and style, boasting a generous layout that includes a sitting area, private patio access, and an en-suite bath designed for indulgence. A freestanding soaking tub, a glass-enclosed rain shower, and dual vanities adorned with designer finishes create a spa-like retreat. A custom walk-in closet offers ample storage, ensuring every inch of the space is as practical as it is luxurious. Additional bedrooms continue the theme of refined comfort, each offering ample space, large windows, and meticulously curated finishes. A separate casita provides flexibility, featuring its own entrance, a cozy living area, a well-appointed bedroom, and a full bath, perfect for guests or multi-generational living. Outdoor living is elevated to an art form, with multiple covered patios, an expansive backyard, and an entertainer's dream setup. A resort-inspired pool glistens under the Arizona sun, surrounded by carefully manicured landscaping and a backdrop of rugged desert beauty. A built-in barbecue and outdoor kitchen create the perfect setting for al fresco dining, while a fire pit and plush seating areas invite evenings under the stars. This home is more than just a residenceit's a lifestyle, offering unparalleled luxury, privacy, and an effortless connection to nature. Whether hosting grand gatherings or savoring peaceful moments of solitude, every space is designed to inspire and elevate the senses. NOTEWORTHY AREA AMENITIES INCLUDE: The Four Seasons at Troon North Social Membership, Troon North Golf Course Membership (OR Public), Troon Country Club Membership, Pickle Ball Courts, Pinnacle Peak Trail Head, Dogpark, The Boulders public Courses, many golf courses, shops, restaurants, Lake Bartlett, and the Tonto National Forest. CALL FOR YOUR TOUR TODAY!

Last Agent to Sell the Property

Lesley Vann

Russ Lyon Sotheby's International Realty License #SA654490000 Listed on: 02/21/2025

Russ Lyon Sotheby's International Realty

Last Buyer's Agent

Non-Represented Buyer

Non-MLS Office

Home Details

Home Type

  • Single Family

Est. Annual Taxes

  • $6,457

Year Built

  • Built in 1998

Lot Details

  • 28,168 Sq Ft Lot
  • On Golf Course
  • Desert faces the front and back of the property
  • Wrought Iron Fence
  • Front and Back Yard Sprinklers
  • Sprinklers on Timer
  • Private Yard

HOA Fees

Parking

  • 3 Car Direct Access Garage
  • Garage ceiling height seven feet or more
  • Garage Door Opener
  • Circular Driveway

Home Design

  • Roof Updated in 2024
  • Wood Frame Construction
  • Built-Up Roof
  • Foam Roof
  • Stucco

Interior Spaces

  • 4,299 Sq Ft Home
  • 1-Story Property
  • Central Vacuum
  • Ceiling height of 9 feet or more
  • Ceiling Fan
  • Gas Fireplace
  • Mechanical Sun Shade
  • Solar Screens
  • Family Room with Fireplace
  • 3 Fireplaces
  • Living Room with Fireplace
  • Mountain Views
  • Security System Owned

Kitchen

  • Gas Cooktop
  • Kitchen Island
  • Granite Countertops

Flooring

  • Carpet
  • Stone

Bedrooms and Bathrooms

  • 3 Bedrooms
  • Two Primary Bathrooms
  • 4.5 Bathrooms
  • Dual Vanity Sinks in Primary Bathroom
  • Bidet
  • Hydromassage or Jetted Bathtub
  • Bathtub With Separate Shower Stall

Pool

  • Pool Updated in 2021
  • Heated Spa
  • Heated Pool

Outdoor Features

  • Covered Patio or Porch
  • Outdoor Fireplace
  • Built-In Barbecue

Schools

  • Desert Sun Academy Elementary School
  • Sonoran Trails Middle School
  • Cactus Shadows High School

Utilities

  • Zoned Heating and Cooling System
  • Heating System Uses Natural Gas
  • Plumbing System Updated in 2024
  • Tankless Water Heater
  • Water Purifier
  • Water Softener
  • High Speed Internet
  • Cable TV Available

Additional Features

  • No Interior Steps
  • Guest House

Listing and Financial Details

  • Tax Lot 100
  • Assessor Parcel Number 216-73-611

Community Details

Overview

  • Association fees include ground maintenance, street maintenance
  • 1St Service Resident Association, Phone Number (602) 957-8181
  • Troon North Association, Phone Number (480) 551-4300
  • Association Phone (480) 551-4300
  • Built by CUSTOM
  • Pinnacle Canyon At Troon North Subdivision, Golf Course Custom Floorplan

Recreation

  • Golf Course Community
  • Tennis Courts
  • Pickleball Courts
  • Community Playground
  • Bike Trail

Additional Features

  • Recreation Room
  • Gated Community

Home Details

Home Type

Single Family

Est. Annual Taxes

$6,457

Year Built

Built in 1998

Lot Details

0.65 Acres

HOA Fees

$217 per month

Parking

3

Listing Details

  • Cross Street: Pima Road and Dynamite Road
  • Property Type: Residential
  • Ownership: Fee Simple
  • HOA #2 Name: Troon North
  • HOA #2 Phone Number: 480-551-4300
  • HOA #2: Y
  • HOA #3 Fee: N
  • Association Fees Land Lease Fee: N
  • Recreation Center Fee 2: N
  • Recreation Center Fee: N
  • Total Monthly Fee Equivalent: 216.67
  • Basement: N
  • Cooling HVAC SEER Rating: 18
  • Updated Heating or Cooling Units: Full
  • Items Updated Ht Cool Yr Updated: 2017
  • Updated Kitchen: Full
  • Items Updated Kitchen Yr Updated: 2015
  • Updated Plumbing: Full
  • Items Updated Plmbg Yr Updated: 2024
  • Items Updated Pool Yr Updated: 2021
  • Updated Roof: Partial
  • Items Updated Roof Yr Updated: 2024
  • Updated Wiring: Full
  • Items Updated Wiring Yr Updated: 2018
  • Parking Spaces Total Covered Spaces: 3.0
  • Separate Den Office Sep Den Office: Y
  • Year Built: 1998
  • Spa Private: Yes
  • Tax Year: 2024
  • Master Model: Golf Course Custom
  • Property Sub Type: Single Family Residence
  • Horses: No
  • Lot Size Acres: 0.65
  • Subdivision Name: Pinnacle Canyon at Troon North
  • Efficiency: Multi-Zones
  • Property Attached Yn: No
  • General Property Description:PriceSqFt: 511.74
  • Association Fees:HOA Fee2: 575.0
  • Cooling:Ceiling Fan(s): Yes
  • Technology:Cable TV Avail: Yes
  • Cooling:Central Air: Yes
  • Features:Water Purifier: Yes
  • Windows:Solar Screens: Yes
  • Water Source City Water: Yes
  • Fireplace Features Fireplace Living Rm: Yes
  • Fireplace Features Fireplace Family Rm: Yes
  • Fireplace Features Gas Fireplace: Yes
  • Kitchen Features:Gas Cooktop: Yes
  • Technology:High Speed Internet: Yes
  • Special Features: VirtualTour

Interior Features

  • Flooring: Carpet, Stone
  • Basement YN: No
  • Spa Features: Heated, Private
  • Appliances: Gas Cooktop, Water Purifier
  • Total Bedrooms: 3
  • Fireplace Features: 3+ Fireplace, Exterior Fireplace, Family Room, Living Room, Gas
  • Fireplace: Yes
  • Interior Amenities: High Speed Internet, Granite Counters, Double Vanity, See Remarks, 9+ Flat Ceilings, Central Vacuum, No Interior Steps, Soft Water Loop, Kitchen Island, Pantry, 2 Master Baths, Bidet, Separate Shwr & Tub, Tub with Jets
  • Living Area: 4299.0
  • Stories: 1
  • Window Features: Solar Screens, Mechanical Sun Shds
  • Community Features:ClubhouseRec Room: Yes
  • Kitchen Features:RangeOven Elec: Yes
  • Kitchen Features:Kitchen Island: Yes
  • Master Bathroom:Double Sinks: Yes
  • Community Features:BikingWalking Path: Yes
  • Community Features:Comm Tennis Court(s): Yes
  • Community Features:Pickleball Court(s): Yes
  • Kitchen Features Pantry: Yes
  • Other Rooms:Family Room: Yes
  • Kitchen Features:Wall Oven(s): Yes
  • Community Features:Children_squote_s Playgrnd: Yes
  • Kitchen Features:Walk-in Pantry: Yes
  • Other Rooms:Guest Qtrs-Sep Entrn: Yes
  • Kitchen Features:Multiple Ovens: Yes
  • KitchenFeatures:Refrigerator: Yes
  • Community Features:See Remarks2: Yes
  • Community Features:Gated: Yes
  • Community Features:Golf: Yes
  • Kitchen Features:Granite Counters: Yes

Exterior Features

  • Fencing: Block, Wrought Iron
  • Exterior Features: Private Yard, Built-in Barbecue
  • Lot Features: Sprinklers In Rear, Sprinklers In Front, Desert Back, Desert Front, On Golf Course, Auto Timer H2O Front, Auto Timer H2O Back, Irrigation Front, Irrigation Back
  • Pool Features: Heated, Private
  • View: Mountain(s)
  • Disclosures: Agency Discl Req, Seller Discl Avail
  • Construction Type: Stucco, Wood Frame, Painted
  • Other Structures: Separate Guest House
  • Patio And Porch Features: Covered Patio(s), Patio
  • Roof: Built-Up, Foam
  • Construction:Frame - Wood: Yes
  • Exterior Features:Covered Patio(s): Yes
  • Exterior Features:Built-in BBQ: Yes
  • Exterior Features:Patio: Yes
  • Exterior Features:Pvt Yrd(s)Crtyrd(s): Yes
  • Exterior Features:Separate Guest House: Yes
  • Fireplace Features Exterior Fireplace: Yes

Garage/Parking

  • Total Covered Spaces: 3.0
  • Parking Features: Garage Door Opener, Extended Length Garage, Direct Access, Circular Driveway, Attch'd Gar Cabinets, Over Height Garage, Separate Strge Area
  • Attached Garage: No
  • Garage Spaces: 3.0
  • Parking Features:Attch_squote_d Gar Cabinets: Yes
  • Parking Features:Separate Strge Area: Yes
  • Parking Features:Over Height Garage: Yes
  • Parking Features:Garage Door Opener: Yes
  • Parking Features:Direct Access: Yes
  • Parking Features:Extended Length Garage: Yes
  • Parking Features:Circular Drive: Yes

Utilities

  • Cooling: Central Air, Ceiling Fan(s), Programmable Thmstat
  • Heating: Natural Gas
  • Security: Fire Sprinkler System, Security System Owned
  • Cooling Y N: Yes
  • Heating Yn: Yes
  • Water Source: City Water
  • Heating:Natural Gas: Yes

Condo/Co-op/Association

  • Community Features: Golf, Pickleball, Gated, Tennis Court(s), Playground, Biking/Walking Path
  • Association #2 Fee: 300.0
  • Association #2 Fee Frequency: Annually
  • Association Fee: 575.0
  • Association Fee Frequency: Quarterly
  • Association: Troon North
  • Association Name: Pinnacle Canyon
  • Association Phone #2: 480-551-4300
  • Phone: 602-957-8181
  • Association: Yes

Association/Amenities

  • Association Fees:HOA YN2: Y
  • Association Fees:HOA DisclosureAddendum Affirmation: Yes
  • Association Fees:HOA Transfer Fee2: 155.0
  • Association Fees:HOA Paid Frequency: Quarterly
  • Association Fees:HOA Name4: Pinnacle Canyon
  • Association Fees:Special Assessment HOA: No
  • Association Fees:PAD Fee YN2: N
  • Association Fees:Cap ImprovementImpact Fee: 400.0
  • Association Fees:Cap ImprovementImpact Fee _percent_: $
  • Association Fees:Prepaid Association Fees HOA: 575.0
  • Association Fees:Disclosure Fees HOA: 400.0
  • Association Fee Incl:Common Area Maint3: Yes
  • Association Fees:HOA Management Company: AAM LLC
  • Association Fees:HOA Management Phone: 602-957-8181
  • Association Fees:HOA Paid Frequency 2: Annually
  • Association Fees:Special Assessment HOA 2: No
  • Association Fees:Cap ImprovementImpact Fee 2 _percent_: $
  • Association Fees:Prepaid Association Fees HOA 2: 300.0
  • Association Fees:Disclosure Fees HOA 2: 245.0
  • Association Fee Incl:Street Maint: Yes
  • Association Fees:HOA Management Company 2: 1st Service Resident
  • Association Fees:HOA Management Phone 2: 480-551-4300

Fee Information

  • Association Fee Includes: Maintenance Grounds, Street Maint

Schools

  • Elementary School: Desert Sun Academy
  • High School: Cactus Shadows High School
  • Junior High Dist: Cave Creek Unified District
  • Middle Or Junior School: Sonoran Trails Middle School

Lot Info

  • Land Lease: No
  • Lot Size Sq Ft: 28168.0
  • Parcel #: 216-73-611

Green Features

  • Green Water Conservation: Tankless Ht Wtr Heat, Recirculation Pump

Building Info

  • Builder Name: CUSTOM

Tax Info

  • Tax Annual Amount: 6457.0
  • Tax Book Number: 216.00
  • Tax Lot: 100
  • Tax Map Number: 73.00

Ownership History

We collect this data history from publicly available records. To have your information removed, we recommend requesting removal directly through your county’s website.

Date Name Owned For Owner Type

Purchase Details

Listed on
Feb 21, 2025
Closed on
Apr 27, 2025
Sold by
Bought by
Seller's Agent
Lesley Vann
Russ Lyon Sotheby's International Realty
Buyer's Agent
Non-Represented Buyer
Non-MLS Office
List Price
$2,690,000
Sold Price
$2,200,000
Premium/Discount to List
-$490,000
-18.22%
Views
113
Current Estimated Value
$3,382,745

Home Financials for this Owner

Home Financials are based on the most recent Mortgage that was taken out on this home.
Estimated Appreciation
$1,182,745
Avg. Annual Appreciation
41.48%

Purchase Details

Closed on
Jun 11, 2019
Sold by
Bought by

Purchase Details

Listed on
Apr 13, 2017
Closed on
Aug 28, 2017
Sold by
Bought by
Seller's Agent
Deborah Negrin
Russ Lyon Sotheby's International Realty
Buyer's Agent
Melanie Ingram
Compass
List Price
$1,825,000
Sold Price
$1,685,808
Premium/Discount to List
-$139,192
-7.63%

Home Financials for this Owner

Home Financials are based on the most recent Mortgage that was taken out on this home.
Avg. Annual Appreciation
8.26%
Original Mortgage
$1,200,000
Interest Rate
0.035%
Mortgage Type
Adjustable Rate Mortgage/ARM

Purchase Details

Closed on
Apr 1, 2005
Sold by
Bought by

Home Financials for this Owner

Home Financials are based on the most recent Mortgage that was taken out on this home.
Original Mortgage
$1,060,000
Interest Rate
0.0487%
Mortgage Type
Unknown

Purchase Details

Closed on
Jun 4, 2004
Sold by
Bought by

Home Financials for this Owner

Home Financials are based on the most recent Mortgage that was taken out on this home.
Original Mortgage
$100,000
Interest Rate
0.0627%
Mortgage Type
Credit Line Revolving

Purchase Details

Closed on
Mar 23, 1999
Sold by
Bought by

Purchase Details

Closed on
Mar 3, 1999
Sold by
Bought by

Purchase Details

Closed on
Mar 2, 1999
Sold by
Bought by

Purchase Details

Closed on
Sep 24, 1997
Sold by
Bought by
Source: Public Records
Create a Home Valuation Report for This Property
The Home Valuation Report is an in-depth analysis detailing your home's value as well as a comparison with similar homes in the area

Home Values in the Area

Source: Public Records

Average Home Value in this Area


Source: Public Records

Purchase History

We collect this data history from publicly available records. To have your information removed, we recommend requesting removal directly through your county’s website.

Date Buyer Sale Price Title Company
$2,200,000 Arizona Premier Title
-- None Available
$1,685,808 First American Title Insuran
-- --
$1,200,000 Title Partners Of Phoenix Ll
-- --
-- Fidelity Title
$1,150,000 Fidelity Title
$210,000 Security Title Agency
Source: Public Records

Mortgage History

We collect this data history from publicly available records. To have your information removed, we recommend requesting removal directly through your county’s website.

Date Status Borrower Loan Amount
Previous Owner $1,200,000
Previous Owner $1,020,000
Previous Owner $426,000
Previous Owner $1,060,000
Previous Owner $200,000
Previous Owner $100,000
Previous Owner $960,000
Source: Public Records

Property History

We collect this data history from publicly available records. To have your information removed, we recommend requesting removal directly through your county’s website.

Date Event Price List to Sale Price per Sq Ft Prior Sale
04/30/2025 04/30/25 Sold $2,200,000 -11.6% $512 / Sq Ft
03/24/2025 03/24/25 Price Changed $2,490,000 -7.4% $579 / Sq Ft
02/21/2025 02/21/25 For Sale $2,690,000 +59.6% $626 / Sq Ft
10/16/2017 10/16/17 Sold $1,685,808 -7.6% $392 / Sq Ft View Prior Sale
08/28/2017 08/28/17 Pending -- -- --
04/13/2017 04/13/17 For Sale $1,825,000 -- $425 / Sq Ft
Source: Arizona Regional Multiple Listing Service (ARMLS)

Tax History

We collect this data history from publicly available records. To have your information removed, we recommend requesting removal directly through your county’s website.

Year Tax Paid Tax Assessment Tax Assessment Total Assessment is a certain percentage of the fair market value that is determined by local assessors to be the total taxable value of land and additions on the property. Land Improvement
2025 $6,228 $129,695
2024 $6,049 $123,519
2023 $6,049 $151,720 $30,340 $121,380
2022 $5,844 $113,820 $22,760 $91,060
2021 $6,351 $106,700 $21,340 $85,360
2020 $6,641 $107,100 $21,420 $85,680
2019 $6,387 $108,350 $21,670 $86,680
2018 $6,177 $124,080 $24,810 $99,270
2017 $5,891 $116,080 $23,210 $92,870
2016 $5,911 $112,180 $22,430 $89,750
2015 $5,542 $87,830 $17,560 $70,270
Source: Public Records

Agents Affiliated with this Home

  • Section Image
  • Section Image
  • Section Image
  • Section Image
See All Agents

Map

Source: Arizona Regional Multiple Listing Service (ARMLS)

MLS Number: 6819919

Arizona Regional Multiple Listing Service (ARMLS)

APN: 216-73-611

Your Personal Tour Guide

Ask me questions while you tour the home.