NOT LISTED FOR SALE

Estimated Value: $3,144,000 - $3,452,000

3 Beds
4.5 Baths
5,249 Sq Ft
$626/Sq Ft Est. Value

Sale Details

Date Sold: April 26, 2022

Last sale price $3,400,000 $648 Per Sq Ft

Est. 3% decrease in value since last sale

Current estimated payment $18,907 / mo

9 Days on Market

Highlights

  • On Golf Course
  • Heated Pool
  • 0.74 Acre Lot
  • Sonoran Trails Middle School Rated A-
  • Gated Community
  • Mountain View

About This Home

As of April 2022


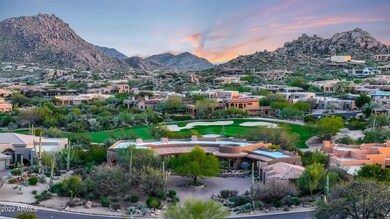
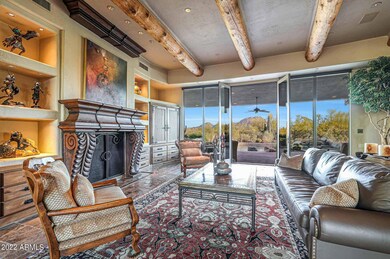
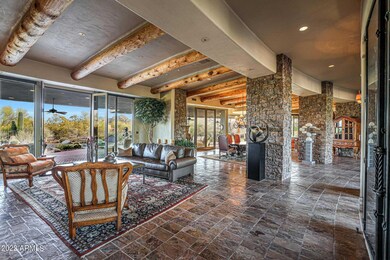
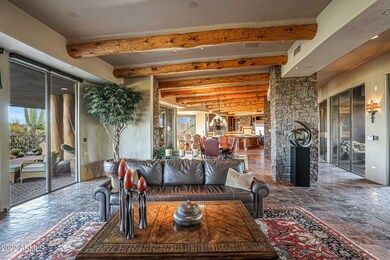
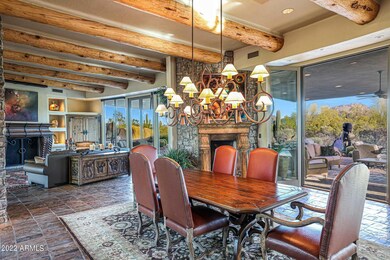
This unique property built by Jessie Hill has a timeless feel and plenty of custom finishes creating a wonderful masterpiece. Located in the gated community of Pinnacle Canyon at Troon North, enjoy remarkable interior and exterior views including Monument golf course, boulder formations, Troon Mountain and Tom's Thumb. The radius architecture features numerous glass windows and doors throughout allowing for an immersive experience. Features include beamed ceilings, stacked stone accents, both inside and out, natural slate stone floors, and two distinct wings of the home. Upon entry take note of the expansive paver motor court and side entry garage along with waterfalls and water paths for an immediately calming entry. The heart of the home includes the great room, dining room, and the expansive kitchen with beautiful custom cabinetry including glass front displays, stainless steel appliance package, SubZero side by side fridge-freezer, Viking 8-burner professional gas cooktop, 2 Dacor wall ovens, walk-in pantry, and center island with prep sink. The dining room and the great room both have a fireplace for entertaining ambiance.

The master wing of the home has a private office (1 of 2 total offices) and an amazing master bedroom complete with a sitting room, fireplace, rotunda style closet with custom built-ins, and master bath with all the amenities including jetted tub, zero entry Swedish shower, bidet. The guest wing features two guest suites both with matching ensuite baths. The secondary office is also rotunda style with an executive view. Rounding out that wing is the impressive laundry with ample counter and cabinet space and a laundry sink.

The backyard continues the paver walk and patio spaces with plenty of covered patio and lounge areas for this North/South facing lot. The elevated positioning allows for up close golf course views. A built-in barbecue, and the sparkling pool and spa with rock waterfall round out this impressive backyard. Gorgeous, manicured landscape adds tremendous value to the established lot. Misting system wraps around the entire backyard covered patio and two exterior fire pits. The 3 car garage is oversized with attached cabinets and a separate storage room. Other features include electric blinds throughout, Lite Touch automated lighting system throughout and a water softener. Most furnishings available by a separate bill of sale with minimal art exclusions.

Last Agent to Sell the Property

Lisa Lucky

Russ Lyon Sotheby's International Realty License #BR516513000 Listed on: 04/05/2022

Russ Lyon Sotheby's International Realty

Co-Listed By

Laura Lucky

Russ Lyon Sotheby's International Realty License #BR632934000

Last Buyer's Agent

Jason Hamann

Keller Williams Realty Sonoran Living License #SA525454000

Keller Williams Realty Sonoran Living

Home Details

Home Type

  • Single Family

Est. Annual Taxes

  • $8,481

Year Built

  • Built in 2000

Lot Details

  • 32,424 Sq Ft Lot
  • On Golf Course
  • Private Streets
  • Desert faces the front and back of the property
  • Wrought Iron Fence
  • Block Wall Fence
  • Misting System
  • Front and Back Yard Sprinklers
  • Sprinklers on Timer

HOA Fees

Parking

  • 3 Car Direct Access Garage
  • Garage ceiling height seven feet or more
  • Garage Door Opener
  • Circular Driveway

Home Design

  • Wood Frame Construction
  • Tile Roof
  • Built-Up Roof
  • Stone Exterior Construction
  • Stucco

Interior Spaces

  • 5,249 Sq Ft Home
  • 1-Story Property
  • Central Vacuum
  • Ceiling height of 9 feet or more
  • Ceiling Fan
  • Gas Fireplace
  • Double Pane Windows
  • Tinted Windows
  • Mechanical Sun Shade
  • Solar Screens
  • Family Room with Fireplace
  • 3 Fireplaces
  • Living Room with Fireplace
  • Mountain Views
  • Security System Owned

Kitchen

  • Eat-In Kitchen
  • Breakfast Bar
  • Gas Cooktop
  • Built-In Microwave
  • Kitchen Island
  • Granite Countertops

Flooring

  • Wood
  • Carpet
  • Stone

Bedrooms and Bathrooms

  • 3 Bedrooms
  • Fireplace in Primary Bedroom
  • Primary Bathroom is a Full Bathroom
  • 4.5 Bathrooms
  • Dual Vanity Sinks in Primary Bathroom
  • Bidet
  • Hydromassage or Jetted Bathtub
  • Bathtub With Separate Shower Stall

Pool

  • Heated Pool
  • Heated Spa

Outdoor Features

  • Covered Patio or Porch
  • Outdoor Fireplace
  • Fire Pit
  • Built-In Barbecue

Schools

  • Black Mountain Elementary School
  • Cactus Canyon Junior High
  • Cactus Shadows High School

Utilities

  • Zoned Heating and Cooling System
  • Heating System Uses Natural Gas
  • Water Purifier
  • High Speed Internet
  • Cable TV Available

Listing and Financial Details

  • Tax Lot 101
  • Assessor Parcel Number 216-73-612

Community Details

Overview

  • Association fees include ground maintenance, street maintenance
  • Aam Llc Association, Phone Number (602) 957-9191
  • Frist Service Res Association, Phone Number (480) 551-4300
  • Association Phone (480) 551-4300
  • Built by Jesse Hill
  • Pinnacle Canyon At Troon North Subdivision, Timeless Custom Floorplan

Recreation

  • Golf Course Community

Security

  • Gated Community

Home Details

Home Type

Single Family

Est. Annual Taxes

$8,481

Year Built

Built in 2000

Lot Details

0.74 Acres

HOA Fees

$183 per month

Parking

3

Listing Details

  • Cross Street: Dynamite and 103rd St
  • Legal Info Range: 5E
  • Property Type: Residential
  • Ownership: Fee Simple
  • HOA #2 Name: Frist Service Res
  • HOA #2 Phone Number: 480-551-4300
  • HOA #2 Transfer Fee: 155.0
  • HOA #2: Y
  • HOA #3 Fee: N
  • Association Fees Land Lease Fee: N
  • Recreation Center Fee 2: N
  • Recreation Center Fee: N
  • Total Monthly Fee Equivalent: 183.0
  • Basement: N
  • Updated Pool: Full
  • Parking Spaces Total Covered Spaces: 3.0
  • Separate Den Office Sep Den Office: Y
  • Year Built: 2000
  • Spa Private: Yes
  • Tax Year: 2021
  • Master Model: Timeless Custom
  • Property Sub Type: Single Family Residence
  • Horses: No
  • Lot Size Acres: 0.74
  • Co List Office Mls Id: lyon25
  • Co List Office Phone: 480-585-7070
  • Subdivision Name: PINNACLE CANYON AT TROON NORTH
  • Efficiency: Multi-Zones
  • Property Attached Yn: No
  • General Property Description:PriceSqFt: 647.74
  • Association Fees:HOA Fee2: 474.0
  • Dining Area:Breakfast Bar: Yes
  • Windows:Dual Pane: Yes
  • Cooling:Ceiling Fan(s): Yes
  • Technology:Cable TV Avail: Yes
  • Cooling:Central Air: Yes
  • Features:Water Purifier: Yes
  • Windows:Solar Screens: Yes
  • Water Source City Water: Yes
  • Fireplace Features Fireplace Living Rm: Yes
  • Fireplace Features Fireplace Family Rm: Yes
  • Fireplace Features Gas Fireplace: Yes
  • Fireplace Features Fireplace Master Bdr: Yes
  • Kitchen Features:Gas Cooktop: Yes
  • Technology:High Speed Internet: Yes
  • Special Features: VirtualTour

Interior Features

  • Flooring: Carpet, Stone, Wood
  • Basement YN: No
  • Spa Features: Heated, Private
  • Appliances: Gas Cooktop, Water Purifier
  • Total Bedrooms: 3
  • Fireplace Features: Fire Pit, 3+ Fireplace, Exterior Fireplace, Family Room, Living Room, Master Bedroom, Gas
  • Fireplace: Yes
  • Interior Amenities: High Speed Internet, Granite Counters, Double Vanity, Eat-in Kitchen, Breakfast Bar, 9+ Flat Ceilings, Central Vacuum, Kitchen Island, Pantry, Bidet, Full Bth Master Bdrm, Separate Shwr & Tub, Tub with Jets
  • Living Area: 5249.0
  • Stories: 1
  • Window Features: Solar Screens, Dual Pane, Mechanical Sun Shds, Tinted Windows
  • Kitchen Features:RangeOven Elec: Yes
  • Kitchen Features:Built-in Microwave: Yes
  • Kitchen Features:Kitchen Island: Yes
  • Master Bathroom:Double Sinks: Yes
  • Kitchen Features Pantry: Yes
  • Other Rooms:Great Room: Yes
  • Kitchen Features:Reverse Osmosis: Yes
  • Kitchen Features:Wall Oven(s): Yes
  • Kitchen Features:Walk-in Pantry: Yes
  • Other Rooms:Guest Qtrs-Sep Entrn: Yes
  • Kitchen Features:Multiple Ovens: Yes
  • Other Rooms:Library-Blt-in Bkcse: Yes
  • KitchenFeatures:Refrigerator: Yes
  • Community Features:Gated: Yes
  • Fireplace Features:Fire Pit: Yes
  • Community Features:Golf: Yes
  • Kitchen Features:Granite Counters: Yes

Exterior Features

  • Fencing: Block, Wrought Iron
  • Exterior Features: Misting System, Private Street(s), Built-in Barbecue
  • Lot Features: Sprinklers In Rear, Sprinklers In Front, Desert Back, Desert Front, On Golf Course, Auto Timer H2O Front, Auto Timer H2O Back
  • Pool Features: Heated, Private
  • View: Mountain(s)
  • Disclosures: Agency Discl Req, Seller Discl Avail
  • Construction Type: Stucco, Wood Frame, Painted, Stone
  • Patio And Porch Features: Covered Patio(s), Patio
  • Roof: Tile, Built-Up
  • Construction:Frame - Wood: Yes
  • Exterior Features:Covered Patio(s): Yes
  • Exterior Features:Built-in BBQ: Yes
  • Exterior Features:Patio: Yes
  • Exterior Features:Misting System: Yes
  • Exterior Features:Private Street(s): Yes
  • Fireplace Features Exterior Fireplace: Yes
  • General Property Description:Community Pool YN2: No
  • General Property Description:Private Pool YN2: Yes

Garage/Parking

  • Total Covered Spaces: 3.0
  • Parking Features: Garage Door Opener, Extended Length Garage, Direct Access, Circular Driveway, Over Height Garage
  • Attached Garage: No
  • Garage Spaces: 3.0
  • Parking Features:Over Height Garage: Yes
  • Parking Features:Garage Door Opener: Yes
  • Parking Features:Direct Access: Yes
  • Parking Features:Extended Length Garage: Yes
  • Parking Features:Circular Drive: Yes

Utilities

  • Cooling: Central Air, Ceiling Fan(s)
  • Heating: Natural Gas
  • Security: Fire Sprinkler System, Security System Owned
  • Cooling Y N: Yes
  • Heating Yn: Yes
  • Water Source: City Water
  • Heating:Natural Gas: Yes

Condo/Co-op/Association

  • Community Features: Golf, Gated
  • Association #2 Fee: 300.0
  • Association #2 Fee Frequency: Annually
  • Association Fee: 474.0
  • Association Fee Frequency: Quarterly
  • Association: Frist Service Res
  • Association Name: Pinacle Canyon
  • Association Phone #2: 480-551-4300
  • Phone: 602-957-9191
  • Association: Yes

Association/Amenities

  • Association Fees:HOA YN2: Y
  • Association Fees:HOA Paid Frequency: Quarterly
  • Association Fees:HOA Name4: Pinacle Canyon
  • Association Fees:PAD Fee YN2: N
  • Association Fees:Cap ImprovementImpact Fee: 400.0
  • Association Fees:Cap ImprovementImpact Fee _percent_: $
  • Association Fee Incl:Common Area Maint3: Yes
  • Association Fees:HOA Management Company: AAM LLC
  • Association Fees:HOA Paid Frequency 2: Annually
  • Association Fees:Cap ImprovementImpact Fee 2 _percent_: $
  • Association Fee Incl:Street Maint: Yes
  • Association Fees:PAD Paid (Freq)2: Quarterly

Fee Information

  • Association Fee Includes: Maintenance Grounds, Street Maint

Schools

  • Elementary School: Black Mountain Elementary School
  • High School: Cactus Shadows High School
  • Junior High Dist: Cave Creek Unified District
  • Middle Or Junior School: Cactus Canyon Junior High

Lot Info

  • Land Lease: No
  • Lot Size Sq Ft: 32424.0
  • Parcel #: 216-73-612

Building Info

  • Builder Name: Jesse Hill

Tax Info

  • Tax Annual Amount: 8481.0
  • Tax Book Number: 216.00
  • Tax Lot: 101
  • Tax Map Number: 73.00

Ownership History

We collect this data history from publicly available records. To have your information removed, we recommend requesting removal directly through your county’s website.

Date Name Owned For Owner Type

Purchase Details

Listed on
Apr 5, 2022
Closed on
Apr 25, 2022
Sold by
Bought by
Seller's Agent
Lisa Lucky
Russ Lyon Sotheby's International Realty
Buyer's Agent
Jason Hamann
Keller Williams Realty Sonoran Living
List Price
$3,317,000
Sold Price
$3,400,000
Premium/Discount to List
$83,000
2.5%
Current Estimated Value
$3,283,604

Home Financials for this Owner

Home Financials are based on the most recent Mortgage that was taken out on this home.
Estimated Appreciation
-$116,396
Avg. Annual Appreciation
-0.81%

Purchase Details

Closed on
Feb 3, 2021
Sold by
Bought by

Purchase Details

Closed on
Oct 5, 2017
Sold by
Bought by

Purchase Details

Closed on
Oct 2, 2017
Sold by
Bought by

Purchase Details

Closed on
Jun 18, 2013
Sold by
Bought by

Purchase Details

Closed on
May 28, 2010
Sold by
Bought by

Purchase Details

Closed on
Mar 15, 2007
Sold by
Bought by

Purchase Details

Closed on
Jun 4, 2001
Sold by
Bought by

Purchase Details

Closed on
Jun 22, 2000
Sold by
Bought by

Home Financials for this Owner

Home Financials are based on the most recent Mortgage that was taken out on this home.
Original Mortgage
$1,500,000
Interest Rate
8.53%
Mortgage Type
New Conventional

Purchase Details

Closed on
May 29, 1998
Sold by
Bought by

Purchase Details

Closed on
Apr 7, 1997
Sold by
Bought by
Source: Public Records
Create a Home Valuation Report for This Property
The Home Valuation Report is an in-depth analysis detailing your home's value as well as a comparison with similar homes in the area

Home Values in the Area

Source: Public Records

Average Home Value in this Area


Source: Public Records

Purchase History

We collect this data history from publicly available records. To have your information removed, we recommend requesting removal directly through your county’s website.

Date Buyer Sale Price Title Company
$3,400,000 Chicago Title
-- None Listed On Document
$2,300,000 None Available
-- None Available
-- None Available
-- None Available
-- None Available
-- None Available
-- None Available
-- None Available
$2,825,000 Transnation Title Ins Co
$2,200,000 Fidelity National Title
$1,595,000 First American Title
-- --
$220,000 Security Title Agency
Source: Public Records

Mortgage History

We collect this data history from publicly available records. To have your information removed, we recommend requesting removal directly through your county’s website.

Date Status Borrower Loan Amount
Previous Owner $1,500,000
Source: Public Records

Property History

We collect this data history from publicly available records. To have your information removed, we recommend requesting removal directly through your county’s website.

Date Event Price List to Sale Price per Sq Ft
04/26/2022 04/26/22 Sold $3,400,000 +2.5% $648 / Sq Ft
04/11/2022 04/11/22 Pending -- -- --
04/02/2022 04/02/22 For Sale $3,317,000 -- $632 / Sq Ft
Source: Arizona Regional Multiple Listing Service (ARMLS)

Tax History

We collect this data history from publicly available records. To have your information removed, we recommend requesting removal directly through your county’s website.

Year Tax Paid Tax Assessment Tax Assessment Total Assessment is a certain percentage of the fair market value that is determined by local assessors to be the total taxable value of land and additions on the property. Land Improvement
2025 $8,322 $169,454
2024 $8,087 $161,384
2023 $8,087 $195,210 $39,040 $156,170
2022 $7,820 $147,580 $29,510 $118,070
2021 $8,481 $139,410 $27,880 $111,530
2020 $8,970 $140,370 $28,070 $112,300
2019 $9,184 $141,650 $28,330 $113,320
2018 $8,917 $163,050 $32,610 $130,440
2017 $8,515 $152,830 $30,560 $122,270
2016 $8,543 $146,630 $29,320 $117,310
2015 $8,025 $119,970 $23,990 $95,980
Source: Public Records

Agents Affiliated with this Home

  • Section Image
  • Section Image
  • Section Image
  • Section Image
See All Agents

Map

Source: Arizona Regional Multiple Listing Service (ARMLS)

MLS Number: 6377897

Arizona Regional Multiple Listing Service (ARMLS)

APN: 216-73-612

Your Personal Tour Guide

Ask me questions while you tour the home.