
Seller's Agent in 2025
Missy Chandler
Parker Peery Properties
(615) 405-0659
19 in this area
569 Total Sales
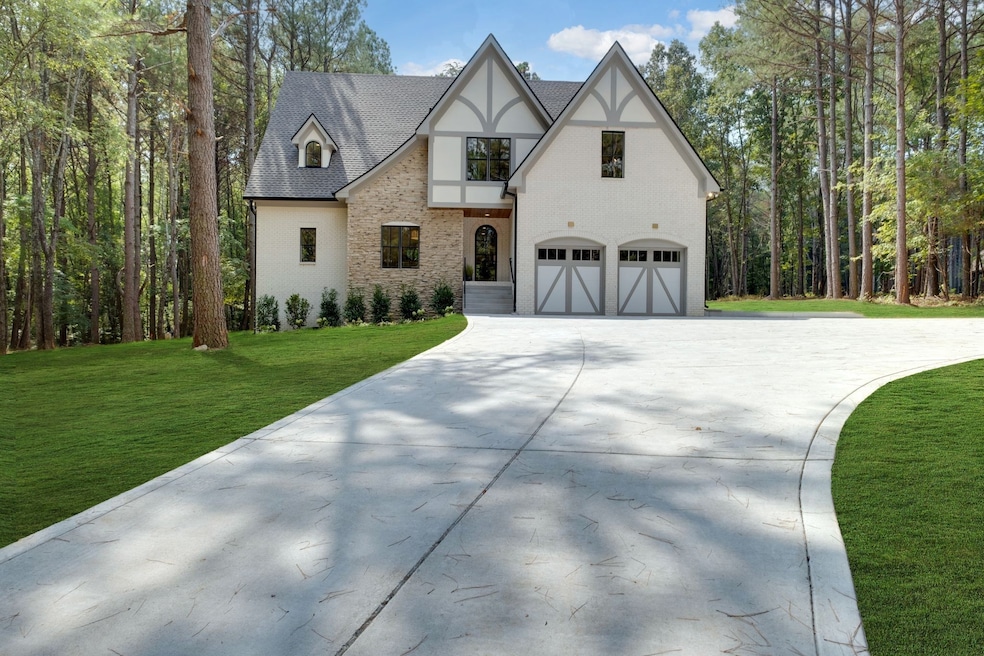
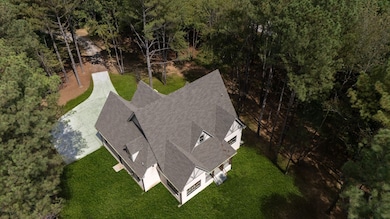
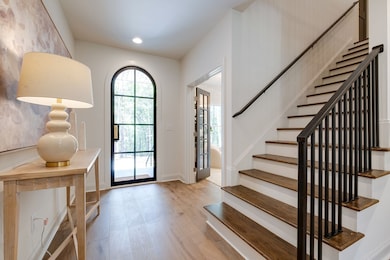
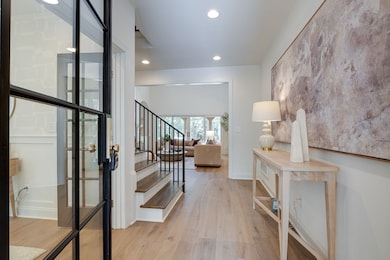
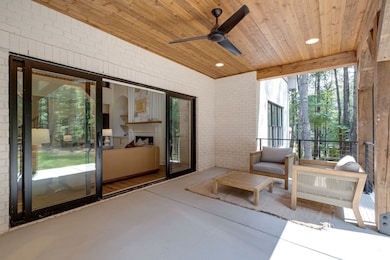
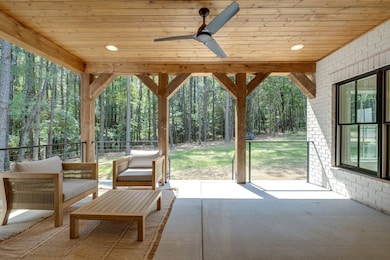

****BRAND NEW****LUXURY ESTATE HOME****NESTLED ON 5.01 PARK-LIKE ACRES+/- JUST OUTSIDE NASHVILLE!!! ***Watch Drone + Interior Video and Prepare to be Amazed****Luxe New Home w/ Stunning Aesthetic*This Modern Tudor Style Home that is a Complete Vibe*RUBIX LUXURY BUILDERS-Well Known for Some of the Most Amazing Luxury Homes in Middle Tennessee*Professional Design Package w/ High End Designer Selections THROUGHOUT make this Home ONE OF A KIND*A COMPLETE SHOWPLACE INSIDE + OUT*Impressive Open Concept Design*STATEMENT MAKING 2 Story Great Room w/ Custom Builts Ins + Linear Flame Fireplace (Gas)*No Money spared on the Fabulous "Ferguson" Lighting Package*4 Bedrooms*2.5 Baths*LARGE MEDIA ROOM/5th Space*Designated Home Office*Professional Chef's Kitchen w/ Custom Design*Massive Quartz Island*Beautifully Upgraded Cabinetry w/ 42 Inch Uppers*ON TREND "Curved" Vent Hood*High End Stainless Steel Appliances including French Door Refrigerator*LUXE 5 Burner Gas Stove*UPGRADED Wide Plank Floors Throughout (No Carpet at All)*LUXURIOUS + PRIVATE PRIMARY SUITE that is a MUST SEE*Spa Worthy Primary Bathroom w/ Floating Tub*Fabulous Mirrors in California Gold w/ Gorgeous Lighting*Custom Tile Shower w/ Rimless Glass Door*The Custom Tilework in this Home is a Work of Art*UPGRADED Door + Window Package*Custom Designed Closet Builts*Professionally Staged + Shows LIKE a Model Home*IMMENSE QUALITY + ATTENTION TO THE DETAILS*2 Central Units*Tankless Gas Hot Water Heater*Encapsulated + Conditioned Crawlspace*UPGRADED Spray Foam Insulation + Some Soundproofing*Large Utility Room*OUTDOOR ENTERTAINMENT AREA OF YOUR DREAMS (Covered)*The Perfect Home to Host Parties + Entertain1 Year New Home Warranty for Peace of Mind*THIS BUILDER IS IN HIGH DEMAND*A Great Opportunity to get One of the their Homes*100% Complete + Ready for a Quick Closing*COMCAST + IGNITE FIBER INTERNET Available at the Road*DREAM LOCATION FOR NASHVILLE/FRANKLIN COMMUTERS-Less than 5 Minutes to I-40 Access!!!!
Last Agent to Sell the Property
Parker Peery Properties Brokerage Phone: 6154050659 License #267253 Listed on: 10/17/2025
Last Buyer's Agent
Parker Peery Properties Brokerage Phone: 6154050659 License #267253 Listed on: 10/17/2025
We collect this data history from publicly available records. To have your information removed, we recommend requesting removal directly through your county’s website.
| Date | Event | Price | List to Sale | Price per Sq Ft |
|---|---|---|---|---|
| 11/26/2025 11/26/25 | Sold | $949,900 | -3.1% | $323 / Sq Ft |
| 10/24/2025 10/24/25 | Pending | -- | -- | -- |
| 10/17/2025 10/17/25 | For Sale | $979,900 | -- | $334 / Sq Ft |
Seller's Agent in 2025
Missy Chandler
Parker Peery Properties
(615) 405-0659
19 in this area
569 Total Sales
Source: Realtracs
MLS Number: 3018225
Disclaimer: Certain information contained herein is derived from information provided by parties other than Homes.com. All information provided is deemed reliable, but is not guaranteed to be accurate and should be independently verified.
All data is obtained from various sources and may not have been verified by broker or MLS GRID. Supplied Open House Information is subject to change without notice. All information should be independently reviewed and verified for accuracy. Properties may or may not be listed by the office/agent presenting the information. Some IDX listings have been excluded from this website.
Listings courtesy of Realtracs as distributed by MLS GRID.
Based on information submitted to the MLS GRID
Ask me questions while you tour the home.