NOT LISTED FOR SALE

1065 Cambridge Ct Benton, AR 72019

Benton Area

Estimated Value: $304,000 - $332,000

3 Beds
2.5 Baths
2,112 Sq Ft
$151/Sq Ft Est. Value

Sale Details

Date Sold: May 22, 2025

Last sale price $318,000 $151 Per Sq Ft

Current estimated payment $2,006 / mo

21 Days on Market

Highlights

  • In Ground Pool
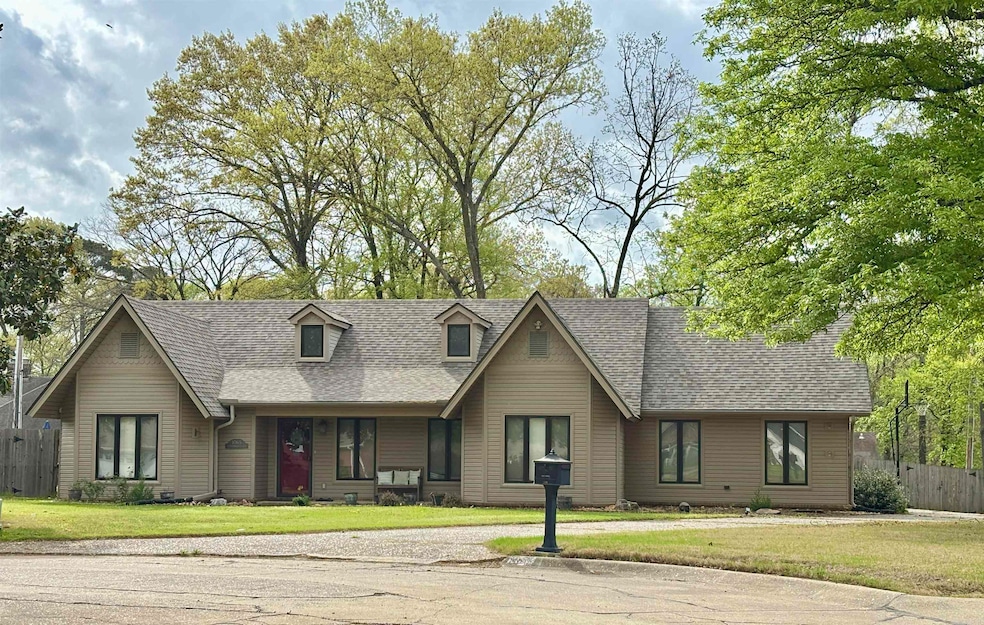
  • Traditional Architecture
  • Cul-De-Sac
  • Benton Middle School Rated A-
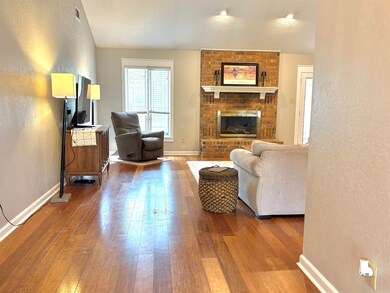
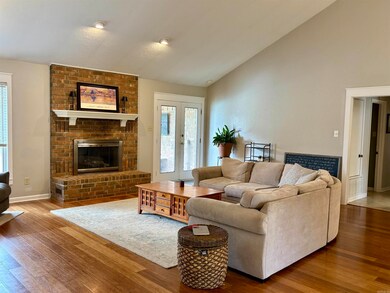
  • Wood Flooring
  • Porch

About This Home

As of May 2025

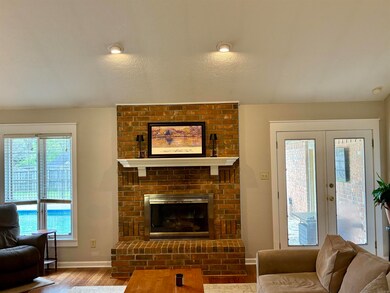
This beauty sits on a cul-de-sac (court) with just 4 other homes. As you enter the living room, the cathedral ceiling provides a nice open feel. The home boasts beautiful bamboo hardwood floors throughout. The split bedroom floor plan is a wonderful layout for children, in-law quarters or guests and even has a door that separates the rooms from the rest of the home. Step out to the large fenced backyard which offers a beautiful salt water pool for summer fun. Don't forget to check out the spacious 3 CAR GARAGE! Agents see remarks.

Last Agent to Sell the Property

Angela Pelton

McGraw Realtors - Benton Listed on: 04/02/2025

McGraw Realtors - Benton

Co-Listed By

Lance Pelton

McGraw Realtors - Benton

Last Buyer's Agent

Jonathan Dixon

Baxley-Penfield-Moudy Realtors

Range of Values:

--
Value Increase
--
Percent Increase
--
Adjusted for Inflation
Collateral Analytics

Collateral Analytics Collateral Analytics AVMs (Automated Valuation Model) employ a number of statistical approaches combined with neighborhood-specific comparable selection guarantees the most up-to-date and precise valuations.

Not Available

Collateral Analytics does not have data for the current month. Please view the chart for historical values.

ICE

ICE Mortgage Technology ICE Mortgage Technology’s AVM (Automated Valuation Model) is a state-of-the-art online residential property valuation tool that provides a quick and accurate estimate of the value of almost any home in the U.S.

Not Available

ICE Mortgage Technology does not have data for the current month. Please view the chart for historical values.

First American

First American First American Data & Analytics’ next-generation AVM combines unrivaled data assets with a blended ensemble of valuation models to produce highly accurate, reliable valuations you can trust.

Not Available

First American does not have data for the current month. Please view the chart for historical values.

Quantarium

Quantarium Quantarium’s valuation service, repeatedly proven the industry’s most accurate and comprehensive, is supercharged with a self-learning and auto-tuning AI engine that continually becomes smarter and more accurate as it processes daily inputs from the industry’s leading RE data lake.

Not Available

Quantarium does not have data for the current month. Please view the chart for historical values.

Average Value
Not Available
List Price
Sold Price
Create a Home Valuation Report for This Property
The Home Valuation Report is an in-depth analysis detailing your home's value as well as a comparison with similar homes in the area

Home Details

Home Type

  • Single Family

Est. Annual Taxes

  • $2,346

Year Built

  • Built in 1986

Lot Details

  • 14,810 Sq Ft Lot
  • Cul-De-Sac
  • Wood Fence
  • Level Lot

HOA Fees

  • $8 Monthly HOA Fees

Home Design

  • Traditional Architecture
  • Slab Foundation
  • Architectural Shingle Roof
  • Metal Siding

Interior Spaces

  • 2,112 Sq Ft Home
  • 1-Story Property
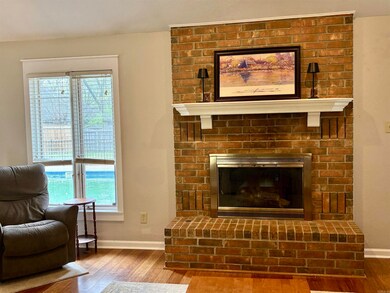
  • Self Contained Fireplace Unit Or Insert
  • Insulated Windows
  • Insulated Doors
  • Open Floorplan
  • Laundry Room

Kitchen

  • Eat-In Kitchen
  • Stove
  • Gas Range
  • Plumbed For Ice Maker
  • Dishwasher
  • Disposal

Flooring

  • Wood
  • Tile

Bedrooms and Bathrooms

  • 3 Bedrooms
  • In-Law or Guest Suite

Parking

  • 3 Car Garage
  • Side or Rear Entrance to Parking
  • Automatic Garage Door Opener

Outdoor Features

  • In Ground Pool
  • Patio
  • Porch

Utilities

  • Central Heating and Cooling System

Community Details

  • Other Mandatory Fees

Home Details

Home Type

Single Family

Est. Annual Taxes

$2,346

Year Built

Built in 1986

Lot Details

0.34 Acres

HOA Fees

$8 per month

Listing Details

  • Class: Residential
  • Style: Traditional
  • Ext Features: Patio, Porch, Fully Fenced, Inground Pool, Guttering, Wood Fence
  • Inside City Limits: Yes
  • LVT Date: 04/02/2025
  • Road Surface: Paved
  • Street Designation: Court
  • Type: Detached
  • Estimated Year Built: 1986
  • Special Features: None
  • Property Sub Type: Detached
  • Year Built: 1986

Interior Features

  • Dining Room: Eat-In Kitchen, Kitchen/Dining Combo, Living/Dining Combo
  • Fireplace: Insert Unit
  • Bedrooms: Primary Bedroom/Main Lv, Guest Bedroom/Main Lv, Primary Bedroom Apart, 3 Bedrooms Same Level
  • Estimated Sq Ft: 2112
  • Bedrooms: 3
  • Floors: Wood, Tile
  • Foundation: Slab
  • Full Bathrooms: 2
  • Half Bathrooms: 1
  • Kitchen Equip: Built-In Stove, Gas Range, Dishwasher, Disposal, Pantry, Ice Maker Connection
  • Other Rooms: Laundry
  • Stories: One Story

Exterior Features

  • Exterior: Metal/Vinyl Siding
  • Roof: Architectural Shingle

Garage/Parking

  • Parking: Garage, Three Car, Auto Door Opener, Side Entry

Utilities

  • Utilities: Sewer-Public, Water-Public, Elec-Municipal (+Entergy)
  • Heat Air: Central Cool-Electric, Central Heat-Gas

Condo/Co-op/Association

  • Amenities: Mandatory Fee
  • Condo Association Fee: 90
  • Frequency: Annual

Lot Info

  • Estimated Lot Size: 0.34
  • Estimated Lot Size: .34 acre
  • Lot: Level, Cul-De-Sac, In Subdivision
  • Geo Subdivision: AR

Green Features

  • Energy Features: Insulated Windows, Insulated Doors

Tax Info

  • Annual Taxes: 2346

Ownership History

We collect this data history from publicly available records. To have your information removed, we recommend requesting removal directly through your county’s website.

Date Name Owned For Owner Type

Purchase Details

Listed on
Apr 2, 2025
Closed on
May 22, 2025
Sold by
Johnston Bradley Dale and Lindsay Elaine
Bought by
Seller's Agent
Angela Pelton
McGraw Realtors - Benton
Buyer's Agent
Jonathan Dixon
Baxley-Penfield-Moudy Realtors
List Price
$315,000
Sold Price
$318,000
Premium/Discount to List
$3,000
0.95%
Views
91
Current Estimated Value
$319,101

Home Financials for this Owner

Home Financials are based on the most recent Mortgage that was taken out on this home.
Estimated Appreciation
$1,101
Avg. Annual Appreciation
0.27%
Original Mortgage
$307,386
Outstanding Balance
$303,881
Interest Rate
6.83%
Mortgage Type
FHA
Estimated Equity
$15,220

Purchase Details

Listed on
Apr 22, 2022
Closed on
May 25, 2022
Sold by
Carroll Bright Don and Kaye Kimberly
Bought by
Johnston Bradley Dale and Johnston Lindsay Elaine
Seller's Agent
Angela Pelton
McGraw Realtors - Benton
Buyer's Agent
Angela Pelton
McGraw Realtors - Benton
List Price
$278,900
Sold Price
$291,000
Premium/Discount to List
$12,100
4.34%

Home Financials for this Owner

Home Financials are based on the most recent Mortgage that was taken out on this home.
Avg. Annual Appreciation
3.01%
Original Mortgage
$232,800
Interest Rate
5%
Mortgage Type
New Conventional

Purchase Details

Closed on
Sep 6, 2013
Sold by
Eberhardt Michael C and Eberhardt Rachael E
Bought by
Bright Don Carroll and Bright Kimberly Kaye

Home Financials for this Owner

Home Financials are based on the most recent Mortgage that was taken out on this home.
Original Mortgage
$192,753
Interest Rate
3.34%
Mortgage Type
VA

Purchase Details

Listed on
Jul 16, 2012
Closed on
Oct 9, 2012
Sold by
Deen Jerry J and Deen Kathy L
Bought by
Eberhardt Michael C
Seller's Agent
Danny Dintleman
First National Realty
Buyer's Agent
Valentine Hansen
RE/MAX Properties
List Price
$235,000
Sold Price
$226,900
Premium/Discount to List
-$8,100
-3.45%

Home Financials for this Owner

Home Financials are based on the most recent Mortgage that was taken out on this home.
Avg. Annual Appreciation
2.48%
Original Mortgage
$234,387
Interest Rate
3.55%
Mortgage Type
VA

Purchase Details

Closed on
Sep 14, 2009
Sold by
Clayton Bradley C and Clayton Stephanie M
Bought by
Deen Jerry J and Deen Kathy L

Home Financials for this Owner

Home Financials are based on the most recent Mortgage that was taken out on this home.
Original Mortgage
$159,900
Interest Rate
5.12%
Mortgage Type
New Conventional

Purchase Details

Closed on
Sep 11, 2008
Sold by
Rushing Eric J and Rushing Tara M
Bought by
Clayton Bradley C and Clayton Stephanie M

Home Financials for this Owner

Home Financials are based on the most recent Mortgage that was taken out on this home.
Original Mortgage
$181,693
Interest Rate
6.6%
Mortgage Type
FHA

Purchase Details

Closed on
Jul 19, 2006
Sold by
Skinner Timmy L and Skinner Melissa K
Bought by
Rushing Eric J and Rushing Tara M

Home Financials for this Owner

Home Financials are based on the most recent Mortgage that was taken out on this home.
Original Mortgage
$57,400
Interest Rate
6.2%
Mortgage Type
New Conventional

Purchase Details

Closed on
Oct 1, 1992
Bought by
Skinner

Purchase Details

Closed on
Apr 1, 1989
Bought by
Sawyer
Source: Public Records

Home Values in the Area

Source: Public Records

Average Home Value in this Area


Source: Public Records

Agents Specializing in Benton, AR

See All Agents

Purchase History

We collect this data history from publicly available records. To have your information removed, we recommend requesting removal directly through your county’s website.

Date Buyer Sale Price Title Company
$318,000 Professional Land Title
Johnston Bradley Dale $291,000 Pender James R
Bright Don Carroll $199,900 First American Title
Eberhardt Michael C $33,000 Commerce Title & Closing Ser
Deen Jerry J $200,000 --
Clayton Bradley C $185,000 First National Title Co
Rushing Eric J $172,000 --
Skinner $156,000 --
Sawyer $160,000 --
Source: Public Records

Mortgage History

We collect this data history from publicly available records. To have your information removed, we recommend requesting removal directly through your county’s website.

Date Status Borrower Loan Amount
Open $307,386
Previous Owner Johnston Bradley Dale $232,800
Previous Owner Bright Don Carroll $192,753
Previous Owner Eberhardt Michael C $234,387
Previous Owner Deen Jerry J $159,900
Previous Owner Clayton Bradley C $181,693
Previous Owner Rushing Eric J $57,400
Previous Owner Rushing Eric J $77,000
Source: Public Records

Property History

We collect this data history from publicly available records. To have your information removed, we recommend requesting removal directly through your county’s website.

Date Event Price List to Sale Price per Sq Ft Prior Sale
05/22/2025 05/22/25 Sold $318,000 +1.0% $151 / Sq Ft
04/23/2025 04/23/25 Pending -- -- --
04/02/2025 04/02/25 For Sale $315,000 +8.2% $149 / Sq Ft
05/25/2022 05/25/22 Sold $291,000 +4.3% $138 / Sq Ft View Prior Sale
04/24/2022 04/24/22 Pending -- -- --
04/22/2022 04/22/22 For Sale $278,900 +39.5% $132 / Sq Ft
12/16/2013 12/16/13 Sold $199,900 -14.9% $95 / Sq Ft View Prior Sale
11/16/2013 11/16/13 Pending -- -- --
08/20/2013 08/20/13 For Sale $234,900 +3.5% $111 / Sq Ft
10/09/2012 10/09/12 Sold $226,900 -3.4% $107 / Sq Ft View Prior Sale
09/09/2012 09/09/12 Pending -- -- --
07/16/2012 07/16/12 For Sale $235,000 -- $111 / Sq Ft
Source: Cooperative Arkansas REALTORS® MLS

Tax History

We collect this data history from publicly available records. To have your information removed, we recommend requesting removal directly through your county’s website.

Year Tax Paid Tax Assessment Tax Assessment Total Assessment is a certain percentage of the fair market value that is determined by local assessors to be the total taxable value of land and additions on the property. Land Improvement
2025 $2,846 $51,376 $11,700 $39,676
2024 $2,913 $51,376 $11,700 $39,676
2023 $2,421 $51,376 $11,700 $39,676
2022 $1,857 $51,376 $11,700 $39,676
2021 $1,857 $40,290 $9,000 $31,290
2020 $1,857 $40,290 $9,000 $31,290
2019 $1,857 $40,290 $9,000 $31,290
2018 $1,878 $40,290 $9,000 $31,290
2017 $1,860 $40,290 $9,000 $31,290
2016 $2,158 $38,060 $7,000 $31,060
2015 $1,770 $38,060 $7,000 $31,060
2014 $1,785 $0 $0 $0
Source: Public Records

Agents Affiliated with this Home

  • Section Image
  • Section Image
  • Section Image
  • Section Image
  • Section Image
See All Agents

Map

Source: Cooperative Arkansas REALTORS® MLS

MLS Number: 25012792

Cooperative Arkansas REALTORS® MLS

APN: 800-75066-000

Your Personal Tour Guide

Ask me questions while you tour the home.