
Shohreh Gardner
Coldwell Banker Select
(539) 233-9157
70 Total Sales
5 in Knollwood Estates
$454K - $530K Price Range


Estimated Value: $485,000 - $642,000
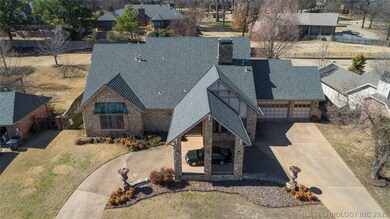
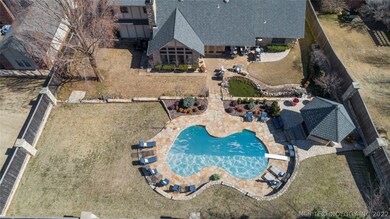
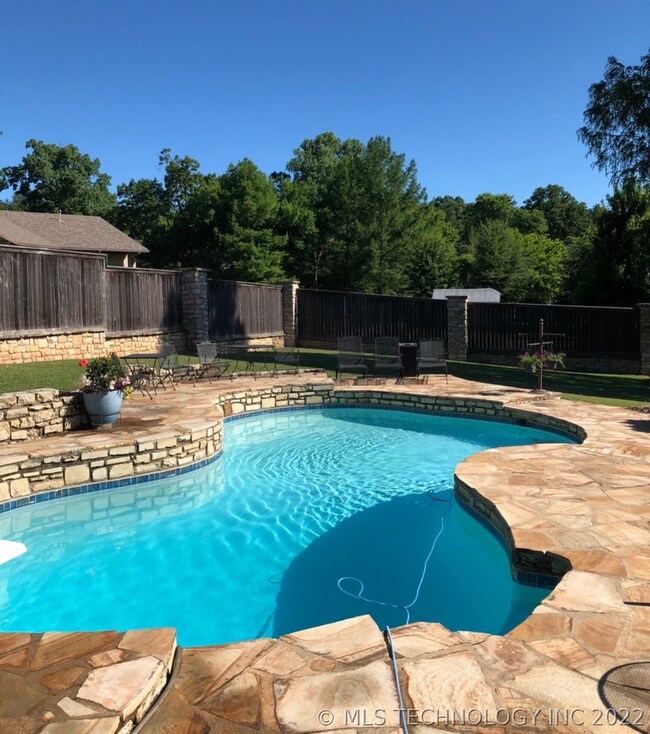
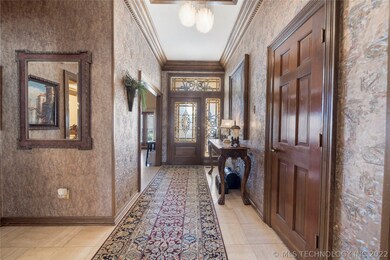
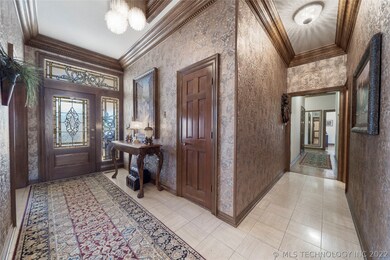
Stunning soaring ceilings, Extensive crown molding throughout, Custom one level, 4 or 5 bedrooms, Master Suite & Dream size Master bath has a wing of glorious massive molding, 3 living areas, built in cabinets, floor to ceiling fireplace, dining room w/fireplace, spacious open kitchen, abundance of cabinets, breakfast nook & Grand living room showcases wall of windows overlooks beautiful private park live back yard, koi fish pond, pool w/gazebo. #Porte Cochere, circular drive, 3 car Garage, Fire hose station built in garage wall. Owner/Agent
Last Agent to Sell the Property
Benjamin Realty & Associates License #142396 Listed on: 10/25/2022
We collect this data history from publicly available records. To have your information removed, we recommend requesting removal directly through your county’s website.
Shohreh Gardner
Coldwell Banker Select
(539) 233-9157
70 Total Sales
5 in Knollwood Estates
$454K - $530K Price Range
Nicholas Hutchison
Platinum Realty, LLC.
(539) 549-1799
69 Total Sales
1 in Knollwood Estates
$365,000 Price
Katie Mackey
Chinowth & Cohen
(916) 439-8664
79 Total Sales
4 in Knollwood Estates
$550K - $650K Price Range
Angela Miller
Keller Williams Advantage
(470) 264-7471
76 Total Sales
2 in Knollwood Estates
$599K - $600K Price Range
Brian Frere
Keller Williams Preferred
(539) 666-5005
498 Total Sales
44 in Knollwood Estates
$120K - $2.4M Price Range
Jill Falkenberry
Coldwell Banker Select
(539) 233-9864
90 Total Sales
4 in Knollwood Estates
$350K - $799K Price Range
We collect this data history from publicly available records. To have your information removed, we recommend requesting removal directly through your county’s website.
| Date | Buyer | Sale Price | Title Company |
|---|---|---|---|
| $519,000 | Apex Title | ||
| -- | -- | ||
| -- | -- | ||
| $340,000 | -- | ||
| -- | -- | ||
| $379,000 | First Amer Title & Abstract | ||
| $367,000 | -- |
We collect this data history from publicly available records. To have your information removed, we recommend requesting removal directly through your county’s website.
| Date | Status | Borrower | Loan Amount |
|---|---|---|---|
| Open | $493,050 | ||
| Previous Owner | $325,000 | ||
| Previous Owner | $325,500 | ||
| Previous Owner | $28,500 | ||
| Previous Owner | $68,000 | ||
| Previous Owner | $321,810 |
We collect this data history from publicly available records. To have your information removed, we recommend requesting removal directly through your county’s website.
| Date | Event | Price | List to Sale | Price per Sq Ft |
|---|---|---|---|---|
| 05/05/2023 05/05/23 | Sold | $549,000 | -0.2% | $128 / Sq Ft |
| 04/11/2023 04/11/23 | Pending | -- | -- | -- |
| 03/11/2023 03/11/23 | Price Changed | $550,000 | -2.7% | $128 / Sq Ft |
| 02/28/2023 02/28/23 | Price Changed | $565,000 | -1.6% | $132 / Sq Ft |
| 02/08/2023 02/08/23 | Price Changed | $574,000 | -0.2% | $134 / Sq Ft |
| 01/01/2023 01/01/23 | Price Changed | $575,000 | -1.4% | $134 / Sq Ft |
| 12/13/2022 12/13/22 | Price Changed | $583,000 | -1.7% | $136 / Sq Ft |
| 11/11/2022 11/11/22 | Price Changed | $593,000 | -0.8% | $139 / Sq Ft |
| 10/25/2022 10/25/22 | For Sale | $598,000 | -- | $140 / Sq Ft |
We collect this data history from publicly available records. To have your information removed, we recommend requesting removal directly through your county’s website.
| Year | Tax Paid | Tax Assessment Tax Assessment Total Assessment is a certain percentage of the fair market value that is determined by local assessors to be the total taxable value of land and additions on the property. | Land | Improvement |
|---|---|---|---|---|
| 2025 | $8,277 | $58,542 | $10,006 | $48,536 |
| 2024 | $5,527 | $60,227 | $10,006 | $50,221 |
| 2023 | $5,527 | $42,511 | $7,506 | $35,005 |
| 2022 | $5,529 | $40,272 | $9,487 | $30,785 |
| 2021 | $5,438 | $39,070 | $9,204 | $29,866 |
| 2020 | $5,324 | $39,070 | $9,204 | $29,866 |
| 2019 | $5,449 | $38,678 | $9,112 | $29,566 |
| 2018 | $5,283 | $37,522 | $8,839 | $28,683 |
| 2017 | $5,004 | $37,400 | $8,811 | $28,589 |
| 2016 | $5,024 | $37,400 | $8,811 | $28,589 |
| 2015 | $5,118 | $37,400 | $8,811 | $28,589 |
| 2014 | $5,105 | $37,400 | $8,811 | $28,589 |
Seller's Agent in 2023
Robin Benjamin
Benjamin Realty & Associates
(918) 289-8076
1 in this area
93 Total Sales
A
Buyer's Agent in 2023
Adriana Chrismer
Pembrook Realty Group
(918) 496-2252
2 in this area
17 Total Sales
Source: MLS Technology
MLS Number: 2237094
APN: 70700-83-26-52050
Disclaimer: Certain information contained herein is derived from information provided by parties other than Homes.com. All information provided is deemed reliable, but is not guaranteed to be accurate and should be independently verified.
IDX information is provided exclusively for personal, non-commercial use, and may not be used for any purpose other than to identify prospective properties consumers may be interested in purchasing.
Information is deemed reliable but not guaranteed.
Ask me questions while you tour the home.