
Dinora Chacon
Real Broker, LLC
(571) 556-8251
100 Total Sales
1 in Marumsco Hills
$260,000 Price

Estimated Value: $286,481 - $299,000
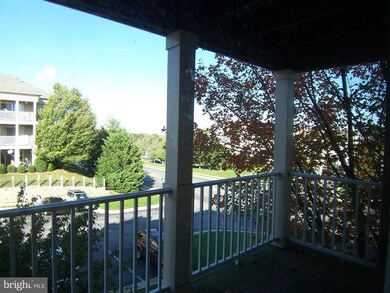
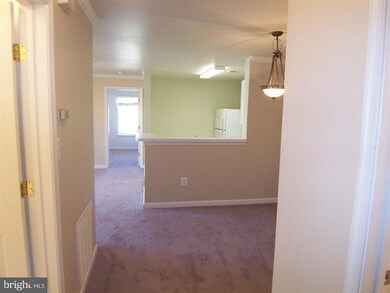
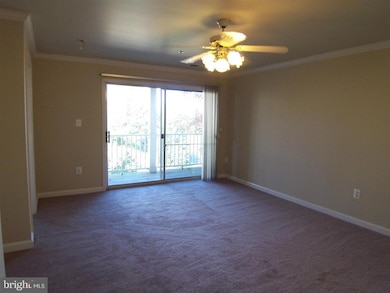
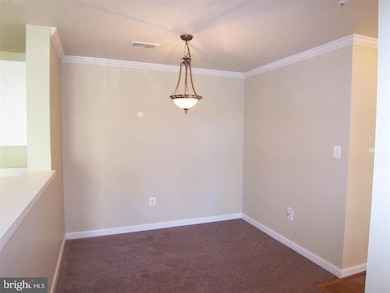
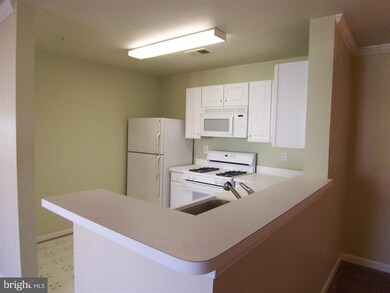
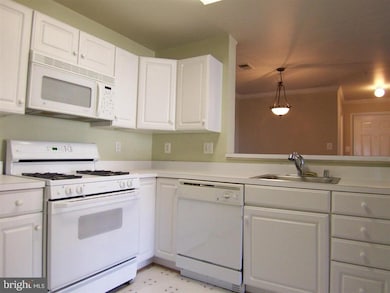
Move In Ready! Outstanding light and bright Condo with 2 Master Suites, Eat In Kitchen with white cabinets, gas cooking, covered balcony full size washer/dryer in the unit! Walk In Closet. Just 1 flight of stairs from ground level. Great location - minutes to VRE, I95 & Prince William Parkway. Avail immediately. Tenant pays utilities. No pets allowed. Tenant must have good credit please.
Last Agent to Rent the Property
Clay Kime
(703) 255-9700 teamkime@mris.com RE/MAX Preferred Prop., Inc. License #MRIS:44355 Listed on: 03/06/2014
Last Renter's Agent
(703) 763-1950 chrissi.chapman@cbmove.com Coldwell Banker Realty License #0225090308
Dinora Chacon
Real Broker, LLC
(571) 556-8251
100 Total Sales
1 in Marumsco Hills
$260,000 Price
Mark Queener
Berkshire Hathaway HomeServices PenFed Realty
(240) 414-8760
153 Total Sales
1 in Marumsco Hills
$360,000 Price
Wes Stearns
M.O. Wilson Properties
(703) 782-3072
339 Total Sales
4 in Marumsco Hills
$265K - $525K Price Range
Pia Contreras-Sanchez
Nest Realty Fredericksburg
(540) 701-5316
71 Total Sales
1 in Marumsco Hills
$390,000 Price
Scott Cleveland
RE/MAX Supercenter
(540) 361-6580
443 Total Sales
1 in Marumsco Hills
$412,500 Price
Helen Argueta
Samson Properties
(571) 520-9201
35 Total Sales
1 in Marumsco Hills
$485,000 Price
We collect this data history from publicly available records. To have your information removed, we recommend requesting removal directly through your county’s website.
| Date | Event | Price | List to Sale | Price per Sq Ft |
|---|---|---|---|---|
| 04/19/2014 04/19/14 | Rented | $1,350 | 0.0% | -- |
| 04/14/2014 04/14/14 | Under Contract | -- | -- | -- |
| 03/06/2014 03/06/14 | For Rent | $1,350 | +3.8% | -- |
| 10/04/2012 10/04/12 | Rented | $1,300 | 0.0% | -- |
| 10/04/2012 10/04/12 | Under Contract | -- | -- | -- |
| 09/27/2012 09/27/12 | For Rent | $1,300 | -- | -- |
We collect this data history from publicly available records. To have your information removed, we recommend requesting removal directly through your county’s website.
| Year | Tax Paid | Tax Assessment Tax Assessment Total Assessment is a certain percentage of the fair market value that is determined by local assessors to be the total taxable value of land and additions on the property. | Land | Improvement |
|---|---|---|---|---|
| 2025 | $2,483 | $263,300 | $85,100 | $178,200 |
| 2024 | $2,483 | $249,700 | $81,000 | $168,700 |
| 2023 | $2,392 | $229,900 | $74,300 | $155,600 |
| 2022 | $2,406 | $210,000 | $67,500 | $142,500 |
| 2021 | $2,419 | $195,600 | $62,500 | $133,100 |
| 2020 | $2,768 | $178,600 | $44,300 | $134,300 |
| 2019 | $2,725 | $175,800 | $43,900 | $131,900 |
| 2018 | $1,800 | $149,100 | $45,400 | $103,700 |
| 2017 | $1,748 | $138,500 | $36,600 | $101,900 |
| 2016 | $1,750 | $140,000 | $36,800 | $103,200 |
| 2015 | $1,512 | $134,800 | $35,400 | $99,400 |
| 2014 | $1,512 | $117,600 | $31,500 | $86,100 |
CK
Landlord's Agent in 2014
Clay Kime
RE/MAX
Tenant's Agent in 2014
Elizabeth Ide
Coldwell Banker (NRT-Southeast-MidAtlantic)
(703) 217-0192
76 Total Sales
RK
Buyer's Agent in 2012
Robert Kime
RE/MAX
Source: Bright MLS
MLS Number: 1002867626
APN: 8392-34-6005.03
Disclaimer: Certain information contained herein is derived from information provided by parties other than Homes.com. All information provided is deemed reliable, but is not guaranteed to be accurate and should be independently verified.
The data relating to real estate for sale on this website appears in part through the BRIGHT Internet Data Exchange program, a voluntary cooperative exchange of property listing data between licensed real estate brokerage firms, and is provided by BRIGHT through a licensing agreement.
Listing information is from various brokers who participate in the Bright MLS IDX program and not all listings may be visible on the site.
The property information being provided on or through the website is for the personal, non-commercial use of consumers and such information may not be used for any purpose other than to identify prospective properties consumers may be interested in purchasing.
Some properties which appear for sale on the website may no longer be available because they are for instance, under contract, sold or are no longer being offered for sale.
Property information displayed is deemed reliable but is not guaranteed.
Copyright 2026 Bright MLS, Inc.
Ask me questions while you tour the home.