
Seller's Agent in 2026
Tami Vincent
THE WILKINS WAY LLC
(321) 230-1132
2 in this area
20 Total Sales

Estimated Value: $563,000 - $578,518
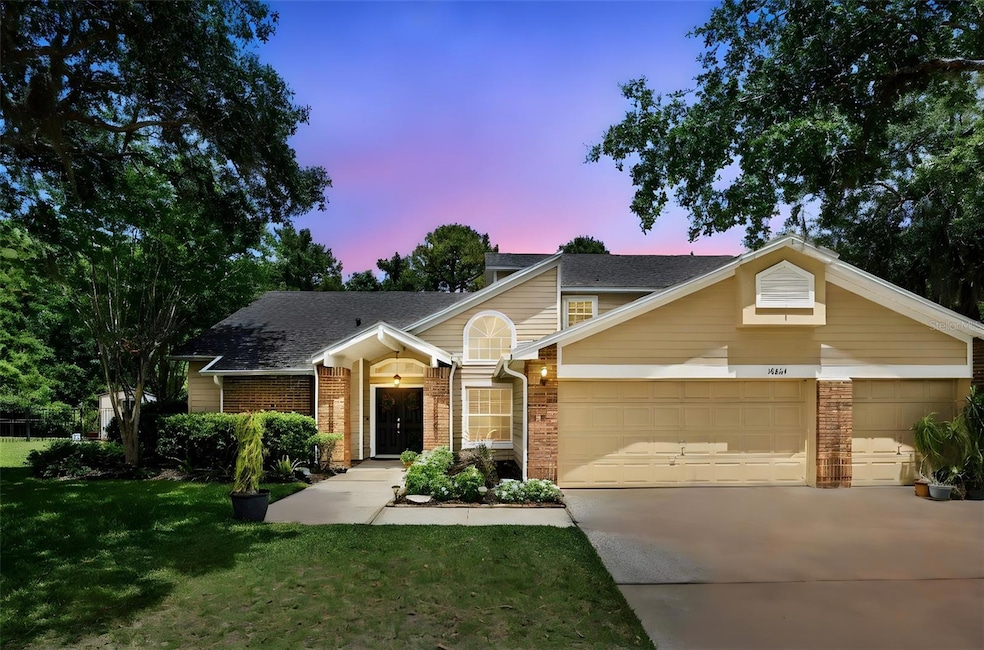
NEW UPDATES INSIDE! QUARTZ Countertop in kitchen/ Updated finishes in kitchen, downstairs bathrooms, NEW LVP in Living room through Family room 9/2025, Roof 2024, Tankless water heater 2016, Kitchen has a GAS STOVE!! THIS BEAUTIFUL 5 bedroom/4 bath 2953 sq ft home in the highly sought-after Deer Lakes in Cypress Springs community is BRIGHT AND BEAUTIFUL-- PERFECT for larger families, Multigenerational households or families who enjoy entertaining and hosting. You WON'T find a GORGEOUS CONSERVATION LOT like this with a new build! Upon entering this WELL-CARED FOR home, notice the spacious, open and light filled living room /dining room combination—perfect for hosting family gatherings! NEWER Neutral wall paint, new knockdown ceilings, as well as new LVP flooring give these rooms a FRESH feel and look!! Just beyond the Dining Room you will find the heart of the home, the kitchen, where many memories are made! NEW QUARTZ COUNTERTOPS, newer cabinetry and STAINLESS STEEL APPLIANCES make this kitchen shine! The kitchen boasts a large walk-in pantry, desk nook and spacious eat in area!!! The breakfast bar has additional seating which comfortably seats 5!! The kitchen is directly open to the large family room and has access to the screened in back patio as well. Fabulous screened back patio overlooks this GORGEOUS conservation lot!! Don't miss the flower garden when you are here too!
Just off the Family Room is full bathroom, Laundry Room and private bedroom, perfect In-Law Suite, guest room, Office or a separate rental space with IT'S OWN PRIVATE ENTRANCE. This room is pre plumbed for a kitchenette-- it would be easy to have cabinets and sink installed. On the opposite side of the front door, you will find the PRIVATE, WELL-APPOINTED, FIRST FLOOR PRIMARY Bedroom!!! This spacious bedroom is large enough for a King size bed and still have room for a relaxing seating area. Easy access to the patio from the primary bedroom as well for quiet evenings outdoors before heading to bed! The Primary Bathroom with updated finishes has both a walk-in shower and large garden tub! There is plenty of counterspace with a dual sink vanity and private toilet closet . Don’t forget to check out the large walk in closet as well! NEXT you will head upstairs to be welcomed by a loft area which would be a great craft cove, play area, homework nook or quiet reading area!! 3 additional generously sized secondary bedrooms are found here as well along with 2 FULL BATHROOMS! Fantastic space for the whole family. NO need for all 3 rooms to share one bathroom! This floor plan offers so much flexibility for all types of family needs!!The fantastic location offers easy access to both the 408 and 417 makes Cypress Springs a community families come and STAY! See update and upgrade list for more details.
Last Agent to Sell the Property
THE WILKINS WAY LLC Brokerage Phone: 407-381-7861 License #3313286 Listed on: 05/23/2025
We collect this data history from publicly available records. To have your information removed, we recommend requesting removal directly through your county’s website.
We collect this data history from publicly available records. To have your information removed, we recommend requesting removal directly through your county’s website.
| Date | Buyer | Sale Price | Title Company |
|---|---|---|---|
| $570,000 | Fidelity National Title Of Flo | ||
| $235,000 | North American Title Co |
We collect this data history from publicly available records. To have your information removed, we recommend requesting removal directly through your county’s website.
| Date | Status | Borrower | Loan Amount |
|---|---|---|---|
| Open | $484,500 | ||
| Previous Owner | $188,500 | ||
| Previous Owner | $188,000 | ||
| Previous Owner | $25,000 | ||
| Previous Owner | $202,000 | ||
| Previous Owner | $188,000 |
We collect this data history from publicly available records. To have your information removed, we recommend requesting removal directly through your county’s website.
| Date | Event | Price | List to Sale | Price per Sq Ft |
|---|---|---|---|---|
| 01/14/2026 01/14/26 | Sold | $570,000 | 0.0% | $193 / Sq Ft |
| 12/10/2025 12/10/25 | Pending | -- | -- | -- |
| 12/03/2025 12/03/25 | Off Market | $570,000 | -- | -- |
| 08/19/2025 08/19/25 | Price Changed | $585,000 | -2.5% | $198 / Sq Ft |
| 07/25/2025 07/25/25 | Price Changed | $599,999 | -4.0% | $203 / Sq Ft |
| 06/26/2025 06/26/25 | Price Changed | $625,000 | -6.0% | $212 / Sq Ft |
| 05/23/2025 05/23/25 | For Sale | $664,995 | -- | $225 / Sq Ft |
We collect this data history from publicly available records. To have your information removed, we recommend requesting removal directly through your county’s website.
| Year | Tax Paid | Tax Assessment Tax Assessment Total Assessment is a certain percentage of the fair market value that is determined by local assessors to be the total taxable value of land and additions on the property. | Land | Improvement |
|---|---|---|---|---|
| 2026 | $3,545 | $228,178 | ||
| 2025 | $3,545 | $228,178 | ||
| 2024 | $3,101 | $222,179 | ||
| 2023 | $3,101 | $209,628 | $0 | $0 |
| 2022 | $2,969 | $203,522 | $0 | $0 |
| 2021 | $2,918 | $197,594 | $0 | $0 |
| 2020 | $2,776 | $194,866 | $0 | $0 |
| 2019 | $2,850 | $190,485 | $0 | $0 |
| 2018 | $2,825 | $186,933 | $0 | $0 |
| 2017 | $2,769 | $254,716 | $42,000 | $212,716 |
| 2016 | $2,728 | $247,444 | $41,000 | $206,444 |
| 2015 | $2,786 | $236,864 | $41,000 | $195,864 |
| 2014 | $2,855 | $205,138 | $41,000 | $164,138 |
Seller's Agent in 2026
Tami Vincent
THE WILKINS WAY LLC
(321) 230-1132
2 in this area
20 Total Sales
Seller Co-Listing Agent in 2026
Rita Fred
ROSA CORTES LLC
(407) 446-3278
1 in this area
11 Total Sales
Buyer's Agent in 2026
Deena Carvajal
THE CARVAJAL GROUP
(407) 963-9894
2 in this area
133 Total Sales
Buyer Co-Listing Agent in 2026
Jim Carvajal
THE CARVAJAL GROUP
(407) 590-9685
1 in this area
28 Total Sales
Source: Stellar MLS
MLS Number: O6307233
APN: 04-2331-1883-00-100
Disclaimer: Certain information contained herein is derived from information provided by parties other than Homes.com. All information provided is deemed reliable, but is not guaranteed to be accurate and should be independently verified.
All data is obtained from various sources and may not have been verified by broker or MLS GRID. Supplied Open House Information is subject to change without notice. All information should be independently reviewed and verified for accuracy. Properties may or may not be listed by the office/agent presenting the information. Some IDX listings have been excluded from this website. IDX information is provided exclusively for personal, non-commercial use, and may not be used for any purpose other than to identify prospective properties consumers may be interested in purchasing. Information is deemed reliable but not guaranteed.
Listings courtesy of Stellar MLS as distributed by MLS GRID.
Based on information submitted to the MLS GRID
Listing Information presented by local MLS brokerage: Ten-X - (888)-952-6393
Ask me questions while you tour the home.