NOT LISTED FOR SALE

10668 Whippoorwill Ln Indianapolis, IN 46231

Avon Area

Estimated Value: $261,360

2 Beds
2 Baths
1,712 Sq Ft
$153/Sq Ft Est. Value

Sale Details

Date Sold: July 31, 2025

Last sale price $255,000 $149 Per Sq Ft

Est. 2% increase in value since last sale

Current estimated payment $1,719 / mo

10 Days on Market

Highlights

  • Community Lake
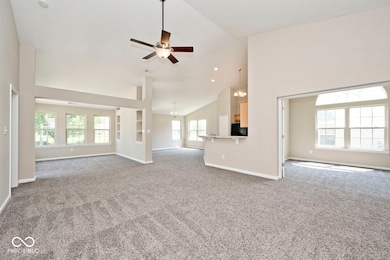
  • Cathedral Ceiling
  • Woodwork
  • Ranch Style House
  • 2 Car Attached Garage
  • Walk-In Closet

About This Home

As of July 2025

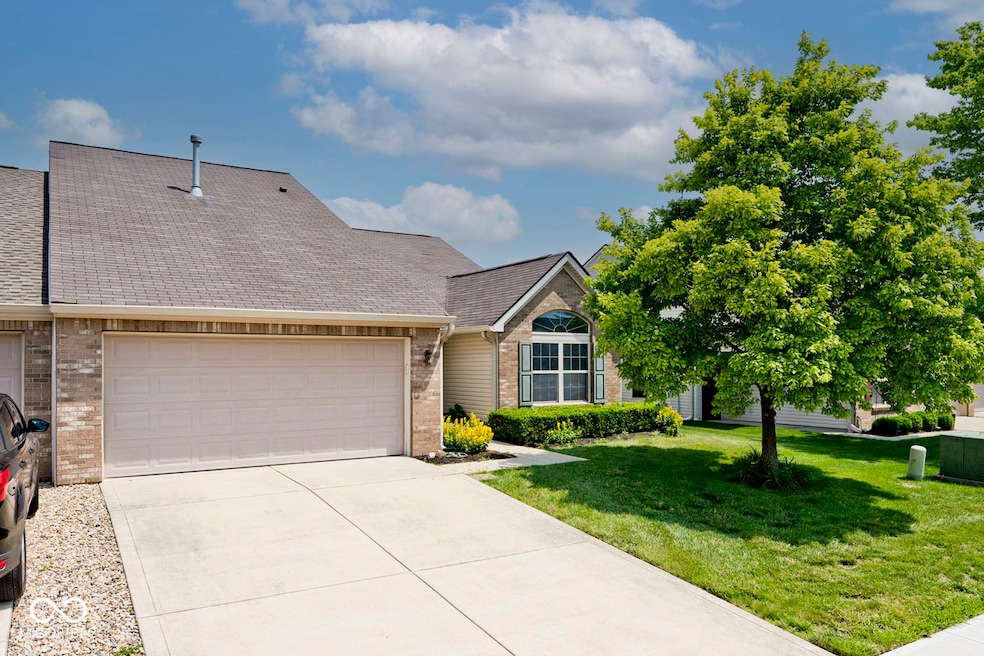
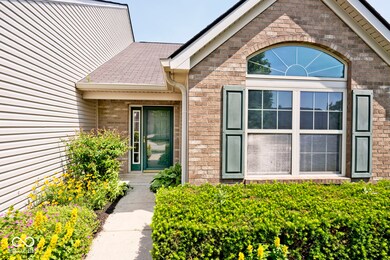
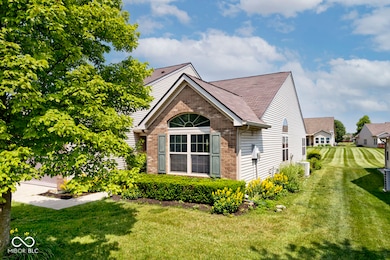
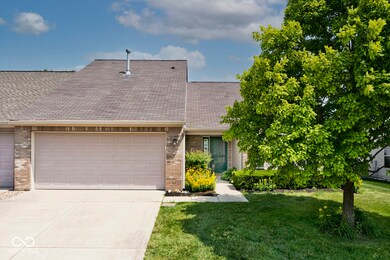
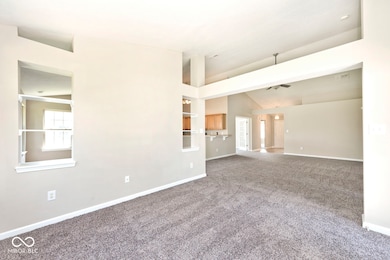
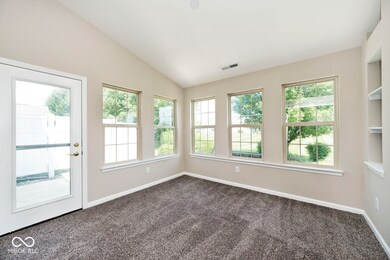
Welcome to this beautifully updated 2 bedroom, 2 bathroom condominium that perfectly blends comfort, style, and serene surroundings. Freshly painted throughout with brand new flooring, this light-filled home offers a clean, modern feel from the moment you step inside. The open concept living and dining area features large windows that fill the space with natural light and offer tranquil views of the picturesque pond just outside your back door--ideal for morning coffee or relaxing evenings. The primary bedroom is generously sized, with the private bathroom boasting 2 full sinks with separate vanities and 2 walk in closets! Tucked in a peaceful community, yet close to everything in Plainfield and Avon, this turn key condo is a perfect retreat to call home. HOA handles all mowing and snow removal, but is not overly restrictive on what you want to plant. Don't miss your chance to enjoy easy, stylish living with nature right outside your window!

Last Agent to Sell the Property

Lindsay Jones

The Stewart Home Group License #RB15001277 Listed on: 06/12/2025

The Stewart Home Group

Co-Listed By

Allison Moore

The Stewart Home Group License #RB24000737

Last Buyer's Agent

Seema Saini

F.C. Tucker Company

F.C. Tucker Company

Home Details

Home Type

  • Single Family

Est. Annual Taxes

  • $2,336

Year Built

  • Built in 2004 | Remodeled

Lot Details

  • 5,227 Sq Ft Lot
  • Landscaped with Trees

HOA Fees

  • $83 Monthly HOA Fees

Parking

  • 2 Car Attached Garage

Home Design

  • Ranch Style House
  • Traditional Architecture
  • Brick Exterior Construction
  • Slab Foundation
  • Vinyl Siding

Interior Spaces

  • 1,712 Sq Ft Home
  • Woodwork
  • Cathedral Ceiling
  • Paddle Fans
  • Family or Dining Combination
  • Fire and Smoke Detector
  • Laundry on main level

Kitchen

  • Breakfast Bar
  • Electric Oven
  • Built-In Microwave
  • Dishwasher
  • Disposal

Flooring

  • Carpet
  • Laminate

Bedrooms and Bathrooms

  • 2 Bedrooms
  • Walk-In Closet
  • 2 Full Bathrooms

Utilities

  • Forced Air Heating and Cooling System
  • Heating System Uses Natural Gas
  • Gas Water Heater
  • High Speed Internet

Additional Features

  • Patio
  • Suburban Location

Community Details

  • Association fees include lawncare, maintenance, management, snow removal
  • Association Phone (317) 570-4358
  • Meadowlark Lakes Subdivision
  • Property managed by Kirkpatrick Management Company
  • The community has rules related to covenants, conditions, and restrictions
  • Community Lake

Listing and Financial Details

  • Legal Lot and Block 37B / 2
  • Assessor Parcel Number 320917238042000027
  • Seller Concessions Not Offered

Home Details

Home Type

Single Family

Est. Annual Taxes

$2,336

Year Built

Built in 2004 | Remodeled

Lot Details

5,227 Sq Ft Lot

HOA Fees

$83 per month

Parking

2

Listing Details

  • Property Sub Type: Single Family Residence
  • Architectural Style: Ranch, Traditional
  • Builder Name: Adams & Marshall
  • Property Type: Residential
  • New Construction: No
  • Tax Year: 2024
  • Year Built: 2004
  • Building Area Total: 1712
  • Co List Office Phone: 317-831-1313
  • Garage Y N: Yes
  • Lot Size Acres: 0.12
  • Subdivision Name: Meadowlark Lakes
  • Transaction Type: Sale
  • Accessibility Features YN: No
  • Special Features: None

Interior Features

  • Basement: No
  • Appliances: Dishwasher, Disposal, Gas Water Heater, MicroHood, Electric Oven
  • Levels: One
  • Full Bathrooms: 2
  • Total Bathrooms: 2
  • Total Bedrooms: 2
  • Interior Amenities: Cathedral Ceiling(s), Walk-In Closet(s), Wood Work Painted, Breakfast Bar, Paddle Fan, Hi-Speed Internet Availbl, Pantry
  • Living Area: 1712
  • Other Equipment: Smoke Alarm
  • Eating Area: Dining Combo/Great Room
  • Basement Full Bathrooms: 0
  • Main Level Full Bathrooms: 2
  • Main Level Sq Ft: 1712
  • Basement Half Bathrooms: 0
  • Main Half Bathrooms: 0
  • Upper Level Sq Ft: 0
  • MBR_RoomFlooring: Laminate
  • MBR_RoomFlooring: Carpet
  • MBR_RoomFlooring: Carpet
  • MBR_RoomFlooring: Carpet
  • MBR_RoomFlooring: Carpet
  • MBR_RoomFlooring: Carpet
  • MBR_RoomFlooring: Carpet

Exterior Features

  • Construction Materials: Brick, Vinyl Siding
  • Foundation Details: Slab
  • Patio And Porch Features: Patio
  • Property Condition: Updated/Remodeled

Garage/Parking

  • Garage Spaces: 2
  • Parking Features: Attached
  • Garage Parking Other: Finished Garage

Utilities

  • Utilities: Cable Connected, Natural Gas Connected
  • Cooling: Central Air
  • Heating: Forced Air, Natural Gas
  • Laundry Features: Main Level
  • Water Source: Public
  • Solid Waste: No

Condo/Co-op/Association

  • Association Amenities: Maintenance, Management, Snow Removal
  • Association Fee: 499
  • Association Fee Frequency: Semi-Annually
  • Association Phone: 317-570-4358
  • Association YN: Yes
  • Community Features: Lake, Sidewalks, Street Lights, Suburban
  • Management Company Name: Kirkpatrick Management Company
  • H O A Disclosures: Covenants & Restrictions

Fee Information

  • Association Fee Includes: Lawncare, Maintenance, Management, Snow Removal

Lot Info

  • Lot Features: Sidewalks, Street Lights, Trees-Small (Under 20 Ft)
  • Property Attached Yn: Yes
  • Horse Amenities: None
  • Lot Size Sq Ft: 5227
  • Parcel Number: 320917238042000027
  • Acres: <1/4 Acre

Tax Info

  • Tax Annual Amount: 2336
  • Tax Block: 2
  • Tax Lot: 37B
  • Semi Annual Property Tax Amt: 1168
  • Tax Exemption: Homestead Tax Exemption

Ownership History

We collect this data history from publicly available records. To have your information removed, we recommend requesting removal directly through your county’s website.

Date Name Owned For Owner Type

Purchase Details

Listed on
Jun 12, 2025
Closed on
Jul 31, 2025
Sold by
Bought by
Seller's Agent
Lindsay Jones
The Stewart Home Group
Buyer's Agent
Seema Saini
F.C. Tucker Company
List Price
$259,900
Sold Price
$255,000
Premium/Discount to List
-$4,900
-1.89%
Views
33
Current Estimated Value
$261,360

Home Financials for this Owner

Home Financials are based on the most recent Mortgage that was taken out on this home.
Estimated Appreciation
$6,360
Avg. Annual Appreciation
2.49%
Original Mortgage
$102,000
Outstanding Balance
$101,018
Interest Rate
6.81%
Mortgage Type
New Conventional
Estimated Equity
$160,342

Purchase Details

Closed on
Jan 6, 2009
Sold by
Bought by

Home Financials for this Owner

Home Financials are based on the most recent Mortgage that was taken out on this home.
Original Mortgage
$103,200
Interest Rate
5.44%
Mortgage Type
New Conventional
Source: Public Records
Create a Home Valuation Report for This Property
The Home Valuation Report is an in-depth analysis detailing your home's value as well as a comparison with similar homes in the area

Home Values in the Area

Source: Public Records

Average Home Value in this Area


Source: Public Records

Purchase History

We collect this data history from publicly available records. To have your information removed, we recommend requesting removal directly through your county’s website.

Date Buyer Sale Price Title Company
-- None Listed On Document
-- Fat
Source: Public Records

Mortgage History

We collect this data history from publicly available records. To have your information removed, we recommend requesting removal directly through your county’s website.

Date Status Borrower Loan Amount
Open $102,000
Previous Owner $30,000
Previous Owner $89,200
Previous Owner $103,200
Source: Public Records

Property History

We collect this data history from publicly available records. To have your information removed, we recommend requesting removal directly through your county’s website.

Date Event Price List to Sale Price per Sq Ft
07/31/2025 07/31/25 Sold $255,000 -1.9% $149 / Sq Ft
06/22/2025 06/22/25 Pending -- -- --
06/12/2025 06/12/25 For Sale $259,900 -- $152 / Sq Ft
Source: MIBOR Broker Listing Cooperative®

Tax History

We collect this data history from publicly available records. To have your information removed, we recommend requesting removal directly through your county’s website.

Year Tax Paid Tax Assessment Tax Assessment Total Assessment is a certain percentage of the fair market value that is determined by local assessors to be the total taxable value of land and additions on the property. Land Improvement
2025 $2,543 $242,400 $40,700 $201,700
2024 $2,336 $209,400 $40,700 $168,700
2023 $2,112 $190,700 $36,300 $154,400
2022 $1,987 $178,600 $33,600 $145,000
2021 $1,800 $161,800 $33,600 $128,200
2020 $1,592 $142,800 $31,700 $111,100
2019 $1,610 $142,800 $31,700 $111,100
2018 $1,667 $145,400 $31,700 $113,700
2017 $1,351 $135,100 $30,200 $104,900
2016 $1,320 $132,000 $30,200 $101,800
2014 $1,202 $120,200 $27,400 $92,800
Source: Public Records

Agents Affiliated with this Home

  • Section Image
  • Section Image
  • Section Image
See All Agents

Map

Source: MIBOR Broker Listing Cooperative®

MLS Number: 22044509

MIBOR Broker Listing Cooperative®

APN: 32-09-17-238-042.000-027

Your Personal Tour Guide

Ask me questions while you tour the home.