
Lisa Albinowski
Signature Premier Properties
(631) 250-3898
71 Total Sales
1 in Baldwin
$640,000 Price
Estimated Value: $725,851
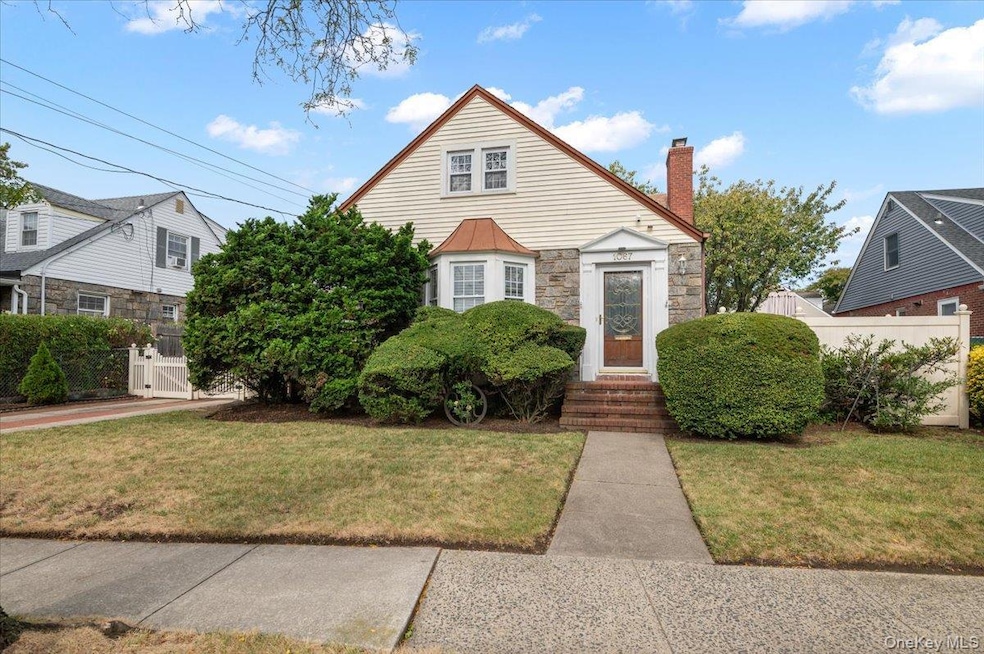
Your Family's Next Chapter Starts Here! Charming Fieldstone Cape with plenty of space for everyone - featuring 4 nice size bedrooms & 2 updated bathrooms. Enjoy a cozy living room with a wood-burning fireplace, perfect for holiday gatherings. Updated granite eat-in kitchen is heart of the home, bright, welcoming and ready for entertaining. Unique formal dining room with vaulted ceiling and beautiful window seat — perfect for family dinners or relaxing with a book. Step into the sunny den overlooking the backyard and out to the brick patio for easy indoor-outdoor living + finished basement with separate entrance, that adds extra living space. Hardwood floors throughout, 3-zone gas heat, 1-car garage and 4 car driveway complete the package!
Warm, welcoming, and full of charm — your new home is waiting!
Last Agent to Sell the Property
Sailing Home Realty of L I LLC Brokerage Phone: 516-377-4760 License #10491211740 Listed on: 10/16/2025
Co-Listed By
Sailing Home Realty of L I LLC Brokerage Phone: 516-377-4760 License #10301202123
We collect this data history from publicly available records. To have your information removed, we recommend requesting removal directly through your county’s website.
Lisa Albinowski
Signature Premier Properties
(631) 250-3898
71 Total Sales
1 in Baldwin
$640,000 Price
Cheryl Rosenthal
Realty Trends Corp
(516) 518-7267
155 Total Sales
4 in Baldwin
$420K - $841K Price Range
Nordeen Accardi
Coldwell Banker American Homes
(631) 776-4738
274 Total Sales
1 in Baldwin
$570,000 Price
Jagmeet Bedi
Compass
(855) 934-0730
111 Total Sales
1 in Baldwin
$640,000 Price
Helena Gentile
Charles Rutenberg Realty Inc
(833) 780-6054
42 Total Sales
1 in Baldwin
$635,000 Price
Henrietta Adler
Stonegate Real Estate
(516) 724-8139
18 Total Sales
1 in Baldwin
$775,000 Price
We collect this data history from publicly available records. To have your information removed, we recommend requesting removal directly through your county’s website.
| Date | Buyer | Sale Price | Title Company |
|---|---|---|---|
| $720,000 | Stewart | ||
| $278,100 | Old Republic National |
We collect this data history from publicly available records. To have your information removed, we recommend requesting removal directly through your county’s website.
| Date | Status | Borrower | Loan Amount |
|---|---|---|---|
| Closed | $254,670 |
We collect this data history from publicly available records. To have your information removed, we recommend requesting removal directly through your county’s website.
| Date | Event | Price | List to Sale | Price per Sq Ft |
|---|---|---|---|---|
| 01/20/2026 01/20/26 | Sold | $720,000 | 0.0% | $474 / Sq Ft |
| 11/06/2025 11/06/25 | Pending | -- | -- | -- |
| 10/23/2025 10/23/25 | Off Market | $720,000 | -- | -- |
| 10/16/2025 10/16/25 | For Sale | $679,000 | -- | $447 / Sq Ft |
We collect this data history from publicly available records. To have your information removed, we recommend requesting removal directly through your county’s website.
| Year | Tax Paid | Tax Assessment Tax Assessment Total Assessment is a certain percentage of the fair market value that is determined by local assessors to be the total taxable value of land and additions on the property. | Land | Improvement |
|---|---|---|---|---|
| 2026 | $12,799 | $415 | $168 | $247 |
| 2025 | $12,799 | $415 | $168 | $247 |
| 2024 | $3,073 | $401 | $168 | $233 |
| 2023 | $10,348 | $415 | $168 | $247 |
| 2022 | $10,348 | $395 | $168 | $227 |
| 2021 | $14,322 | $373 | $151 | $222 |
| 2020 | $9,395 | $504 | $477 | $27 |
| 2019 | $9,815 | $504 | $477 | $27 |
| 2018 | $9,308 | $486 | $0 | $0 |
| 2017 | $5,850 | $486 | $390 | $96 |
| 2016 | $8,192 | $486 | $370 | $116 |
| 2015 | $2,579 | $595 | $400 | $195 |
| 2014 | $2,579 | $595 | $400 | $195 |
| 2013 | $2,531 | $626 | $421 | $205 |
Seller's Agent in 2026
Sandy Sandor Boci
Sailing Home Realty of L I LLC
(516) 428-6065
46 Total Sales
Seller Co-Listing Agent in 2026
Eva Boci
Sailing Home Realty of L I LLC
(516) 816-4699
63 Total Sales
Buyer's Agent in 2026
Rodriguez Dufresne
Keller Williams Legendary
(347) 499-1928
7 Total Sales
Source: OneKey® MLS
MLS Number: 923979
APN: 2089-54-294-00-0320-0
Disclaimer: Certain information contained herein is derived from information provided by parties other than Homes.com. All information provided is deemed reliable, but is not guaranteed to be accurate and should be independently verified.
The data relating to real estate for sale or lease on this web site comes in part from OneKey® MLS. Real estate listings held by brokerage firms other than Ten-X are marked with the OneKey® MLS logo or an abbreviated logo and detailed information about them includes the name of the listing broker.
Based on information submitted to the MLS GRID. All data is obtained from various sources and may not have been verified by broker or MLS GRID. Supplied Open House Information is subject to change without notice. All information should be independently reviewed and verified for accuracy. Properties may or may not be listed by the office/agent presenting the information. Some IDX listings have been excluded from this website. IDX information is provided exclusively for personal, non-commercial use, and may not be used for any purpose other than to identify prospective properties consumers may be interested in purchasing.
Information is deemed reliable but not guaranteed.
Copyright 2026 OneKey® MLS. All rights reserved.
Based on information submitted to the MLS GRID
Listings courtesy of OneKey® MLS as distributed by MLS GRID
Ask me questions while you tour the home.