
Maureen Kendall
David Lyng Real Estate
(669) 333-3681
32 Total Sales
2 in Rio del Mar
$1.1M - $1.7M Price Range


Estimated Value: $1,272,467
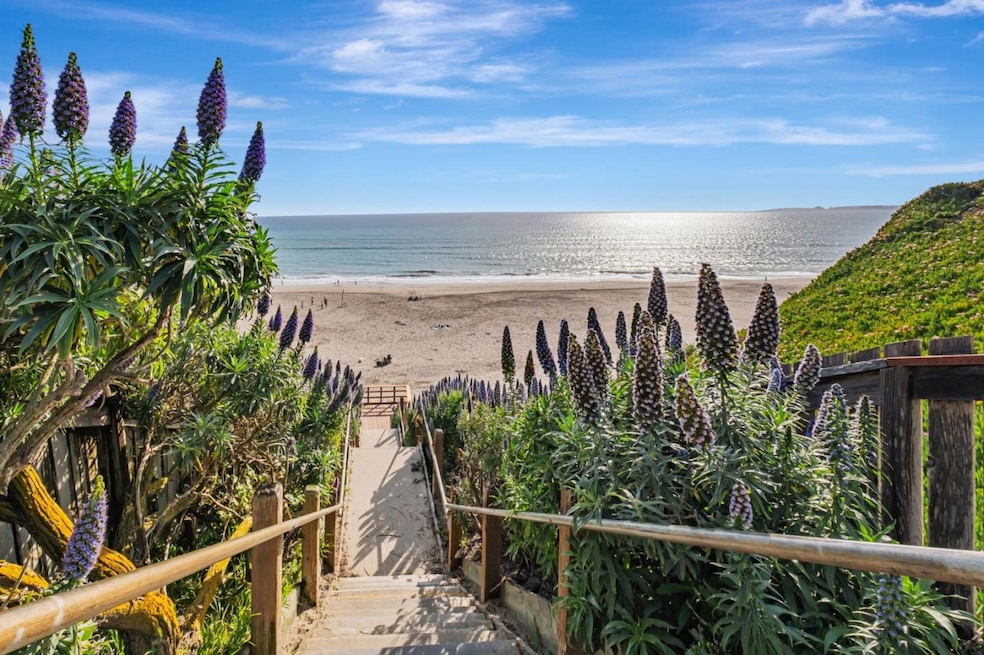
Welcome to your new coastal home with easy access to the beach just steps from your front door! This charming 2-bedroom, 2-bathroom home with 1549 square feet of liveable square footage plus a designated open loft area that is currently an office, is located in the beautiful city of Aptos, close to the Seascape Resort and Golf Club. The living space is enhanced by custom tile floors and kitchen countertops, high ceilings, skylights, a fireplace for those cool evenings and ample natural light. Relax on the patio area or take advantage of the community spa/hot tub and pool for leisure right outside your front door. Enjoy meals in the formal dining area, the cozy breakfast nook or outside on the patio enjoying the sunset. The primary suite includes a walk-in closet and a retreat area, perfect for relaxation and reading. Don't miss the opportunity to make this lovely property your own.
Last Agent to Sell the Property
Christie's International Real Estate Sereno License #01840661 Listed on: 04/11/2025
We collect this data history from publicly available records. To have your information removed, we recommend requesting removal directly through your county’s website.
Maureen Kendall
David Lyng Real Estate
(669) 333-3681
32 Total Sales
2 in Rio del Mar
$1.1M - $1.7M Price Range
Sirrom Alizem
eXp Realty of Northern California, Inc.
(831) 777-4729
15 Total Sales
1 in Rio del Mar
$799,000 Price
Aaron Parker
Score Real Estate
(669) 236-6118
41 Total Sales
1 in Rio del Mar
$1,040,000 Price
Gisele Sasso
eXp Realty of California Inc
(831) 400-5595
3 Total Sales
1 in Rio del Mar
$1,128,000 Price
Sophia Lerios
eXp Realty of California Inc
(831) 480-1790
15 Total Sales
2 in Rio del Mar
$835K - $940K Price Range
Paul Burrowes
David Lyng Real Estate
(831) 480-0660
43 Total Sales
2 in Rio del Mar
$50K - $1.2M Price Range
We collect this data history from publicly available records. To have your information removed, we recommend requesting removal directly through your county’s website.
| Date | Buyer | Sale Price | Title Company |
|---|---|---|---|
| $1,075,000 | Stewart Title Of California | ||
| $1,500,000 | Old Republic Title | ||
| $780,000 | First American Title Company |
We collect this data history from publicly available records. To have your information removed, we recommend requesting removal directly through your county’s website.
| Date | Status | Borrower | Loan Amount |
|---|---|---|---|
| Previous Owner | $900,000 |
We collect this data history from publicly available records. To have your information removed, we recommend requesting removal directly through your county’s website.
| Date | Event | Price | List to Sale | Price per Sq Ft | Prior Sale |
|---|---|---|---|---|---|
| 08/06/2025 08/06/25 | Sold | $1,075,000 | -4.4% | $694 / Sq Ft | |
| 07/07/2025 07/07/25 | Pending | -- | -- | -- | |
| 05/27/2025 05/27/25 | Price Changed | $1,125,000 | -2.1% | $726 / Sq Ft | |
| 05/01/2025 05/01/25 | Price Changed | $1,149,000 | -2.2% | $742 / Sq Ft | |
| 04/11/2025 04/11/25 | For Sale | $1,175,000 | -21.7% | $759 / Sq Ft | |
| 04/08/2022 04/08/22 | Sold | $1,500,000 | +15.8% | $968 / Sq Ft | View Prior Sale |
| 03/02/2022 03/02/22 | Pending | -- | -- | -- | |
| 02/22/2022 02/22/22 | For Sale | $1,295,000 | -- | $836 / Sq Ft |
We collect this data history from publicly available records. To have your information removed, we recommend requesting removal directly through your county’s website.
| Year | Tax Paid | Tax Assessment Tax Assessment Total Assessment is a certain percentage of the fair market value that is determined by local assessors to be the total taxable value of land and additions on the property. | Land | Improvement |
|---|---|---|---|---|
| 2025 | $18,122 | $1,591,812 | $1,193,859 | $397,953 |
| 2023 | $17,803 | $1,530,000 | $1,147,500 | $382,500 |
| 2022 | $9,903 | $803,843 | $522,498 | $281,345 |
| 2021 | $9,607 | $788,081 | $512,253 | $275,828 |
| 2020 | $4,444 | $318,528 | $159,264 | $159,264 |
| 2019 | $4,365 | $312,282 | $156,141 | $156,141 |
| 2018 | $4,243 | $306,160 | $153,080 | $153,080 |
| 2017 | $4,196 | $300,156 | $150,078 | $150,078 |
| 2016 | $4,080 | $294,270 | $147,135 | $147,135 |
| 2015 | $4,009 | $289,850 | $144,925 | $144,925 |
| 2014 | $3,911 | $284,172 | $142,086 | $142,086 |
Seller's Agent in 2025
Barbara Neu
Sereno Group
(408) 335-1410
2 in this area
50 Total Sales
Seller Co-Listing Agent in 2025
Jason Neu
Sereno Group
(408) 832-9738
1 in this area
31 Total Sales
Buyer's Agent in 2025
Paul Locatelli
Epique Realty
(831) 750-9795
7 in this area
97 Total Sales
Seller's Agent in 2022
Dave Mann
Coldwell Banker Realty
(831) 688-6461
2 in this area
33 Total Sales
Source: MLSListings
MLS Number: ML82001288
APN: 054-211-50-000
Disclaimer: Certain information contained herein is derived from information provided by parties other than Homes.com. All information provided is deemed reliable, but is not guaranteed to be accurate and should be independently verified.
Property Information © 2026 MLSListings Inc. All rights reserved. Listing information is deemed reliable but not guaranteed. Certain information contained herein is derived from information which is the licensed property of, and copyrighted by, MLSListings Inc. The viewer acknowledges ownership and validity of its copyright. Information provided is for personal, non-commercial use by a viewer with a bona fide interest in the purchase or sale of real estate of the type being offered via this website or other electronic means. The viewer is prohibited from copying, redistributing or retransmitting any of the data or information provided by MLSListing, Inc.
Ask me questions while you tour the home.