
Seller's Agent in 2024
Kelly Dather
Keller Williams Indy Metro NE
(317) 496-9308
425 Total Sales
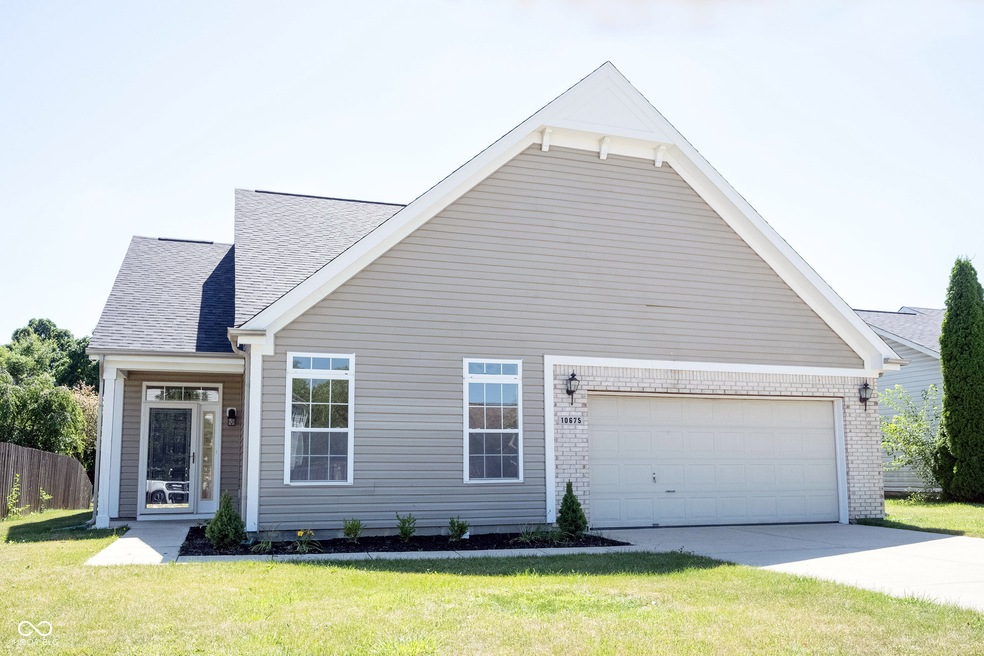
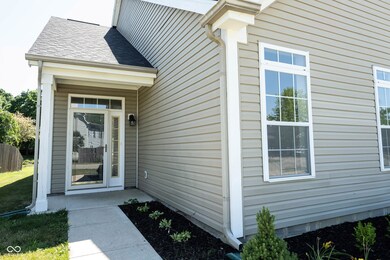
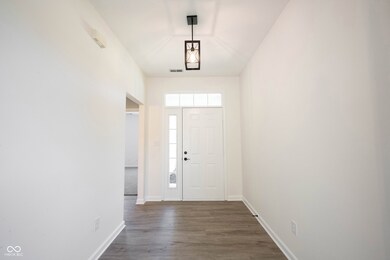
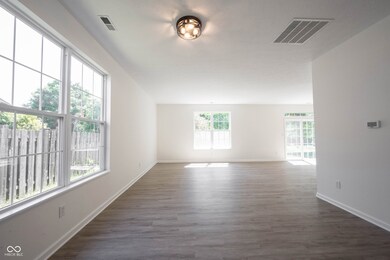
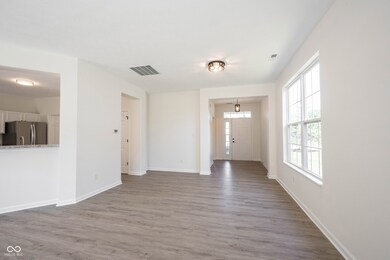
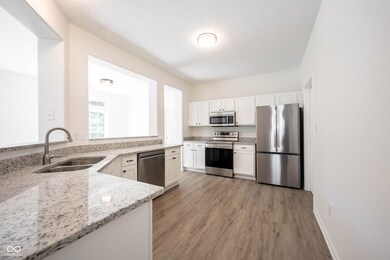
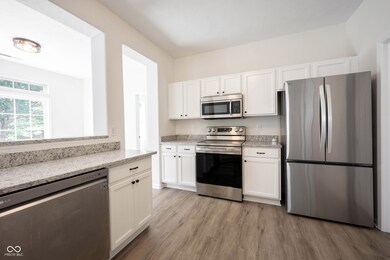
Estimated Value: $287,000 - $332,304
A $1,000,000 location for less than a third of that! Walk, bike or whatever to The Yard at Fishers District AND the NEW Fishers event center AND Chicken N Pickle entertainment venue coming soon! Freeway access, downtown Fishers, Room Service To Go & King Jugg Brewing, and best of all The Yard at Fishers District are ALL within 5-15 minutes away! The location and renovation provide lifestyle of ease for the lucky new homeowner! Quality renovation featuring new; roof, all luxury vinyl plank & carpet (in the 2 bedrooms), all kitchen appliances, A/C compressor, kitchen and primary bath counters, paint throughout, full sized shower stall, lighting and plumbing fixtures! Home is also plumbed for a water softener! An open beautiful flowing floorplan featuring approx. 1600 sq. ft. with 9' ceilings. Split floorplan with great sized bedrooms & both have BIG walk-in closets. Smaller quiet neighborhood. Ya gotta love this location, and the updates! You won't have to lift a finger except to move into this home!
Last Agent to Sell the Property
Keller Williams Indy Metro NE Brokerage Email: kelly@kellydather.com License #RB14032075 Listed on: 06/28/2024
Last Buyer's Agent
Kristi Gaynor
F.C. Tucker Company
We collect this data history from publicly available records. To have your information removed, we recommend requesting removal directly through your county’s website.
We collect this data history from publicly available records. To have your information removed, we recommend requesting removal directly through your county’s website.
| Date | Buyer | Sale Price | Title Company |
|---|---|---|---|
| -- | Best Title Services | ||
| -- | Indiana Home Title |
We collect this data history from publicly available records. To have your information removed, we recommend requesting removal directly through your county’s website.
| Date | Status | Borrower | Loan Amount |
|---|---|---|---|
| Open | $248,000 | ||
| Previous Owner | $127,187 |
We collect this data history from publicly available records. To have your information removed, we recommend requesting removal directly through your county’s website.
| Date | Event | Price | List to Sale | Price per Sq Ft | Prior Sale |
|---|---|---|---|---|---|
| 08/01/2024 08/01/24 | Sold | $310,000 | 0.0% | $195 / Sq Ft | |
| 06/29/2024 06/29/24 | Pending | -- | -- | -- | |
| 06/28/2024 06/28/24 | For Sale | $310,000 | +37.8% | $195 / Sq Ft | |
| 03/08/2024 03/08/24 | Sold | $225,000 | 0.0% | $142 / Sq Ft | View Prior Sale |
| 02/24/2024 02/24/24 | Pending | -- | -- | -- | |
| 01/31/2024 01/31/24 | For Sale | $225,000 | -- | $142 / Sq Ft |
We collect this data history from publicly available records. To have your information removed, we recommend requesting removal directly through your county’s website.
| Year | Tax Paid | Tax Assessment Tax Assessment Total Assessment is a certain percentage of the fair market value that is determined by local assessors to be the total taxable value of land and additions on the property. | Land | Improvement |
|---|---|---|---|---|
| 2025 | $2,928 | $286,600 | $89,000 | $197,600 |
| 2024 | $2,656 | $258,100 | $89,000 | $169,100 |
| 2023 | $2,701 | $249,100 | $56,300 | $192,800 |
| 2022 | $2,571 | $222,400 | $56,300 | $166,100 |
| 2021 | $2,104 | $186,400 | $56,300 | $130,100 |
| 2020 | $1,919 | $172,700 | $56,300 | $116,400 |
| 2019 | $1,722 | $159,000 | $37,800 | $121,200 |
| 2018 | $1,647 | $151,200 | $37,800 | $113,400 |
| 2017 | $1,584 | $148,000 | $37,800 | $110,200 |
| 2016 | $1,476 | $141,300 | $37,800 | $103,500 |
| 2014 | $1,167 | $133,100 | $37,800 | $95,300 |
| 2013 | $1,167 | $128,500 | $37,800 | $90,700 |
Seller's Agent in 2024
Kelly Dather
Keller Williams Indy Metro NE
(317) 496-9308
425 Total Sales
Seller's Agent in 2024
Jenny Shopp
Berkshire Hathaway Home
(317) 440-5840
295 Total Sales
K
Buyer's Agent in 2024
Kristi Gaynor
F.C. Tucker Company
Source: MIBOR Broker Listing Cooperative®
MLS Number: 21974068
APN: 29-15-06-009-005.000-006
Disclaimer: Certain information contained herein is derived from information provided by parties other than Homes.com. All information provided is deemed reliable, but is not guaranteed to be accurate and should be independently verified.
All data is obtained from various sources and may not have been verified by broker or MLS GRID. Supplied Open House Information is subject to change without notice. All information should be independently reviewed and verified for accuracy. Properties may or may not be listed by the office/agent presenting the information. Some IDX listings have been excluded from this website.
Listings courtesy of MIBOR Broker Listing Cooperative® as distributed by MLS GRID.
Based on information submitted to the MLS GRID
Ask me questions while you tour the home.