
Jennifer Hernandez
CENTURY 21 New Millennium
(240) 221-5511
155 Total Sales
3 in Burke Centre
$571K - $950K Price Range


Estimated Value: $462,943
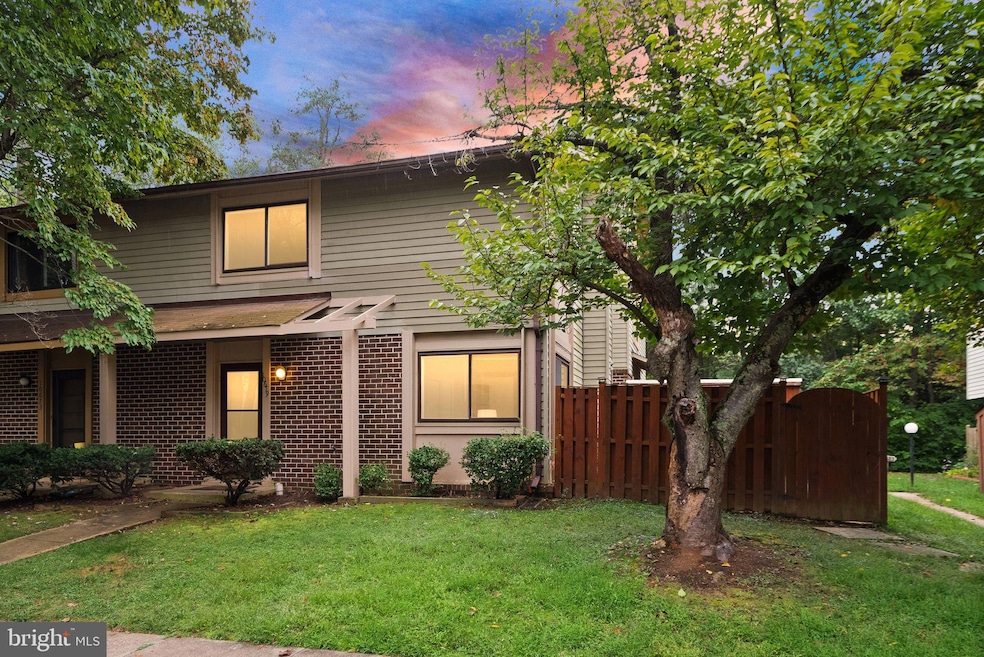
*** OPEN HOUSES: Sat., Sept. 27 and Sun. Sept. 28 from 11 AM-1 PM. *** Welcome to this end-unit townhouse in the sought-after Burke Centre community. With 3 bedrooms and 1.5 baths, this home has a classic layout that’s both comfortable and practical. The family room is cozy and inviting with its corner fireplace—perfect for relaxing or hosting friends. Just off the family room is a dining area that opens to the large fenced-in patio, and the kitchen features stainless steel appliances, including a built-in microwave and dishwasher, to make daily cooking easy. You’ll love the convenience of main-level laundry and the bonus storage from walk-in closets. Step outside to your private, fenced-in patio—ideal for unwinding with a book, enjoying your morning coffee, or entertaining. Living in Burke Centre means access to fantastic amenities like pools, jogging paths, playgrounds, and more. The home also has two reserved parking spots. Nearby public transportation includes buses and the Burke VRE. Plus, you are just down the street from plenty of shopping centers and area amenities such as Lake Barton and Burke Lake Park. This home combines comfort, convenience, and community—all in one great location. UPDATES & FEATURES: 2025 - Fresh paint throughout interior; 2025 - refinished patio; 2025- new lighting in hallways; 2025 - reglazed all sinks; 2024 - water heater; updated LVP Flooring in main level
Last Agent to Sell the Property
(703) 359-7800 info@c21redwood.com Century 21 Redwood Realty License #0225235956 Listed on: 09/26/2025
Last Buyer's Agent
(571) 386-1075 quang@pearsonsmithrealty.com Pearson Smith Realty, LLC License #5019578
We collect this data history from publicly available records. To have your information removed, we recommend requesting removal directly through your county’s website.
Jennifer Hernandez
CENTURY 21 New Millennium
(240) 221-5511
155 Total Sales
3 in Burke Centre
$571K - $950K Price Range
Sreedhar Maram
Maram Realty, LLC
(703) 498-2566
199 Total Sales
1 in Burke Centre
$540,000 Price
Kathleen Quintarelli
Weichert, REALTORS
(202) 875-6790
84 Total Sales
3 in Burke Centre
$315K - $820K Price Range
Ali Farhadov
Compass
(202) 931-6180
139 Total Sales
1 in Burke Centre
$470,000 Price
Pat Santiago
Keller Williams Realty
(202) 765-0653
53 Total Sales
2 in Burke Centre
$530K - $632K Price Range
Lauryn Eadie
Real Broker, LLC
(202) 883-8998
260 Total Sales
3 in Burke Centre
$478K - $765K Price Range
We collect this data history from publicly available records. To have your information removed, we recommend requesting removal directly through your county’s website.
| Date | Buyer | Sale Price | Title Company |
|---|---|---|---|
| $450,000 | First American Title | ||
| -- | Accommodation | ||
| $400,000 | Highland Title & Escrow | ||
| $175,000 | -- |
We collect this data history from publicly available records. To have your information removed, we recommend requesting removal directly through your county’s website.
| Date | Status | Borrower | Loan Amount |
|---|---|---|---|
| Open | $441,849 | ||
| Closed | $409,200 | ||
| Previous Owner | $206,000 | ||
| Previous Owner | $114,500 |
We collect this data history from publicly available records. To have your information removed, we recommend requesting removal directly through your county’s website.
| Date | Event | Price | List to Sale | Price per Sq Ft | Prior Sale |
|---|---|---|---|---|---|
| 10/22/2025 10/22/25 | Sold | $450,000 | 0.0% | $346 / Sq Ft | |
| 09/26/2025 09/26/25 | For Sale | $450,000 | 0.0% | $346 / Sq Ft | |
| 09/01/2022 09/01/22 | Rented | $2,300 | 0.0% | -- | |
| 08/16/2022 08/16/22 | Under Contract | -- | -- | -- | |
| 08/15/2022 08/15/22 | Price Changed | $2,300 | -4.2% | $2 / Sq Ft | |
| 08/14/2022 08/14/22 | Price Changed | $2,400 | -4.0% | $2 / Sq Ft | |
| 07/04/2022 07/04/22 | For Rent | $2,500 | 0.0% | -- | |
| 06/08/2021 06/08/21 | Sold | $400,000 | 0.0% | $308 / Sq Ft | View Prior Sale |
| 05/10/2021 05/10/21 | Pending | -- | -- | -- | |
| 05/10/2021 05/10/21 | Off Market | $400,000 | -- | -- | |
| 05/07/2021 05/07/21 | For Sale | $379,900 | -- | $292 / Sq Ft |
We collect this data history from publicly available records. To have your information removed, we recommend requesting removal directly through your county’s website.
| Year | Tax Paid | Tax Assessment Tax Assessment Total Assessment is a certain percentage of the fair market value that is determined by local assessors to be the total taxable value of land and additions on the property. | Land | Improvement |
|---|---|---|---|---|
| 2025 | $4,666 | $428,110 | $175,000 | $253,110 |
| 2024 | $4,666 | $402,800 | $160,000 | $242,800 |
| 2023 | $4,500 | $398,730 | $160,000 | $238,730 |
| 2022 | $4,259 | $372,460 | $145,000 | $227,460 |
| 2021 | $3,956 | $337,100 | $115,000 | $222,100 |
| 2020 | $3,922 | $331,360 | $115,000 | $216,360 |
| 2019 | $3,578 | $302,350 | $110,000 | $192,350 |
| 2018 | $3,341 | $290,520 | $105,000 | $185,520 |
| 2017 | $3,373 | $290,520 | $105,000 | $185,520 |
| 2016 | $3,416 | $294,820 | $105,000 | $189,820 |
| 2015 | $3,201 | $286,820 | $97,000 | $189,820 |
| 2014 | $2,846 | $255,550 | $85,000 | $170,550 |
Seller's Agent in 2025
Lynn Norusis
Century 21 Redwood Realty
(703) 409-2922
128 Total Sales
QN
Buyer's Agent in 2025
Quang Nguyen
Pearson Smith Realty, LLC
(703) 380-9239
25 Total Sales
Seller's Agent in 2022
Andriana Solano
Samson Properties
(703) 717-2310
20 Total Sales
Seller Co-Listing Agent in 2022
Jason Cheperdak
Samson Properties
(571) 400-1266
2,066 Total Sales
AP
Seller's Agent in 2021
Albert Pasquali
Redfin Corporation
Source: Bright MLS
MLS Number: VAFX2269084
APN: 0771-10-0012
Disclaimer: Certain information contained herein is derived from information provided by parties other than Homes.com. All information provided is deemed reliable, but is not guaranteed to be accurate and should be independently verified.
The data relating to real estate for sale on this website appears in part through the BRIGHT Internet Data Exchange program, a voluntary cooperative exchange of property listing data between licensed real estate brokerage firms, and is provided by BRIGHT through a licensing agreement.
Listing information is from various brokers who participate in the Bright MLS IDX program and not all listings may be visible on the site.
The property information being provided on or through the website is for the personal, non-commercial use of consumers and such information may not be used for any purpose other than to identify prospective properties consumers may be interested in purchasing.
Some properties which appear for sale on the website may no longer be available because they are for instance, under contract, sold or are no longer being offered for sale.
Property information displayed is deemed reliable but is not guaranteed.
Copyright 2026 Bright MLS, Inc.
Ask me questions while you tour the home.