
The CheekTeam Cheek
The Cheek Team
(910) 294-5632
332 Total Sales
13 in Carolina Shores
$230K - $510K Price Range
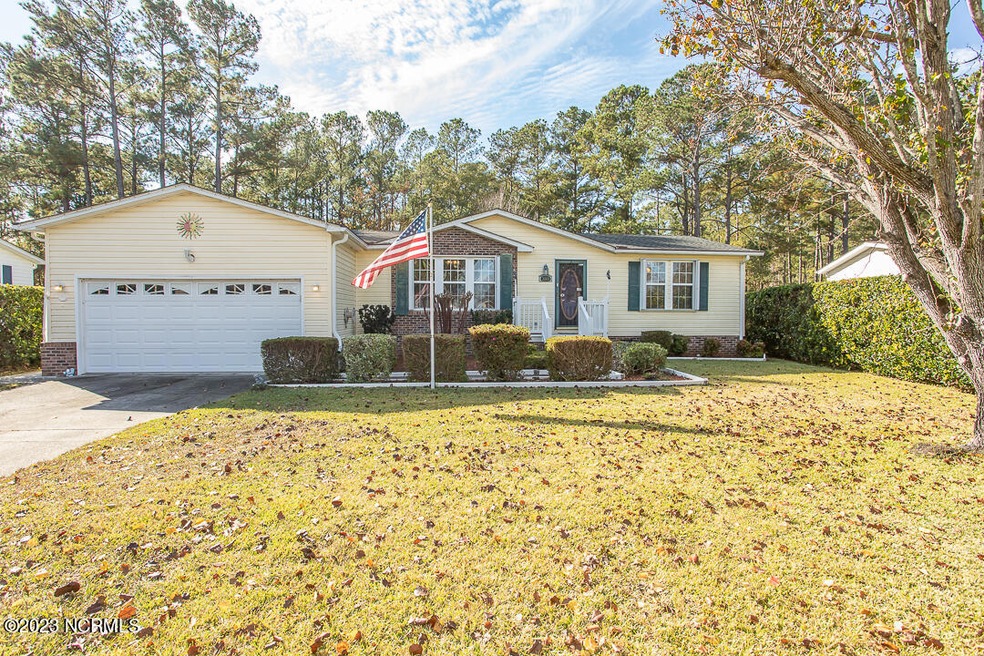
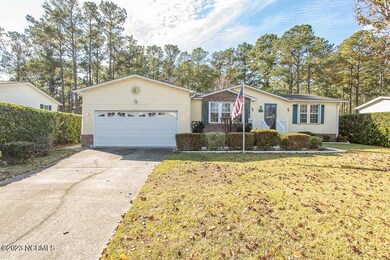
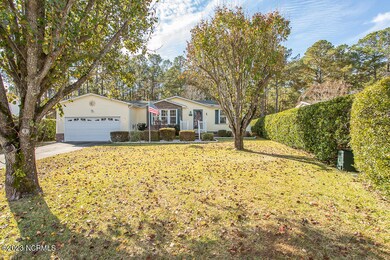
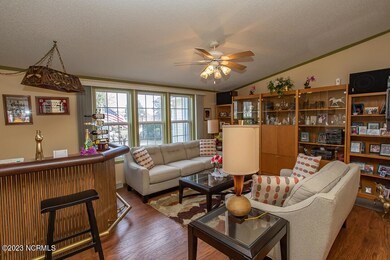
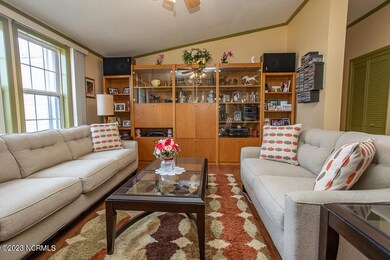

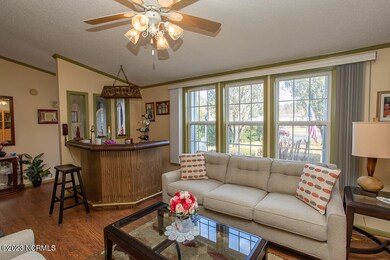
Don't let this one pass you by! This pristine home is ready for its next owners. The property, inside and out, has been lovingly taken care of by the original homeowners. There are two spacious bedrooms and 2 bathrooms. The living room/dining room have beautiful wood floors while the bedrooms are carpeted. The homeowners enclosed the rear patio which is heated and air conditioned so that it can be enjoyed year round. The laundry room has lots of storage space with a newer washer and dryer that stay with the home. All the appliances in the kitchen stay with the home as well. The home is equipped with hurricane shutters for extra protection during storms. There is a nice deck in the rear of the house to enjoy a cup of coffee and nature. The backyard is very large and has tall hedges on both sides for lots of privacy! There is also a shed for extra storage. The HVAC unit is only 5 years old. The furniture in the house can be negotiated outside of the sale of the home. The community has a marvelous pool and clubhouse to enjoy. It also has a playground and mini-golf! This community is located minutes from downtown Calabash, The Seafood Capital of the World. There are many restaurants and quaint shops to indulge in. Stunning Sunset Beach is only 5 minutes away! Ocean Isle Beach is just another 10 minute drive. It takes about 1 hour to get to historic Wilmington and all it has to offer. North Myrtle Beach is just a few miles away where there are a multitude of activities to enjoy. If golf is what you are looking for, there are local top rated courses and many more in Myrtle Beach to try. Call to make an appointment to see this home soon, it won't last long!
Last Agent to Sell the Property
Starheel Properties, Inc. License #322446 Listed on: 12/01/2023
We collect this data history from publicly available records. To have your information removed, we recommend requesting removal directly through your county’s website.
The CheekTeam Cheek
The Cheek Team
(910) 294-5632
332 Total Sales
13 in Carolina Shores
$230K - $510K Price Range
Beatty Pittman Real Estate Team LLC
Intracoastal Realty Corporation
(910) 839-7831
598 Total Sales
3 in Carolina Shores
$340K - $380K Price Range
The Andrews Team
Coldwell Banker Sea Coast Advantage
(888) 339-6274
283 Total Sales
16 in Carolina Shores
$266K - $355K Price Range
Elayna Cassidy
Ocean Bay Real Estate
(843) 582-0382
8 Total Sales
1 in Carolina Shores
$245,000 Price
Brittany Foy Associates
Foy Realty
(854) 600-4674
467 Total Sales
4 in Carolina Shores
$218K - $405K Price Range
Danielle King
Realty ONE Group DocksideNorth
(854) 854-4721
8 Total Sales
1 in Carolina Shores
$320,000 Price
We collect this data history from publicly available records. To have your information removed, we recommend requesting removal directly through your county’s website.
| Date | Buyer | Sale Price | Title Company |
|---|---|---|---|
| $245,000 | None Listed On Document | ||
| $21,000 | -- |
We collect this data history from publicly available records. To have your information removed, we recommend requesting removal directly through your county’s website.
| Date | Status | Borrower | Loan Amount |
|---|---|---|---|
| Open | $122,500 |
We collect this data history from publicly available records. To have your information removed, we recommend requesting removal directly through your county’s website.
| Date | Event | Price | List to Sale | Price per Sq Ft |
|---|---|---|---|---|
| 01/26/2024 01/26/24 | Sold | $245,000 | +0.8% | $161 / Sq Ft |
| 12/05/2023 12/05/23 | Pending | -- | -- | -- |
| 12/01/2023 12/01/23 | For Sale | $243,000 | -- | $159 / Sq Ft |
We collect this data history from publicly available records. To have your information removed, we recommend requesting removal directly through your county’s website.
| Year | Tax Paid | Tax Assessment Tax Assessment Total Assessment is a certain percentage of the fair market value that is determined by local assessors to be the total taxable value of land and additions on the property. | Land | Improvement |
|---|---|---|---|---|
| 2025 | $1,057 | $193,780 | $44,400 | $149,380 |
| 2024 | $11 | $193,780 | $44,400 | $149,380 |
| 2023 | $848 | $193,780 | $44,400 | $149,380 |
| 2022 | $804 | $110,440 | $30,000 | $80,440 |
| 2021 | $707 | $110,440 | $30,000 | $80,440 |
| 2020 | $804 | $110,440 | $30,000 | $80,440 |
| 2019 | $804 | $31,410 | $30,000 | $1,410 |
| 2018 | $726 | $31,880 | $30,000 | $1,880 |
| 2017 | $726 | $31,880 | $30,000 | $1,880 |
| 2016 | $701 | $31,880 | $30,000 | $1,880 |
| 2015 | $701 | $102,380 | $30,000 | $72,380 |
| 2014 | $611 | $93,955 | $22,000 | $71,955 |
Seller's Agent in 2024
Kathy Stamp
Starheel Properties, Inc.
(910) 527-9687
24 Total Sales
Buyer's Agent in 2024
Claire Yoder
Coldwell Banker Sloane
87 Total Sales
Source: Hive MLS
MLS Number: 100416878
Disclaimer: Certain information contained herein is derived from information provided by parties other than Homes.com. All information provided is deemed reliable, but is not guaranteed to be accurate and should be independently verified.
The data relating to real estate on this web site comes in part from the Internet Data Exchange program of Hive MLS LLC. All information is deemed reliable but not guaranteed and should be independently verified. All properties are subject to prior sale, change, or withdrawal. Neither listing broker(s) nor Homesnap, Inc. shall be responsible for any typographical errors, misinformation, or misprints, and shall be held totally harmless from any damages arising from reliance upon these data. ©2026 Hive MLS LLC
Ask me questions while you tour the home.