
Braden Johnson
Limitless Real Estate
(877) 629-6469
148 Total Sales
1 in East Chandler
$680,000 Price

Estimated Value: $538,577
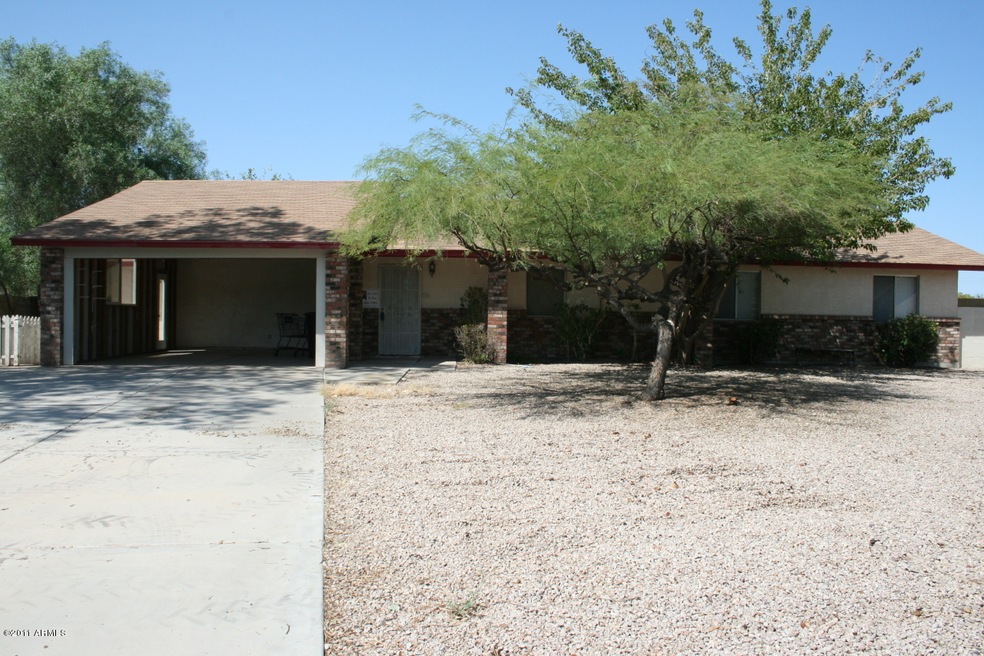
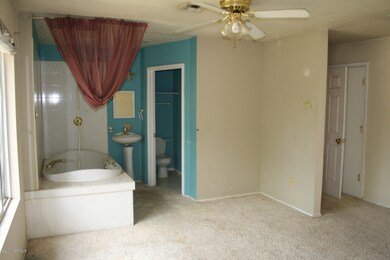
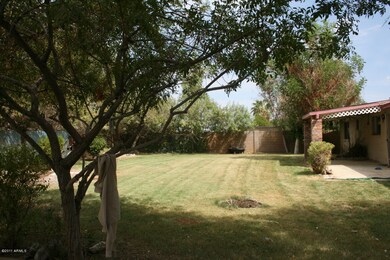
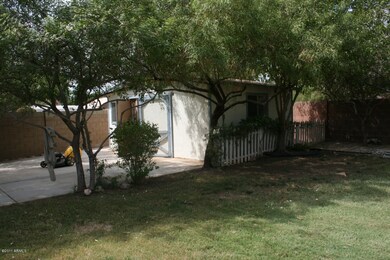
SELLER MOTIVATED!!! HOME NEEDS SOME TLC, BUT HAS A LOT OF POTENTIAL!! SPACIOUS 4BR/3BA HOME THAT FEATURES A SPLIT FLOORPLAN, NICE SIZE KITCHEN THAT OPENS TO FR, FORMAL LIVING ROOM, PERGO FLOORING, LARGE MBR SUITE W/SITTING AREA AND JET TUB; APX 1/3 ACRE LOT W/IRRIGATION SYSTEM FOR TREES AND A SHED W/POWER AND A/C UNITY; 2-CAR CARPORT (CAN TURN INTO GARAGE WITH DOOR);PROPERTY TO BE SOLD ''AS-IS''.
Last Agent to Sell the Property
Debra A Griffin
D.A.G. Realty, L.L.C. License #BR516972000 Listed on: 09/08/2011
Last Buyer's Agent
Hollie Nguyen
Ivy Realty License #SA569179000
We collect this data history from publicly available records. To have your information removed, we recommend requesting removal directly through your county’s website.
Braden Johnson
Limitless Real Estate
(877) 629-6469
148 Total Sales
1 in East Chandler
$680,000 Price
Chris Lundberg
Redeemed Real Estate
(623) 400-5946
138 Total Sales
1 in East Chandler
$400,000 Price
Brett Martin
Barrett Real Estate
(623) 299-7795
43 Total Sales
1 in East Chandler
$60,000 Price
Keily Ringo Kasotakis
Arizona Best Real Estate
(224) 223-1471
80 Total Sales
2 in East Chandler
$582K - $655K Price Range
Justin Roberts
Barrett Real Estate
(888) 513-4050
96 Total Sales
1 in East Chandler
$605,000 Price
David Harvey
Real Broker
(844) 727-0084
94 Total Sales
1 in East Chandler
$540,000 Price
We collect this data history from publicly available records. To have your information removed, we recommend requesting removal directly through your county’s website.
| Year | Tax Paid | Tax Assessment Tax Assessment Total Assessment is a certain percentage of the fair market value that is determined by local assessors to be the total taxable value of land and additions on the property. | Land | Improvement |
|---|---|---|---|---|
| 2025 | $2,119 | $27,205 | ||
| 2024 | $2,047 | $25,909 | ||
| 2023 | $2,047 | $40,410 | $8,080 | $32,330 |
| 2022 | $1,975 | $29,000 | $5,800 | $23,200 |
| 2021 | $2,070 | $27,800 | $5,560 | $22,240 |
| 2020 | $2,061 | $26,960 | $5,390 | $21,570 |
| 2019 | $1,982 | $25,570 | $5,110 | $20,460 |
| 2018 | $1,919 | $23,630 | $4,720 | $18,910 |
| 2017 | $1,789 | $20,670 | $4,130 | $16,540 |
| 2016 | $1,723 | $20,010 | $4,000 | $16,010 |
| 2015 | $1,670 | $19,110 | $3,820 | $15,290 |
DG
Seller's Agent in 2012
Debra A Griffin
D.A.G. Realty, L.L.C.
HN
Buyer's Agent in 2012
Hollie Nguyen
Ivy Realty
Source: Arizona Regional Multiple Listing Service (ARMLS)
MLS Number: 4644279
APN: 303-02-126
Disclaimer: Certain information contained herein is derived from information provided by parties other than Homes.com. All information provided is deemed reliable, but is not guaranteed to be accurate and should be independently verified.
All information should be verified by the recipient and none is guaranteed as accurate by ARMLS
Listing Information presented by local MLS brokerage: Ten-X, local REALTOR®- Arlene Richardson - (888)-952-6393
Ask me questions while you tour the home.