
Katrina Judd
Howard Hanna Real Estate Svcs
(380) 888-2543
340 Total Sales
2 in Holly Hill
$200K - $205K Price Range


Estimated Value: $204,000 - $242,000
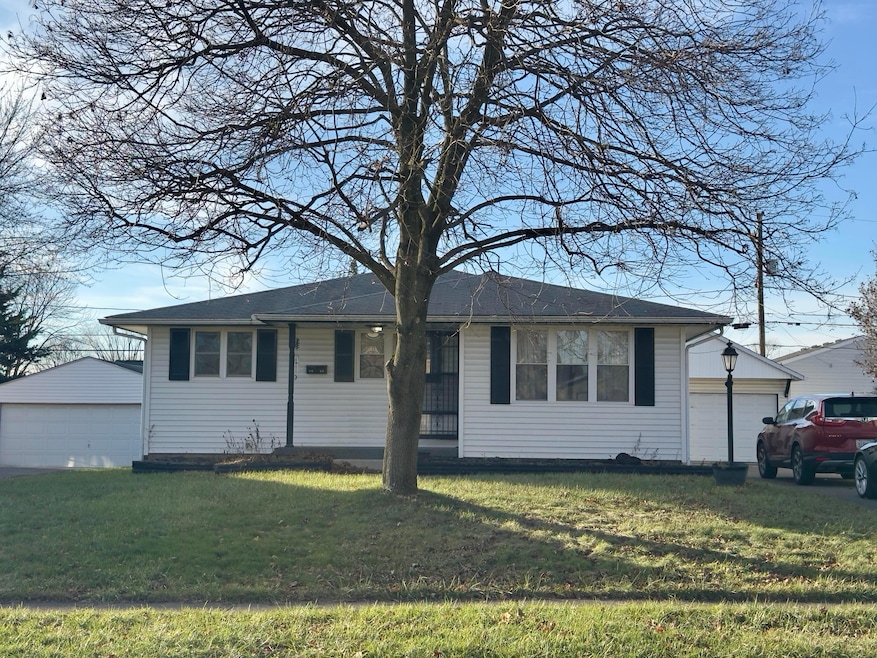
Charming family home located in the southwestern area of Columbus.This well-cared-for property offers the perfect blend of comfort and functionality.
Fully fenced yard. The home offers an inviting living space with ample room for both relaxation and entertainment. The finished basement adds tremendous value, providing versatile space for a home office, recreation area, or additional living quarters. The fenced yard creates a private outdoor sanctuary that is perfect for summer gatherings. The property stands as a testament to consistent care and long-term homeownership. Buyers will appreciate the opportunity to preserve the home's character while making their own personalized updates. W/D included. Selling AS IS.
Last Agent to Sell the Property
RE/MAX Town Center License #2015003009 Listed on: 12/18/2024
Co-Listed By
Crystal Majchrowski
RE/MAX Town Center License #2021007187
We collect this data history from publicly available records. To have your information removed, we recommend requesting removal directly through your county’s website.
Katrina Judd
Howard Hanna Real Estate Svcs
(380) 888-2543
340 Total Sales
2 in Holly Hill
$200K - $205K Price Range
Lance Gordon
Plum Tree Realty
(380) 800-5760
42 Total Sales
2 in Holly Hill
$490K - $510K Price Range
Savannah Brennan
Brennan & Associates Realty In
(937) 519-2992
84 Total Sales
1 in Holly Hill
$220,000 Price
Rebecca Collins
e-Merge Real Estate
(380) 333-4627
55 Total Sales
1 in Holly Hill
$129,800 Price
John Hellwege
Myers Real Estate
(380) 333-4941
42 Total Sales
1 in Holly Hill
$180,000 Price
Elijah Johnson
NextHome Experience
(614) 802-5874
54 Total Sales
2 in Holly Hill
$225K - $250K Price Range
We collect this data history from publicly available records. To have your information removed, we recommend requesting removal directly through your county’s website.
| Date | Buyer | Sale Price | Title Company |
|---|---|---|---|
| $215,000 | Powell Title | ||
| -- | None Available | ||
| -- | -- |
We collect this data history from publicly available records. To have your information removed, we recommend requesting removal directly through your county’s website.
| Date | Status | Borrower | Loan Amount |
|---|---|---|---|
| Open | $211,105 | ||
| Previous Owner | $63,903 | ||
| Previous Owner | $39,693 | ||
| Previous Owner | $20,000 | ||
| Previous Owner | $15,406 | ||
| Previous Owner | $11,000 |
We collect this data history from publicly available records. To have your information removed, we recommend requesting removal directly through your county’s website.
| Date | Event | Price | List to Sale | Price per Sq Ft |
|---|---|---|---|---|
| 01/30/2025 01/30/25 | Sold | $215,000 | -6.1% | $160 / Sq Ft |
| 12/21/2024 12/21/24 | Pending | -- | -- | -- |
| 12/18/2024 12/18/24 | For Sale | $229,000 | -- | $170 / Sq Ft |
We collect this data history from publicly available records. To have your information removed, we recommend requesting removal directly through your county’s website.
| Year | Tax Paid | Tax Assessment Tax Assessment Total Assessment is a certain percentage of the fair market value that is determined by local assessors to be the total taxable value of land and additions on the property. | Land | Improvement |
|---|---|---|---|---|
| 2025 | $5,621 | $67,520 | $16,000 | $51,520 |
| 2024 | $5,621 | $67,520 | $16,000 | $51,520 |
| 2023 | $2,880 | $67,515 | $15,995 | $51,520 |
| 2022 | $2,260 | $42,140 | $6,790 | $35,350 |
| 2021 | $1,662 | $42,140 | $6,790 | $35,350 |
| 2020 | $1,653 | $42,140 | $6,790 | $35,350 |
| 2019 | $1,471 | $34,970 | $5,670 | $29,300 |
| 2018 | $732 | $34,970 | $5,670 | $29,300 |
| 2017 | $1,457 | $34,970 | $5,670 | $29,300 |
| 2016 | $1,326 | $30,660 | $5,180 | $25,480 |
| 2015 | $663 | $30,660 | $5,180 | $25,480 |
| 2014 | $1,327 | $30,660 | $5,180 | $25,480 |
| 2013 | $820 | $36,050 | $6,090 | $29,960 |
Seller's Agent in 2025
Ron Kendle
RE/MAX
(614) 578-0260
1 in this area
262 Total Sales
C
Seller Co-Listing Agent in 2025
Crystal Majchrowski
RE/MAX
Buyer's Agent in 2025
Marshall Foster
RE/MAX
(614) 561-3940
1 in this area
42 Total Sales
Source: Columbus and Central Ohio Regional MLS
MLS Number: 224043313
APN: 570-140201
Disclaimer: Certain information contained herein is derived from information provided by parties other than Homes.com. All information provided is deemed reliable, but is not guaranteed to be accurate and should be independently verified.
IDX information is provided exclusively for personal, non-commercial use, and may not be used for any purpose other than to identify prospective properties consumers may be interested in purchasing.
Information is deemed reliable but not guaranteed.
Ask me questions while you tour the home.