1069 Robinson Rd Unit PEMBROOK PLAN Townsend, DE 19734
Townsend AreaEstimated payment $2,951/month
Highlights
- New Construction
- Clubhouse
- Attic
- Active Adult
- Rambler Architecture
- Upgraded Countertops
About This Home
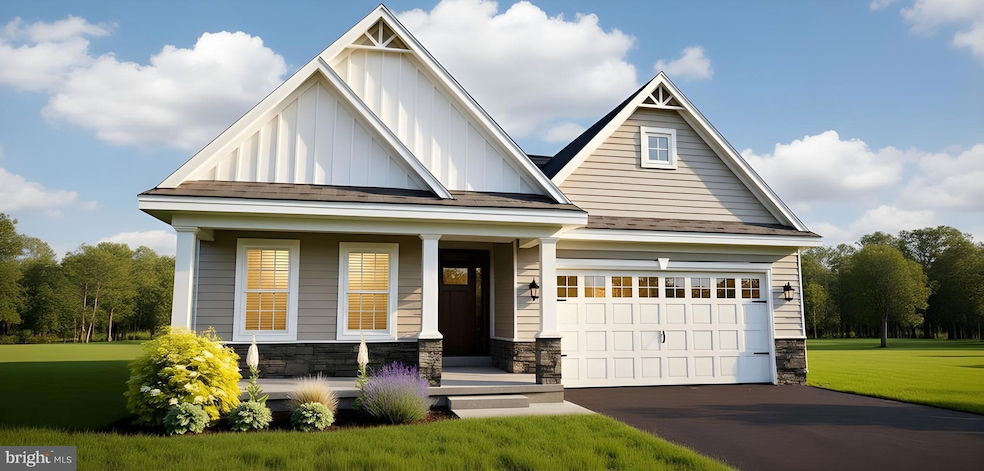
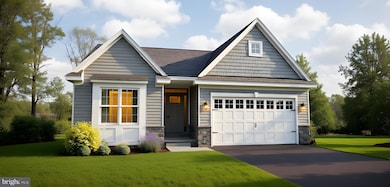
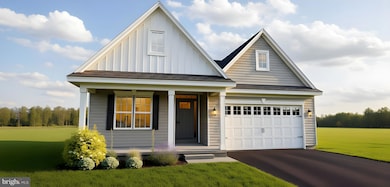
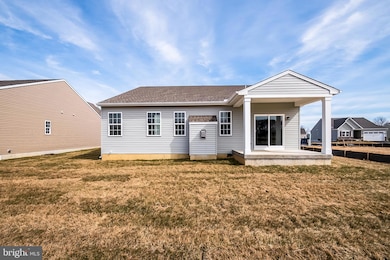
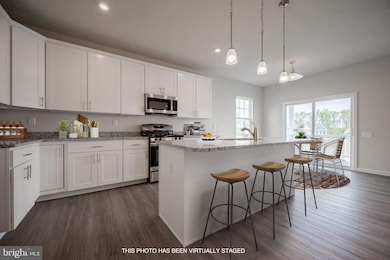
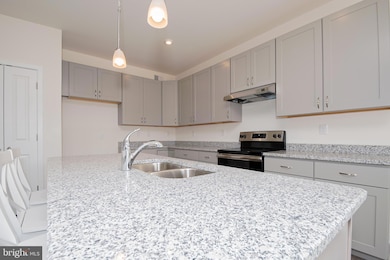
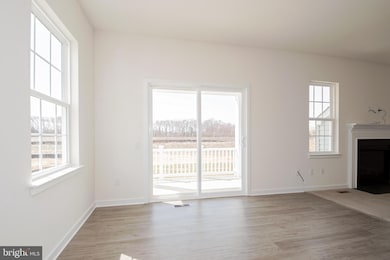
Visit our 55+ community of The Preserve at Robinson Farm, The Villas. The Pembroke floor plan has style and simplicity in one. This home features a Cottage or Traditional exterior with a stone facade. Once you enter The Pembrooke you will be welcomed by a cozy foyer with luxury vinyl plank flooring. Add a 10' tray ceiling for loft. The open kitchen that includes granite with a 6' island including seating capability, a cafe area and family room allows you space to entertain. The large owners bedroom with en-suite tiled bath and shower, and two additional bedrooms are warmly welcomed. Or, you may transform a bedroom into a study for at home work. Lawn service and Clubhouse included! The builder has a tremendous reputation for excellence and 40+ years of building experience with a proven track record of success. (This is a TO BE BUILT home, lot premiums may apply,) A bonus partially finished basement is included if this home is built to order! Photos may be of a similar or decorated model home.
Listing Agent
(302) 999-9200 handlerhomes@gmail.com Mark L Handler Real Estate Brokerage Phone: 3029999200 License #RA0020145 Listed on: 11/14/2025
Home Details
Home Type
- Single Family
Est. Annual Taxes
- $4,174
Lot Details
- 10,890 Sq Ft Lot
- Level Lot
- Back, Front, and Side Yard
HOA Fees
- $105 Monthly HOA Fees
Parking
- 2 Car Direct Access Garage
- 2 Open Parking Spaces
- Driveway
Home Design
- New Construction
- Rambler Architecture
- Pitched Roof
- Architectural Shingle Roof
- Vinyl Siding
- Concrete Perimeter Foundation
Interior Spaces
- Property has 1 Level
- Ceiling height of 9 feet or more
- Double Pane Windows
- Window Screens
- Family Room
- Living Room
- Combination Kitchen and Dining Room
- Attic
Kitchen
- Electric Oven or Range
- Range Hood
- Built-In Microwave
- Dishwasher
- Stainless Steel Appliances
- Kitchen Island
- Upgraded Countertops
- Disposal
Flooring
- Carpet
- Laminate
- Vinyl
Bedrooms and Bathrooms
- 3 Main Level Bedrooms
- En-Suite Bathroom
- 2 Full Bathrooms
- Walk-in Shower
Laundry
- Laundry Room
- Laundry on main level
Basement
- Basement Fills Entire Space Under The House
- Drainage System
Home Security
- Carbon Monoxide Detectors
- Fire and Smoke Detector
Accessible Home Design
- Lowered Light Switches
Eco-Friendly Details
- Energy-Efficient Appliances
- Energy-Efficient Windows with Low Emissivity
Schools
- Old State Elementary School
- Everett Meredith Middle School
- Middletown High School
Utilities
- 90% Forced Air Heating and Cooling System
- Heating System Uses Natural Gas
- Programmable Thermostat
- Underground Utilities
- 200+ Amp Service
- Natural Gas Water Heater
- Cable TV Available
Community Details
Overview
- Active Adult
- $1,117 Capital Contribution Fee
- Association fees include common area maintenance, lawn maintenance, health club
- $315 Other One-Time Fees
- Active Adult | Residents must be 55 or older
- Built by HANDLER DEVELOPMENT
- Preser Robinson Farm Subdivision, Pembrooke II Floorplan
Amenities
- Clubhouse
Map
Home Values in the Area
Average Home Value in this Area
Property History
We collect this data history from publicly available records. To have your information removed, we recommend requesting removal directly through your county’s website.
| Date | Event | Price | List to Sale | Price per Sq Ft |
|---|---|---|---|---|
| 05/07/2026 05/07/26 | Price Changed | $454,900 | +0.4% | $187 / Sq Ft |
| 11/14/2025 11/14/25 | For Sale | $452,900 | -- | $186 / Sq Ft |
Source: Bright MLS
MLS Number: DENC2093254

Disclaimer: Certain information contained herein is derived from information provided by parties other than Homes.com. All information provided is deemed reliable, but is not guaranteed to be accurate and should be independently verified.
The data relating to real estate for sale on this website appears in part through the BRIGHT Internet Data Exchange program, a voluntary cooperative exchange of property listing data between licensed real estate brokerage firms, and is provided by BRIGHT through a licensing agreement.
Listing information is from various brokers who participate in the Bright MLS IDX program and not all listings may be visible on the site.
The property information being provided on or through the website is for the personal, non-commercial use of consumers and such information may not be used for any purpose other than to identify prospective properties consumers may be interested in purchasing.
Some properties which appear for sale on the website may no longer be available because they are for instance, under contract, sold or are no longer being offered for sale.
Property information displayed is deemed reliable but is not guaranteed.
Copyright 2026 Bright MLS, Inc.
- 1105 Kayla Ln
- 1067 Robinson Rd Unit LAKELAND PLAN
- 1071 Robinson Rd Unit DELRAY PLAN
- 1063 Robinson Rd Unit WHITFIELD PLAN
- 1065 Robinson Rd Unit WHITFIELD RANCH PLAN
- 929 Robinson Rd
- 1027 Robinson Rd
- 434 Wyatt Dr
- 1509 Paige Place
- 1003 Robinson Rd
- 203 Case Rd
- 195 Case Rd
- 199 Case Rd
- 206 Case Rd
- 231 Kelsey Lynn Ct
- 222 Loft St
- 3355 Harris Rd
- 1038 Fieldsboro Rd
- 609 Ravenglass Dr
- 640 Ravenglass Dr
- 730 Kelny Rd
- 110 Plymouth Place
- 403 Wilmore Dr
- 917 Benalli Dr
- 92 Cole Blvd
- 335 E Cochran St
- 110 E Hoffecker St
- 118 Emily Way
- 116 E Cochran St
- 673 Warren Dr
- 529 Swansea Dr
- 1340 Carrick Ct
- 385 Goodwick Dr
- 1445 Carrick Ct
- 805 Llanelli Dr
- 305 Goodwick Dr
- 22 Crenshaw Ct
- 203 Academy Ln
- 410 N Ramunno Dr
- 252 Vincent Cir
Ask me questions while you tour the home.