
Seller's Agent in 2025
Earl Rich
New London Real Estate, Inc.
(320) 894-5399
119 Total Sales
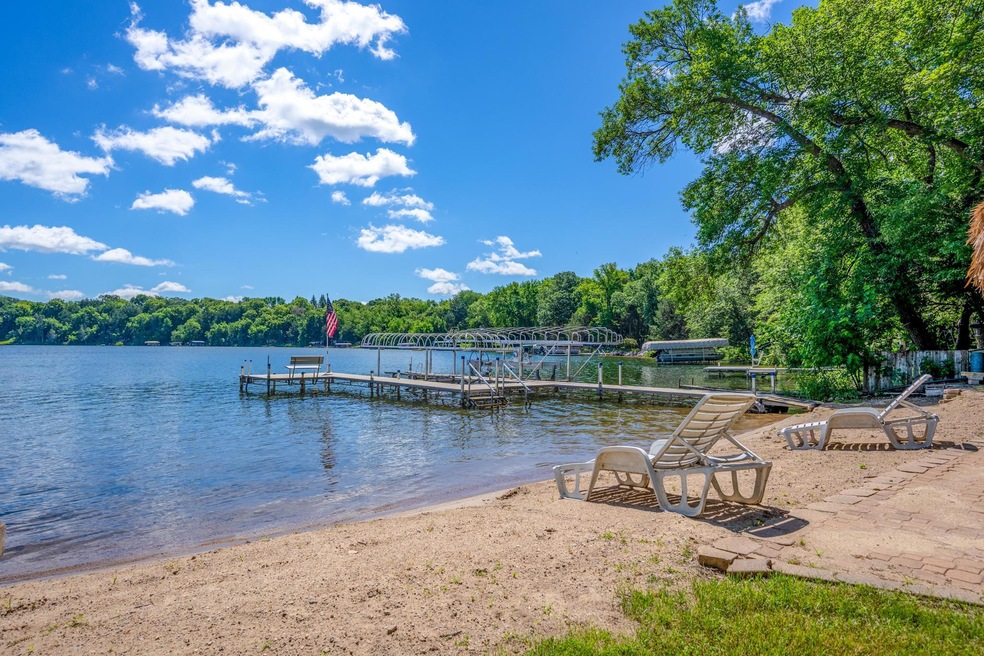


An absolute gem situated on the sandy shores of Lake Henderson in Spicer! Where to begin with this well cared for 3 bedroom, 2 bath... the main floor features an open concept dining + living room with vaulted ceilings, 2 bedrooms and a spacious deck overlooking the lakefront.
Meticulous landscaping, a beach front tiki bar and a screened-in porch with a walkout patio make the lower level extra special. Last but not least, you’ll find a fully finished bunk house above the detached heated garage for additional entertaining space! Call to schedule your private showing!
We collect this data history from publicly available records. To have your information removed, we recommend requesting removal directly through your county’s website.
We collect this data history from publicly available records. To have your information removed, we recommend requesting removal directly through your county’s website.
| Date | Type | Sale Price | Title Company |
|---|---|---|---|
| Deed | $730,000 | -- | |
| Quit Claim Deed | -- | -- |
We collect this data history from publicly available records. To have your information removed, we recommend requesting removal directly through your county’s website.
| Date | Status | Loan Amount | Loan Type |
|---|---|---|---|
| Previous Owner | $500,000 | Future Advance Clause Open End Mortgage |
We collect this data history from publicly available records. To have your information removed, we recommend requesting removal directly through your county’s website.
| Date | Event | Price | List to Sale | Price per Sq Ft |
|---|---|---|---|---|
| 10/03/2025 10/03/25 | Sold | $730,000 | -6.3% | $292 / Sq Ft |
| 08/29/2025 08/29/25 | Pending | -- | -- | -- |
| 07/15/2025 07/15/25 | Price Changed | $779,000 | -2.5% | $312 / Sq Ft |
| 05/15/2025 05/15/25 | Price Changed | $799,000 | -6.0% | $320 / Sq Ft |
| 04/21/2025 04/21/25 | Price Changed | $849,900 | -2.9% | $341 / Sq Ft |
| 03/11/2025 03/11/25 | For Sale | $875,000 | -- | $351 / Sq Ft |
We collect this data history from publicly available records. To have your information removed, we recommend requesting removal directly through your county’s website.
| Year | Tax Paid | Tax Assessment Tax Assessment Total Assessment is a certain percentage of the fair market value that is determined by local assessors to be the total taxable value of land and additions on the property. | Land | Improvement |
|---|---|---|---|---|
| 2025 | $4,144 | $458,300 | $107,900 | $350,400 |
| 2024 | $4,324 | $430,200 | $107,900 | $322,300 |
| 2023 | $3,980 | $422,700 | $107,900 | $314,800 |
| 2022 | $4,114 | $396,100 | $107,900 | $288,200 |
| 2021 | $3,408 | $354,300 | $99,600 | $254,700 |
| 2020 | $3,220 | $325,500 | $99,600 | $225,900 |
| 2019 | $3,214 | $306,400 | $99,600 | $206,800 |
| 2018 | $3,128 | $301,200 | $99,600 | $201,600 |
| 2017 | $3,176 | $299,000 | $99,600 | $199,400 |
| 2016 | $3,286 | $2,886 | $0 | $0 |
| 2015 | -- | $0 | $0 | $0 |
| 2014 | -- | $0 | $0 | $0 |
Seller's Agent in 2025
Earl Rich
New London Real Estate, Inc.
(320) 894-5399
119 Total Sales
Buyer's Agent in 2025
Gordy Lindblad
Edina Realty
(320) 220-1339
17 Total Sales
Source: NorthstarMLS
MLS Number: 6683028
APN: 18-790-0060
Disclaimer: Certain information contained herein is derived from information provided by parties other than Homes.com. All information provided is deemed reliable, but is not guaranteed to be accurate and should be independently verified.
All data is obtained from various sources and may not have been verified by broker or MLS GRID. Supplied Open House Information is subject to change without notice. All information should be independently reviewed and verified for accuracy. Properties may or may not be listed by the office/agent presenting the information. Some IDX listings have been excluded from this website.
Listings courtesy of NorthstarMLS as distributed by MLS GRID.
Based on information submitted to the MLS GRID
Ask me questions while you tour the home.