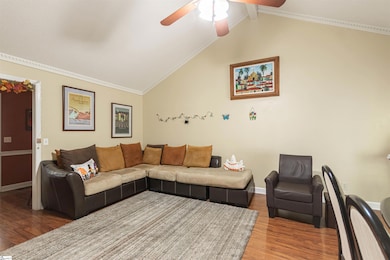
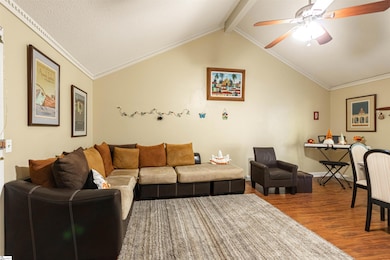
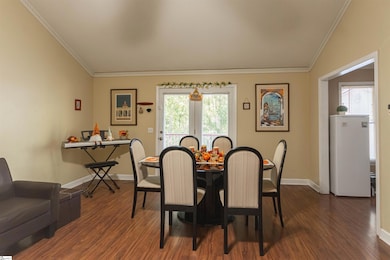
107 Boulder Creek Way Greer, SC 29651
Greer AreaEstimated payment $1,710/month
Highlights
- Deck
- Wooded Lot
- Cathedral Ceiling
- Creek On Lot
- Ranch Style House
- 1 Car Detached Garage
About This Home
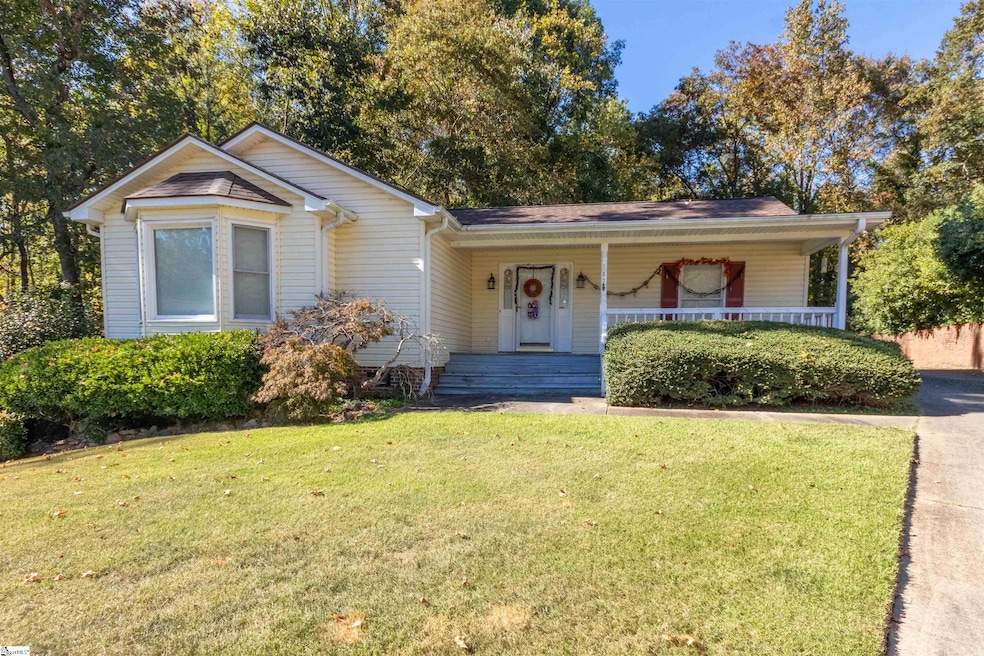
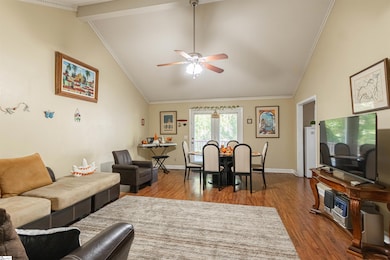
Tenant in Place Through 8/31/2027 • Existing Lease Must Be Honored • Investment Property • 3 Bedrooms • 2 Full Baths • Greer, SC • Quiet Cul-de-Sac • Open-Concept Living • Cathedral Ceilings • Eat-In Kitchen with Island • Primary Suite with Walk-In Closet • Rocking-Chair Front Porch • Rear Deck • Detached Garage/Workshop • Near Wade Hampton Blvd • Convenient to Greenville & Spartanburg INVESTMENT OPPORTUNITY WITH TENANT IN PLACE THROUGH AUGUST 31, 2027 — EXISTING LEASE MUST BE HONORED. Welcome to 107 Boulder Creek Way, a charming 3-bedroom, 2-bath home in Greer, SC, tucked away on a quiet cul-de-sac just off Wade Hampton Boulevard. With an established tenant already in place, this property offers an excellent opportunity for investors seeking a rental property with immediate income potential. A welcoming rocking-chair front porch leads into a spacious open-concept living and dining area highlighted by cathedral ceilings and a comfortable, functional layout. The eat-in kitchen features a center island, ample workspace, and conveniently located closet laundry. The primary suite offers a walk-in closet and private full bath with a tub/shower combination. Two additional bedrooms and a second full bath provide flexible space for residents, guests, or a home office. Outside, the rear deck provides space for relaxing or outdoor entertaining, while the detached garage/workshop adds valuable storage, parking, or hobby space. Conveniently located near shopping, dining, schools, and everyday amenities, with easy access to both Greenville and Spartanburg, this Greer rental property combines a desirable location, functional floor plan, outdoor living space, and investment potential. Whether you're looking to expand your real estate portfolio or secure a property with an existing tenant, 107 Boulder Creek Way is a compelling investment opportunity in the growing Greer area.
Home Details
Home Type
- Single Family
Est. Annual Taxes
- $3,334
Year Built
- Built in 1994
Lot Details
- 11,761 Sq Ft Lot
- Cul-De-Sac
- Level Lot
- Wooded Lot
- Few Trees
Home Design
- Ranch Style House
- Traditional Architecture
- Composition Roof
- Vinyl Siding
Interior Spaces
- 1,489 Sq Ft Home
- Smooth Ceilings
- Cathedral Ceiling
- Ceiling Fan
- Insulated Windows
- Combination Dining and Living Room
- Crawl Space
- Free-Standing Electric Range
Flooring
- Carpet
- Laminate
Bedrooms and Bathrooms
- 3 Main Level Bedrooms
- 2 Full Bathrooms
Laundry
- Laundry Room
- Laundry on main level
- Laundry in Kitchen
Attic
- Storage In Attic
- Pull Down Stairs to Attic
Home Security
- Storm Windows
- Storm Doors
- Fire and Smoke Detector
Parking
- 1 Car Detached Garage
- Parking Pad
- Garage Door Opener
Outdoor Features
- Creek On Lot
- Deck
- Front Porch
Schools
- Chandler Creek Elementary School
- Greer Middle School
- Greer High School
Utilities
- Forced Air Heating and Cooling System
- Heating System Uses Natural Gas
- Gas Water Heater
- Cable TV Available
Listing and Financial Details
- Tax Lot 4
- Assessor Parcel Number G019000111111
Map
Home Values in the Area
Average Home Value in this Area
Tax History
We collect this data history from publicly available records. To have your information removed, we recommend requesting removal directly through your county’s website.
| Year | Tax Paid | Tax Assessment Tax Assessment Total Assessment is a certain percentage of the fair market value that is determined by local assessors to be the total taxable value of land and additions on the property. | Land | Improvement |
|---|---|---|---|---|
| 2025 | $3,532 | $9,240 | $2,630 | $6,610 |
| 2024 | $3,334 | $8,040 | $1,350 | $6,690 |
| 2023 | $3,334 | $8,040 | $1,350 | $6,690 |
| 2022 | $3,100 | $8,040 | $1,350 | $6,690 |
| 2021 | $3,033 | $8,040 | $1,350 | $6,690 |
| 2020 | $3,002 | $7,680 | $1,350 | $6,330 |
| 2019 | $2,997 | $7,680 | $1,350 | $6,330 |
| 2018 | $2,942 | $7,680 | $1,350 | $6,330 |
| 2017 | $2,893 | $7,680 | $1,350 | $6,330 |
| 2016 | $2,825 | $128,060 | $22,500 | $105,560 |
| 2015 | $2,785 | $128,060 | $22,500 | $105,560 |
| 2014 | $2,820 | $130,920 | $21,960 | $108,960 |
Property History
We collect this data history from publicly available records. To have your information removed, we recommend requesting removal directly through your county’s website.
| Date | Event | Price | List to Sale | Price per Sq Ft |
|---|---|---|---|---|
| 10/24/2025 10/24/25 | For Sale | $269,900 | -- | $181 / Sq Ft |
Purchase History
We collect this data history from publicly available records. To have your information removed, we recommend requesting removal directly through your county’s website.
| Date | Type | Sale Price | Title Company |
|---|---|---|---|
| Deed | -- | None Available | |
| Deed | -- | Title To Real Estate | |
| Deed | $114,700 | -- | |
| Deed | -- | -- |
Mortgage History
We collect this data history from publicly available records. To have your information removed, we recommend requesting removal directly through your county’s website.
| Date | Status | Loan Amount | Loan Type |
|---|---|---|---|
| Previous Owner | $97,500 | New Conventional |
Source: Greater Greenville Association of REALTORS®
MLS Number: 1573117

APN: G019.00-01-111.11
Disclaimer: Certain information contained herein is derived from information provided by parties other than Homes.com. All information provided is deemed reliable, but is not guaranteed to be accurate and should be independently verified.
IDX information is provided exclusively for personal, non-commercial use, and may not be used for any purpose other than to identify prospective properties consumers may be interested in purchasing. Information is deemed reliable but not guaranteed.
- 11 Hillington Place
- 35 Tidworth Dr
- 105 Forthside Way
- 205 Becky Don Dr
- 325 Cinerea Way
- 108 Mountain View Ave
- 107 Annandale Ave
- 137 Forest St
- 206 Oakland Ave
- 20 Shady Hollow Ln
- 906 W Poinsett St
- 22 Lantern Ln
- 200 Sheffield Rd
- 115 Huntress Dr
- 103 Clayton St
- 103 Summerlea Ln
- 801 Oak Haven Ct
- 119 Jackson St
- 301 Carolina Ave
- 206 Hillside Dr
- 100 Luzu Way
- 206 Hunthill Rd
- 101 Forthside Way
- 121 Mountain View Ave
- 310 Chandler Rd
- 111 Tryon St
- 128 Forest St Unit SI ID1234774P
- 121 Forest St Unit SI ID1234791P
- 1102 W Poinsett St
- 156 Brooklet Trail
- 320 Camber Ct
- 316 Camber Ct
- 405 Rill Walk Place
- 142 Brooklet Trail
- 101 Chandler Rd
- 129 Brooklet Trail
- 119 Brooklet Trail
- 207 Camber Ct
- 2149-2101
- 606 Mattie Ln
Ask me questions while you tour the home.